5111 Warrens Way
Wanaque Boro, NJ 07465
Price: $459,900
GSMLS: 4056316Type: Condo/Townhouse/Co-op
Style: One Floor Unit
Beds: 2
Baths: 2 Full
Garage: 1-Car
Year Built: 2009
Acres: 0.00
Property Tax: $12,251
Description
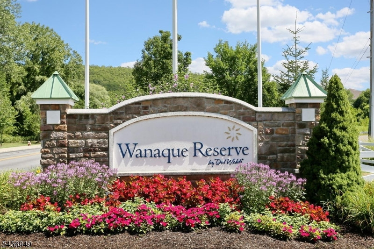
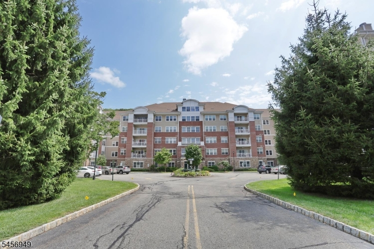
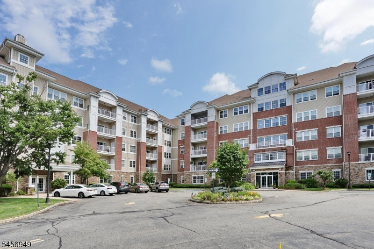
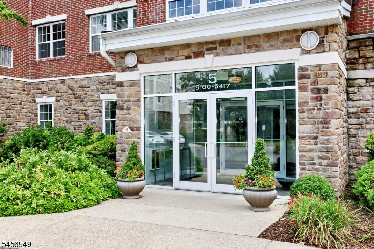
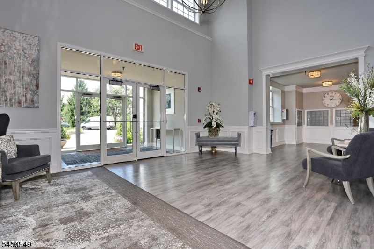
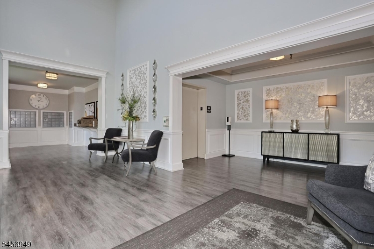
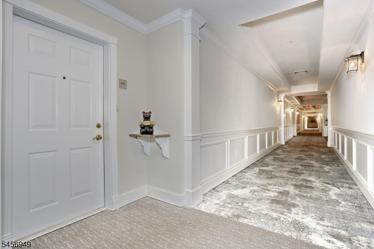
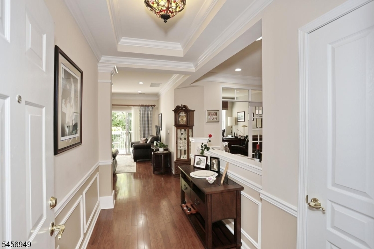
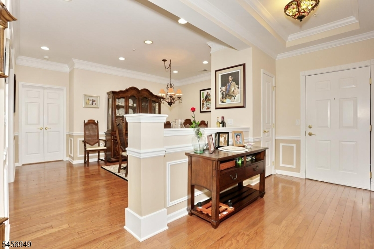
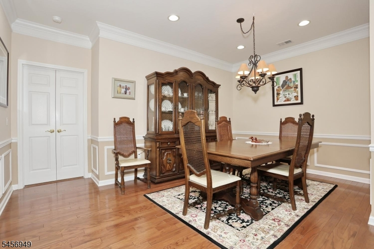
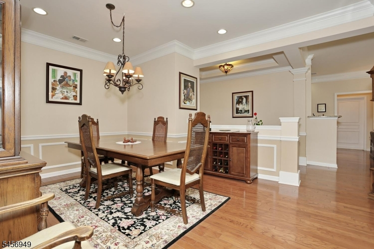
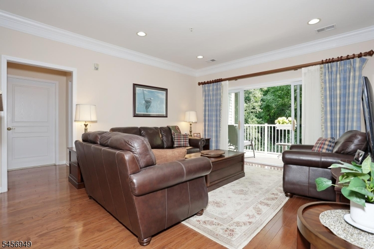
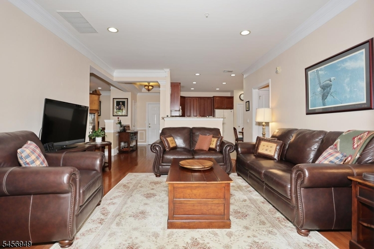
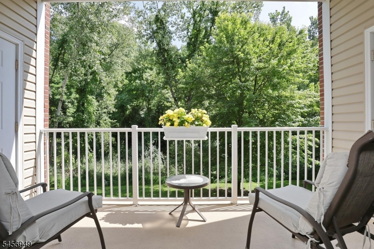
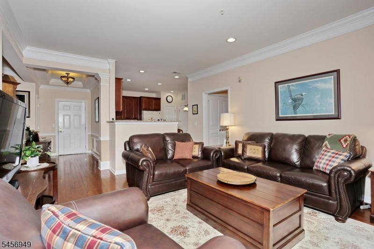
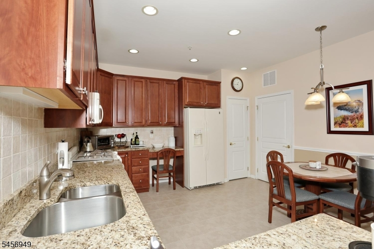
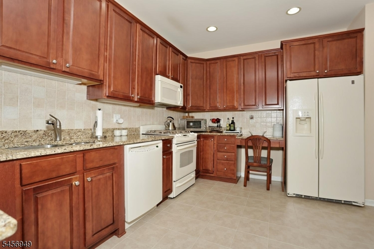
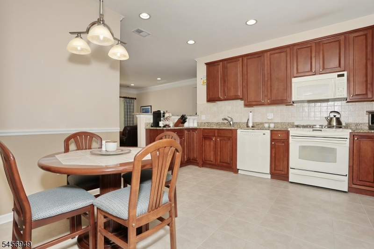
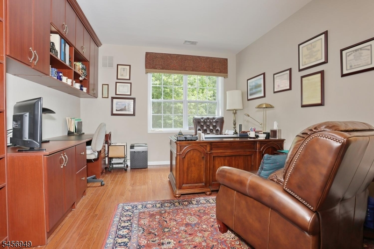
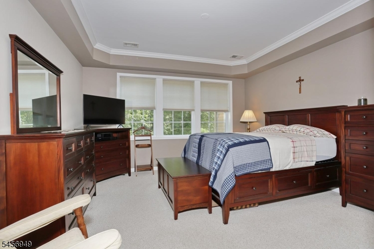
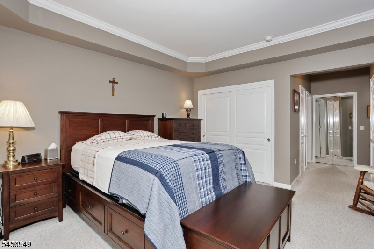
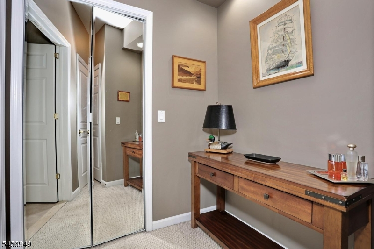
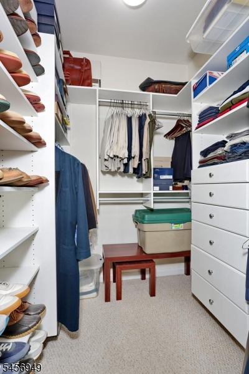
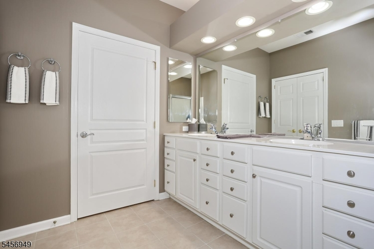
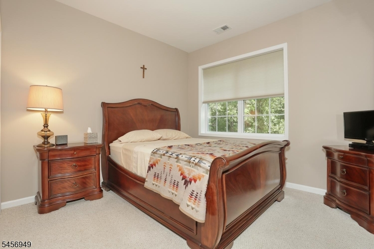
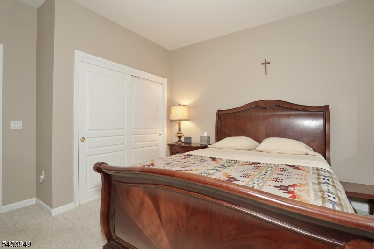
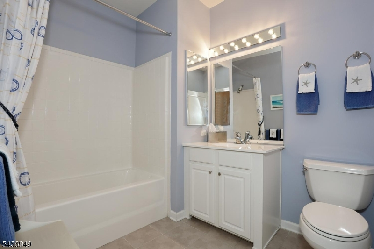
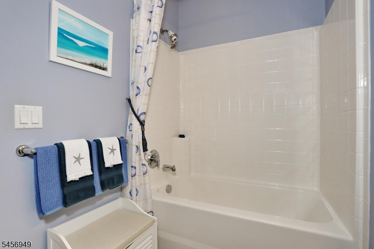
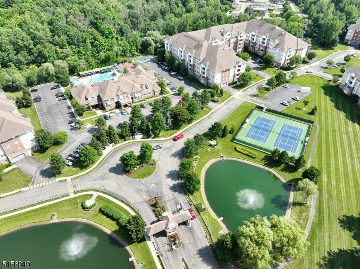
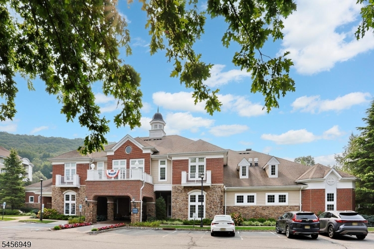
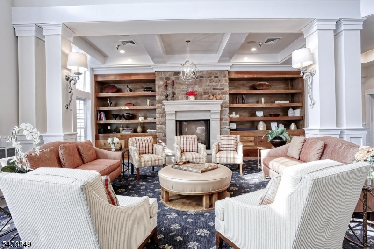
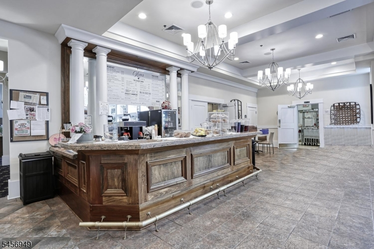
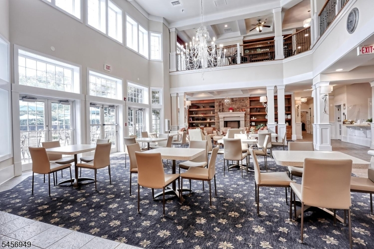
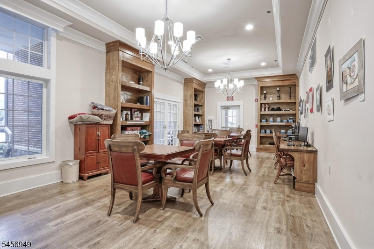
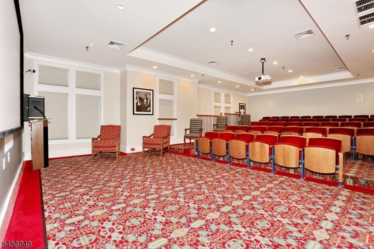
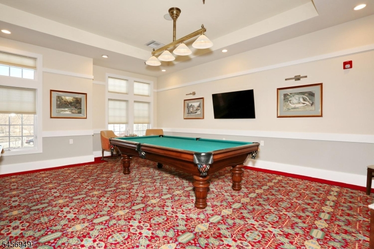
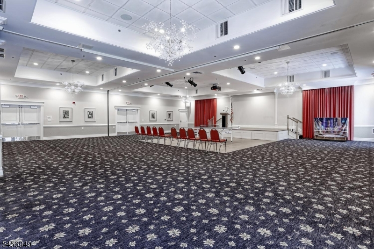
In the Reserve location & upgrades are worth waiting for. This seller waited & acted the minute this end unit w/private balcony facing the majestic mountain views (NO PARKING LOT VIEWS) became available. Now you have that same opportunity. Welcome to 5111 Warrens Way, a polished Colfax Model offering 2 bedrms, 2 full baths, 1768 sq ft of beautifully designed one-floor living, in sought-after Wanaque Reserve. A serene, wooded view sets this residence apart, creating a private, picturesque backdrop throughout the seasons. The well-appointed kitchen features rich cherry cabinetry, granite countertops, generous storage, and an easy flow into the spacious living & dining areas. The primary suite offers elegant tray ceilings, beyond ample closet space (WITH CUSTOM BUILT-INS) and a private en-suite bath, 2nd bedroom & full hall bath provide ideal space for guests. The bonus den/office has a full wall of CUSTOM CABINETRY for all of your organizing needs. In-unit laundry adds everyday convenience with extra custom cabinets. In-Bldg. Garage Space #29 w/ storage locker & close to main lobby elevator. Wanaque Reserve offers a resort-style lifestyle w/ basic cable, internet, water & sewer inc in the HOA fee. Residents enjoy a state-of-the-art clubhouse w/cafe, indoor & outdoor pools, ballroom entertainment, more than 40 clubs & activities inc tennis, pickleball, bocce, shuffleboard, travel groups & social clubs. Sophisticated, low-maintenance living in a beautiful, amenity-rich community.
Rooms Sizes
Kitchen:
First
Dining Room:
First
Living Room:
First
Family Room:
n/a
Den:
n/a
Bedroom 1:
First
Bedroom 2:
First
Bedroom 3:
n/a
Bedroom 4:
n/a
Room Levels
Basement:
n/a
Ground:
n/a
Level 1:
2 Bedrooms, Bath Main, Bath(s) Other, Dining Room, Foyer, Kitchen, Laundry Room, Living Room, Office, Pantry, Storage Room, Utility Room
Level 2:
n/a
Level 3:
n/a
Level Other:
n/a
Room Features
Kitchen:
Eat-In Kitchen
Dining Room:
Formal Dining Room
Master Bedroom:
Full Bath, Walk-In Closet
Bath:
Stall Shower
Interior Features
Square Foot:
1,768
Year Renovated:
n/a
Basement:
No
Full Baths:
2
Half Baths:
0
Appliances:
Carbon Monoxide Detector, Dishwasher, Dryer, Microwave Oven, Range/Oven-Gas, Refrigerator, Washer
Flooring:
Carpeting, Tile, Wood
Fireplaces:
No
Fireplace:
n/a
Interior:
CODetect,SmokeDet,StallShw,TubShowr,WlkInCls,WndwTret
Exterior Features
Garage Space:
1-Car
Garage:
Assigned,DoorOpnr,Garage,GarUnder,InEntrnc
Driveway:
Additional Parking, Common, Hard Surface, Lighting, Parking Lot-Shared
Roof:
Composition Shingle
Exterior:
Brick, Vinyl Siding
Swimming Pool:
Yes
Pool:
Association Pool
Utilities
Heating System:
1 Unit, Forced Hot Air
Heating Source:
Gas-Natural
Cooling:
1 Unit, Central Air
Water Heater:
Gas
Water:
Public Water
Sewer:
Public Sewer
Services:
Cable TV, Garbage Included
Lot Features
Acres:
0.00
Lot Dimensions:
n/a
Lot Features:
Mountain View, Wooded Lot
School Information
Elementary:
n/a
Middle:
n/a
High School:
n/a
Community Information
County:
Passaic
Town:
Wanaque Boro
Neighborhood:
Wanaque Reserve
Application Fee:
$6,826
Association Fee:
$925 - Monthly
Fee Includes:
Maintenance-Common Area, Maintenance-Exterior, Sewer Fees, Snow Removal, Trash Collection, Water Fees
Amenities:
BillrdRm,ClubHous,Exercise,JogPath,MulSport,PoolIndr,PoolOtdr,Tennis
Pets:
Breed Restrictions, Cats OK, Dogs OK, Number Limit
Financial Considerations
List Price:
$459,900
Tax Amount:
$12,251
Land Assessment:
$92,500
Build. Assessment:
$177,300
Total Assessment:
$269,800
Tax Rate:
4.54
Tax Year:
2025
Ownership Type:
Condominium
Listing Information
MLS ID:
4056316
List Date:
10-01-2026
Days On Market:
1
Listing Broker:
BHGRE GREEN TEAM
Listing Agent:
Christine Burger


Request More Information
Shawn and Diane Fox
RE/MAX American Dream
3108 Route 10 West
Denville, NJ 07834
Call: (973) 277-7853
Web: BoulderRidgeNJ.com
