842 Travers St
Union Twp, NJ 07083
Price: $530,000
GSMLS: 4056309Type: Single Family
Style: Colonial
Beds: 3
Baths: 1 Full
Garage: 1-Car
Year Built: 1935
Acres: 0.14
Property Tax: $10,588
Description
Open House Sunday 1PM–3PM.
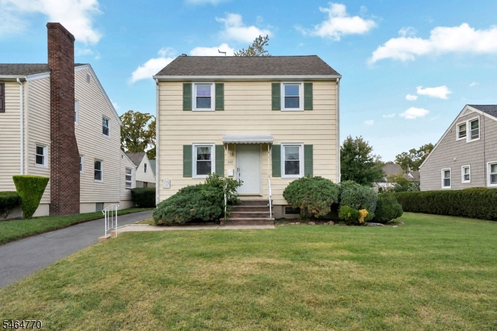
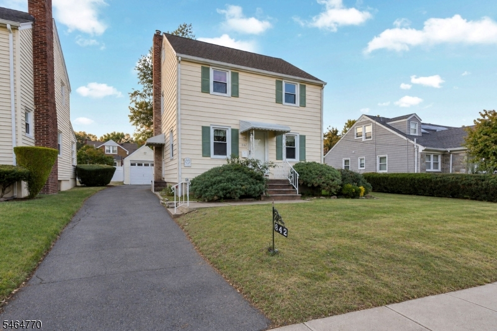
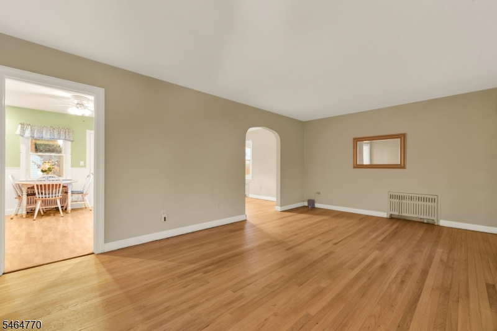
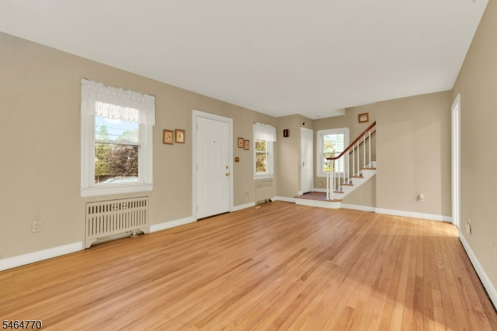
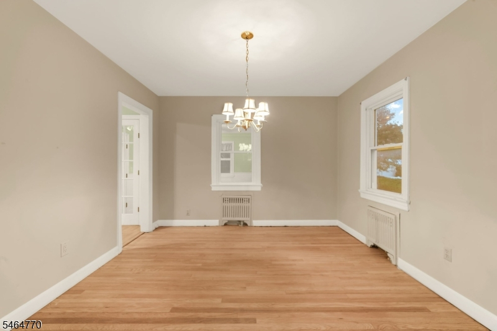
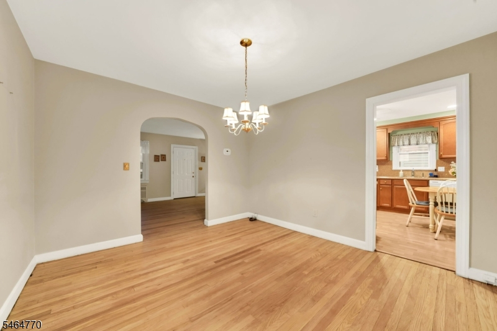
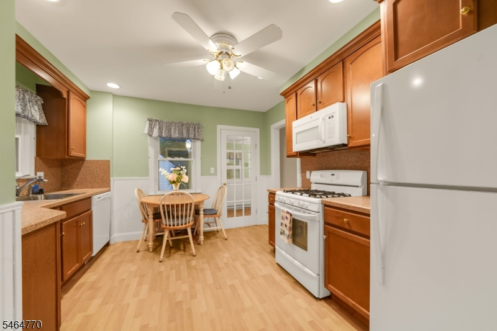
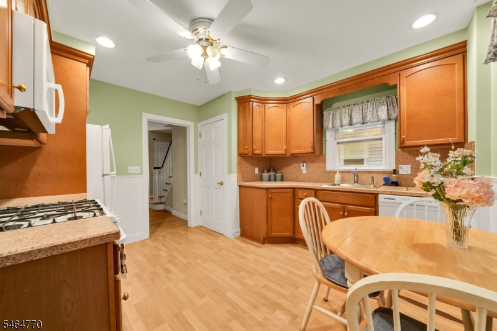
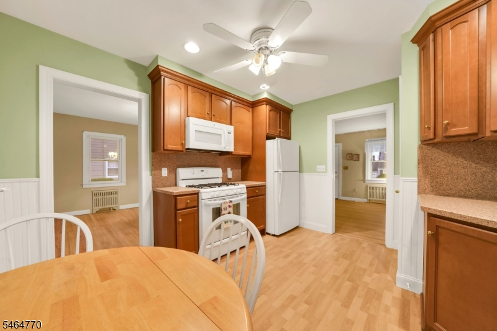
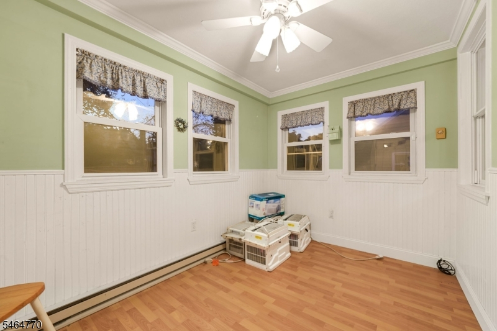
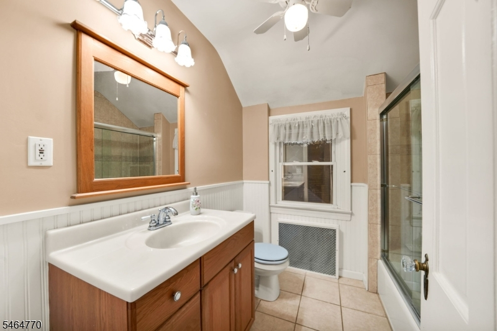
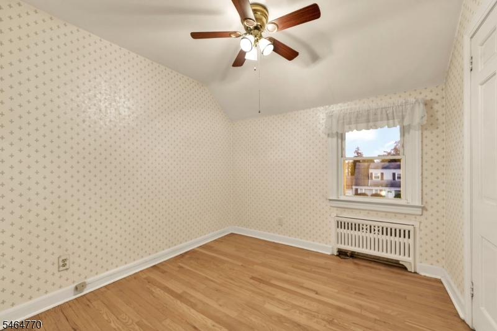
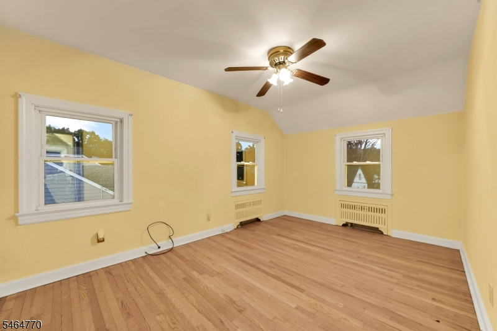
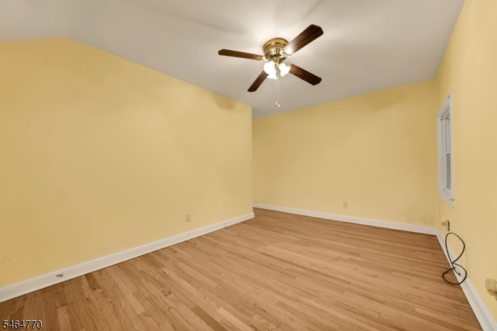
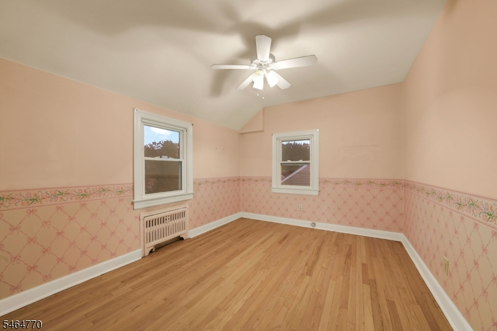
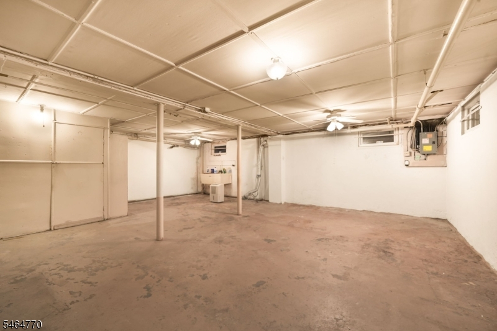
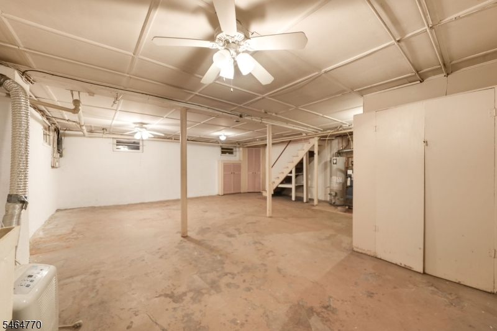
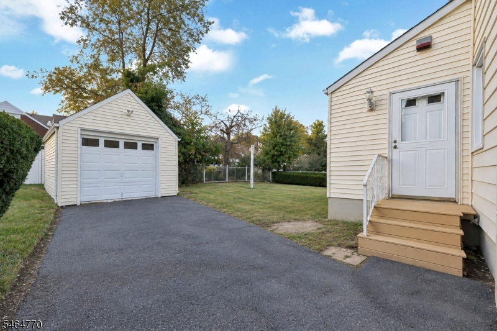
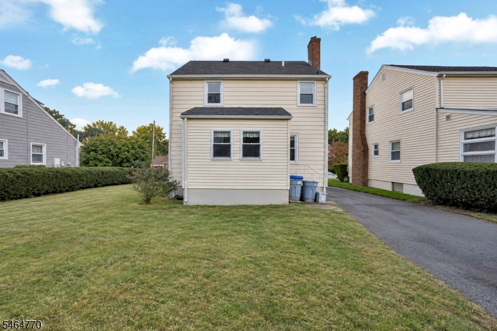
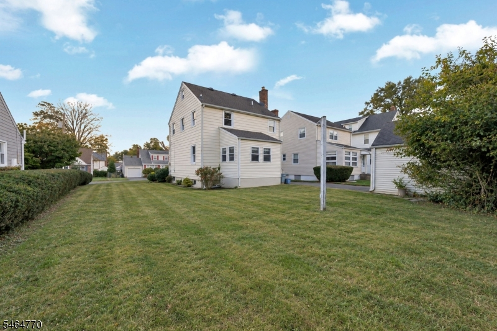
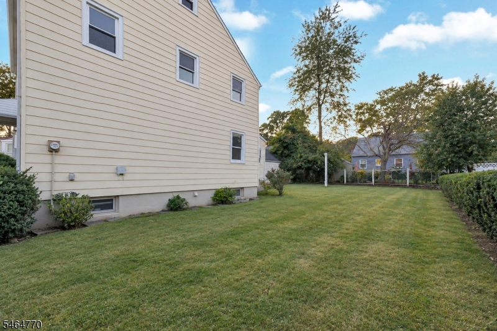
Welcome to this classic Colonial offering a comfortable layout, plenty of natural light, and room to make it your own. Hardwood floors carry through much of the home, beginning in the spacious living room and continuing into the formal dining room, creating an easy flow for everyday living and entertaining. The eat-in kitchen offers generous cabinetry and space for casual meals, while a separate family room adds another place to relax or gather. Upstairs, three bedrooms and a full bath complete the second level. The full basement provides additional family room space along with laundry and storage, adding valuable flexibility to the home. Outside, a long driveway leads to a detached garage, while the expansive, level backyard offers plenty of space to enjoy, entertain, garden, or create an outdoor setup of your own. Conveniently located near Union Station with rail service to New York Penn Station, along with local shopping, dining, and major roadways.Rooms Sizes
Kitchen:
First
Dining Room:
First
Living Room:
First
Family Room:
First
Den:
n/a
Bedroom 1:
Second
Bedroom 2:
Second
Bedroom 3:
Second
Bedroom 4:
n/a
Room Levels
Basement:
Family Room, Laundry Room, Storage Room
Ground:
n/a
Level 1:
Dining Room, Family Room, Kitchen, Living Room
Level 2:
3 Bedrooms, Bath Main
Level 3:
n/a
Level Other:
n/a
Room Features
Kitchen:
Separate Dining Area
Dining Room:
n/a
Master Bedroom:
n/a
Bath:
n/a
Interior Features
Square Foot:
n/a
Year Renovated:
n/a
Basement:
Yes - Finished-Partially
Full Baths:
1
Half Baths:
0
Appliances:
Dishwasher, Microwave Oven, Range/Oven-Gas, Refrigerator
Flooring:
Wood
Fireplaces:
No
Fireplace:
n/a
Interior:
n/a
Exterior Features
Garage Space:
1-Car
Garage:
Detached Garage
Driveway:
1 Car Width
Roof:
Asphalt Shingle
Exterior:
Aluminum Siding
Swimming Pool:
n/a
Pool:
n/a
Utilities
Heating System:
1 Unit, Radiators - Hot Water
Heating Source:
Gas-Natural
Cooling:
Window A/C(s)
Water Heater:
n/a
Water:
Public Water
Sewer:
Public Sewer
Services:
n/a
Lot Features
Acres:
0.14
Lot Dimensions:
60X100
Lot Features:
n/a
School Information
Elementary:
n/a
Middle:
n/a
High School:
n/a
Community Information
County:
Union
Town:
Union Twp.
Neighborhood:
n/a
Application Fee:
n/a
Association Fee:
n/a
Fee Includes:
n/a
Amenities:
n/a
Pets:
n/a
Financial Considerations
List Price:
$530,000
Tax Amount:
$10,588
Land Assessment:
$21,100
Build. Assessment:
$24,300
Total Assessment:
$45,400
Tax Rate:
23.32
Tax Year:
2025
Ownership Type:
Fee Simple
Listing Information
MLS ID:
4056309
List Date:
10-01-2026
Days On Market:
0
Listing Broker:
KELLER WILLIAMS REALTY
Listing Agent:
Michael Martinetti


Request More Information
Shawn and Diane Fox
RE/MAX American Dream
3108 Route 10 West
Denville, NJ 07834
Call: (973) 277-7853
Web: BoulderRidgeNJ.com
