161 Pequest Rd
Green Twp, NJ 07821



Price: $750,000
GSMLS: 4056174Type: Single Family
Style: Ranch
Beds: 3
Baths: 2 Full & 1 Half
Garage: 4-Car
Year Built: 1978
Acres: 10.96
Property Tax: $16,445
Description
Open House Saturday 12PM–3PM.
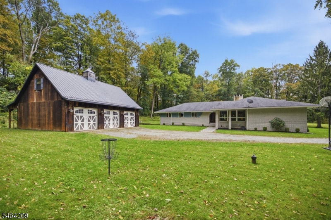
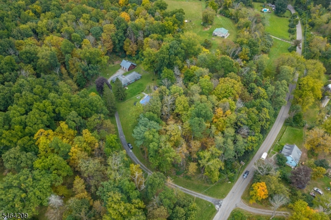
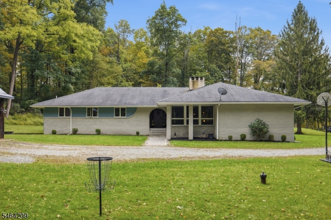
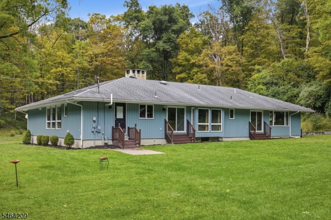
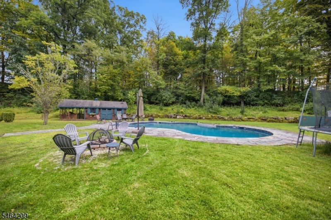
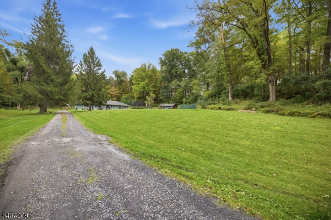
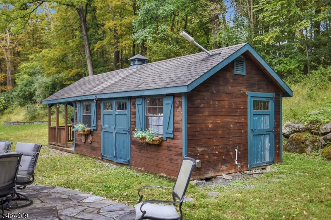
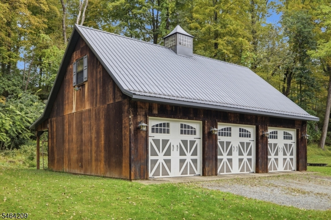
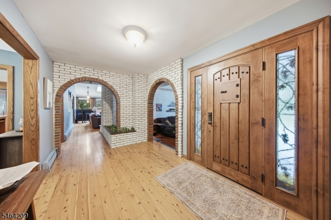
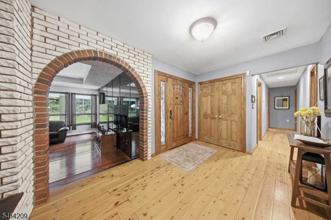
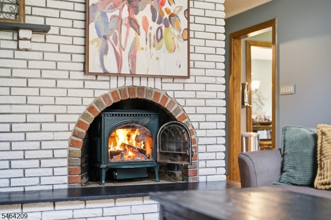
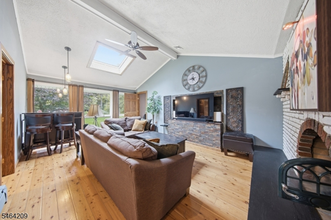
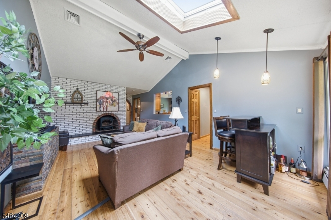
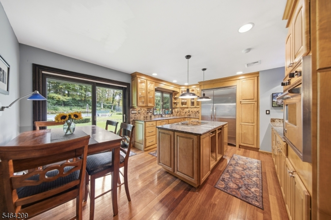
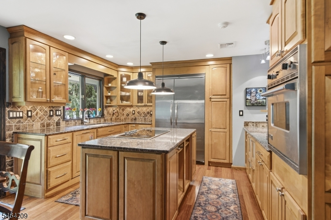
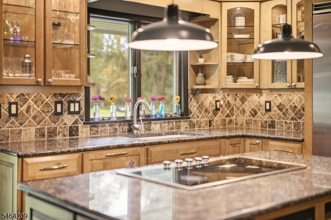
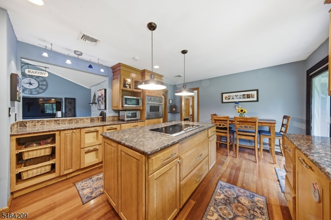
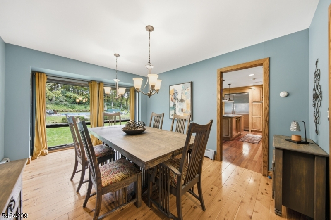
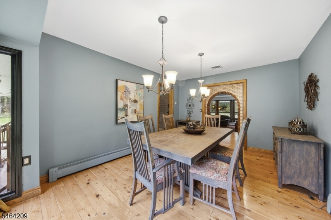
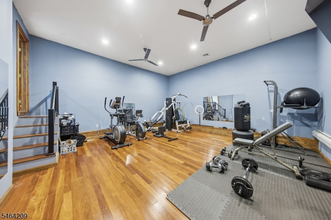
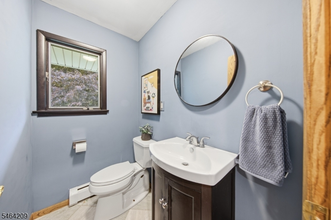
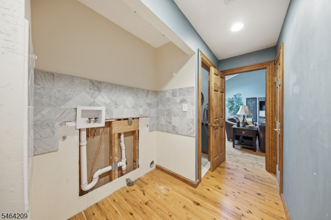
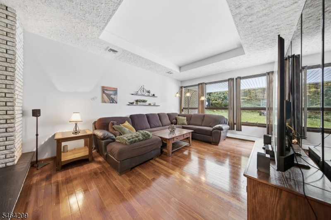
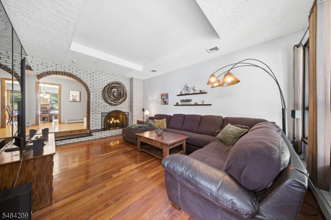
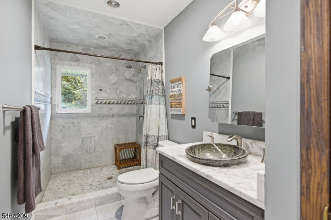
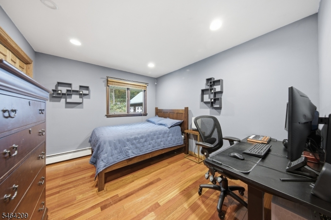
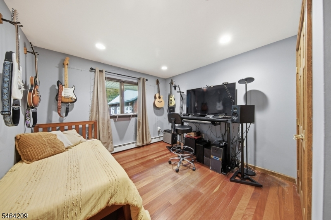
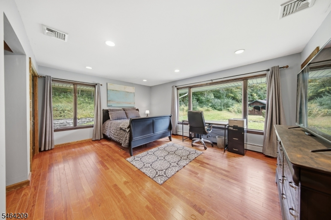
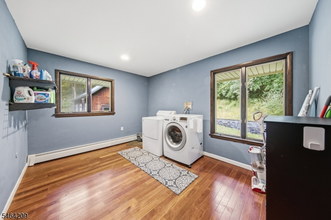
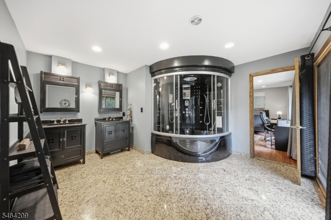
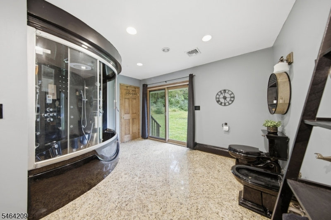
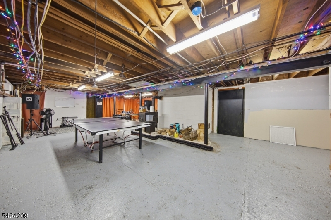
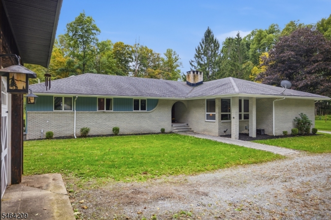
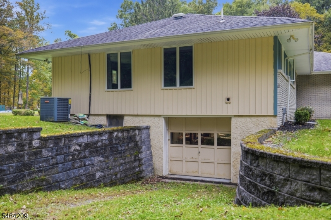
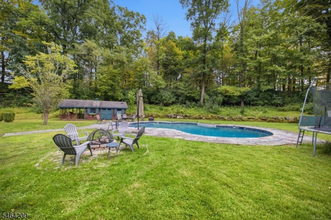
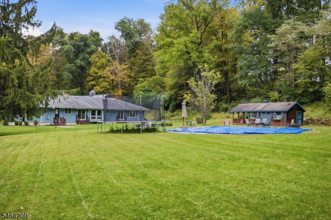
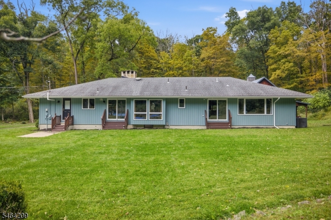
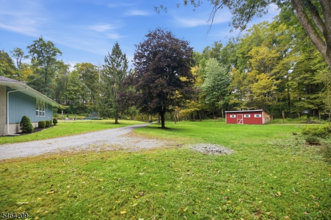
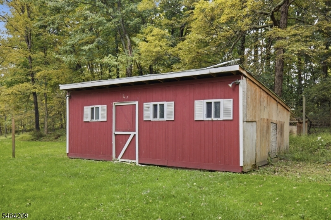
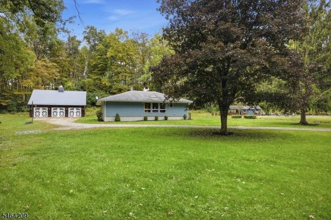
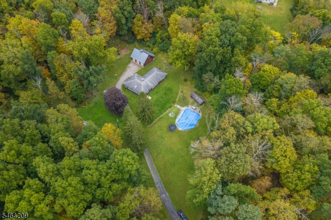
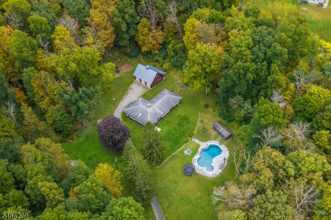
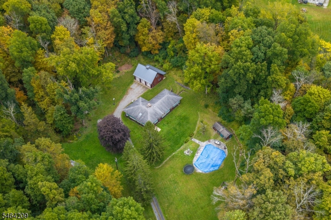
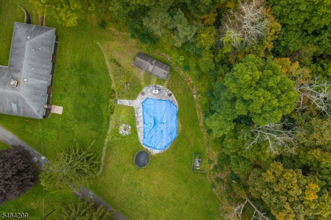
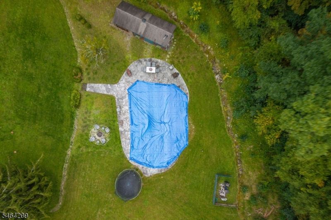
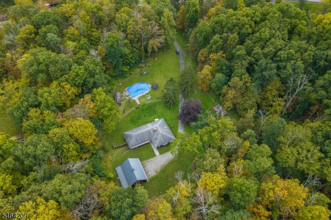
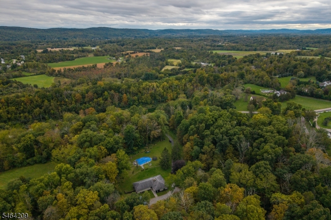
Tucked into a private valley on 10.96 acres, this custom ranch style home is a place to slow down. Rare craftsmanship shows throughout, with solid hardwood floors in Mahogany, Teak, Cherry, and Australian Cypress and solid oak doors in every room. Morning coffee comes easy in the kitchen, with Viking appliances, maple cabinets with accent lighting, sapphire blue granite, and a tumbled marble backsplash. The primary suite offers large closets plus a cedar closet, adjacent laundry, and an all-granite bath where you can unwind in the oversized Aquapeutics steam shower/whirlpool combo with Kohler fixtures. Additional baths feature Carrara White and Ming Green marble. On cool evenings, gather by the fireplace, Jotul stove, or freestanding wood stove. A teak-floored gym and a second laundry hookup add flexibility. Summer days center on the Anthony & Sylvan gunite pool, with seamless granite decking, built-in seating ledges, and a cabana with bar, storage, and bathroom for easy entertaining. A Conestoga-built detached garage fits a full-size truck and has a loft and covered deck. An attached garage, a barn with electric, a mini coop, and potential for farm assessment invite a little homestead living. The full drive-in basement is finished with an epoxy floor. Come see what valley living feels like.Rooms Sizes
Kitchen:
n/a
Dining Room:
n/a
Living Room:
n/a
Family Room:
n/a
Den:
n/a
Bedroom 1:
n/a
Bedroom 2:
n/a
Bedroom 3:
n/a
Bedroom 4:
n/a
Room Levels
Basement:
n/a
Ground:
n/a
Level 1:
n/a
Level 2:
n/a
Level 3:
n/a
Level Other:
n/a
Room Features
Kitchen:
Separate Dining Area
Dining Room:
n/a
Master Bedroom:
n/a
Bath:
n/a
Interior Features
Square Foot:
2,805
Year Renovated:
n/a
Basement:
Yes - Unfinished
Full Baths:
2
Half Baths:
1
Appliances:
Cooktop - Electric, Dishwasher, Refrigerator, Wall Oven(s) - Electric
Flooring:
Tile, Wood
Fireplaces:
3
Fireplace:
Insert, Wood Burning, Wood Stove-Freestanding
Interior:
n/a
Exterior Features
Garage Space:
4-Car
Garage:
Attached Garage, Detached Garage
Driveway:
Hard Surface, See Remarks
Roof:
Asphalt Shingle
Exterior:
Brick, See Remarks, Wood
Swimming Pool:
Yes
Pool:
Gunite, In-Ground Pool
Utilities
Heating System:
Baseboard - Hotwater
Heating Source:
Oil Tank Above Ground - Inside
Cooling:
Central Air
Water Heater:
n/a
Water:
Private, Well
Sewer:
Private, Septic
Services:
n/a
Lot Features
Acres:
10.96
Lot Dimensions:
n/a
Lot Features:
Open Lot
School Information
Elementary:
GREEN HLS
Middle:
GREEN HLS
High School:
NEWTON
Community Information
County:
Sussex
Town:
Green Twp.
Neighborhood:
n/a
Application Fee:
n/a
Association Fee:
n/a
Fee Includes:
n/a
Amenities:
n/a
Pets:
n/a
Financial Considerations
List Price:
$750,000
Tax Amount:
$16,445
Land Assessment:
$173,500
Build. Assessment:
$576,500
Total Assessment:
$750,000
Tax Rate:
2.27
Tax Year:
2025
Ownership Type:
Fee Simple
Listing Information
MLS ID:
4056174
List Date:
10-01-2026
Days On Market:
0
Listing Broker:
KELLER WILLIAMS INTEGRITY
Listing Agent:
Tolga Erzene


Request More Information
Shawn and Diane Fox
RE/MAX American Dream
3108 Route 10 West
Denville, NJ 07834
Call: (973) 277-7853
Web: BoulderRidgeNJ.com
