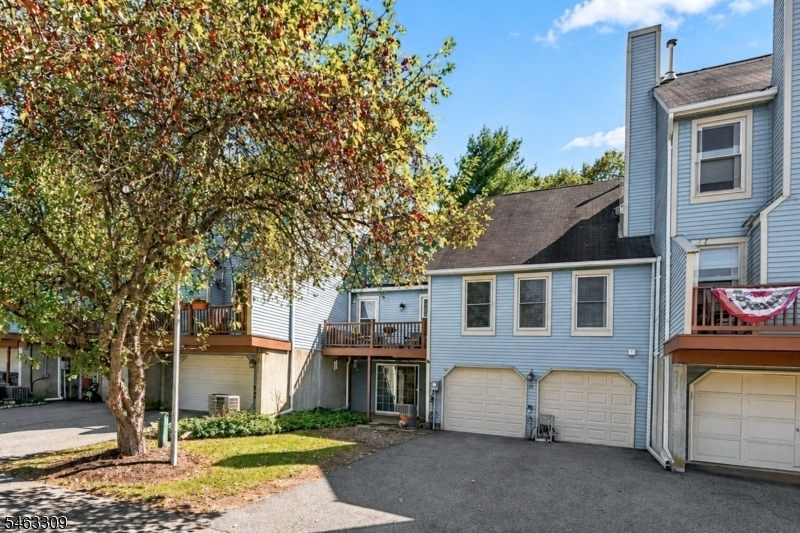
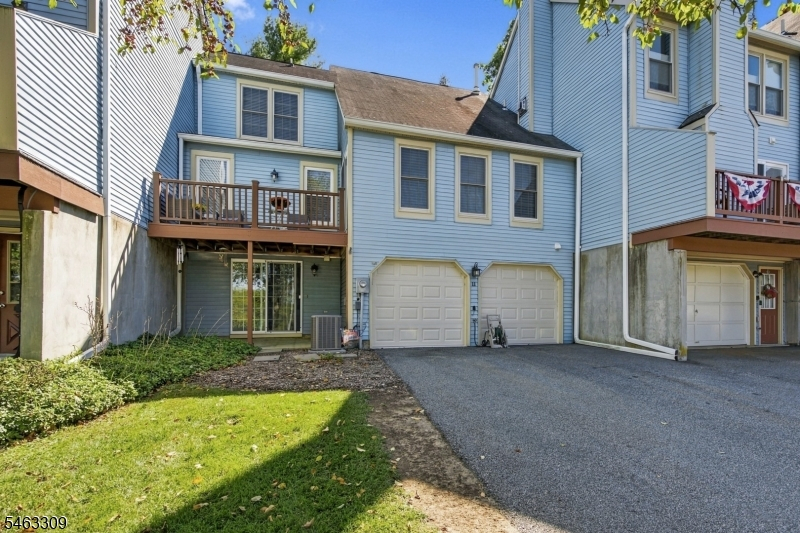
11 Mourning Dove Ct
Allamuchy Twp, NJ 07840
Price: $464,900
GSMLS: 4056143Type: Condo/Townhouse/Co-op
Style: Townhouse-Interior
Beds: 3
Baths: 2 Full & 1 Half
Garage: 2-Car
Year Built: 1988
Acres: 0.07
Property Tax: $8,074
Description
Open House Sunday 12PM–3PM.
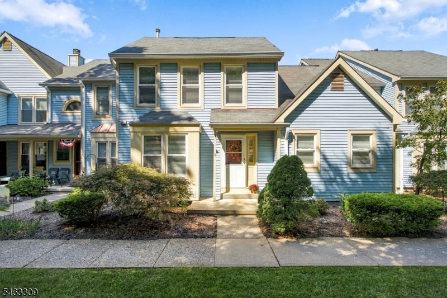
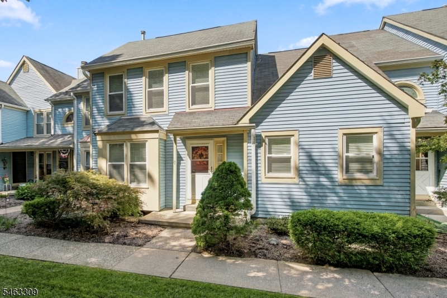
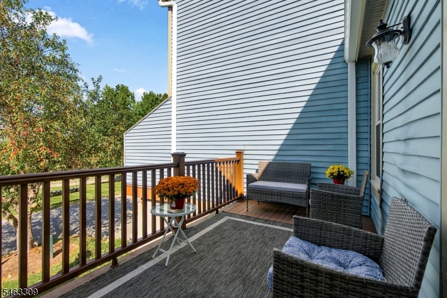
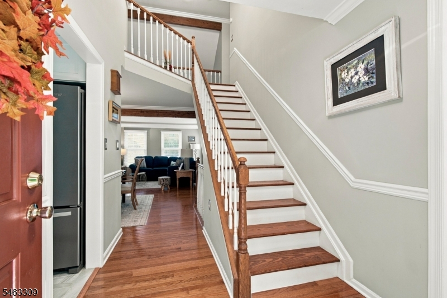
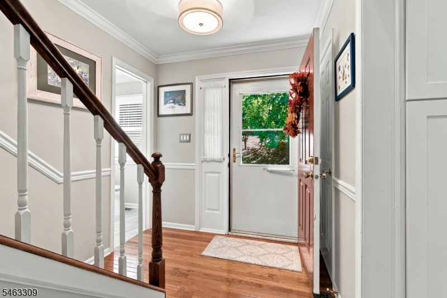
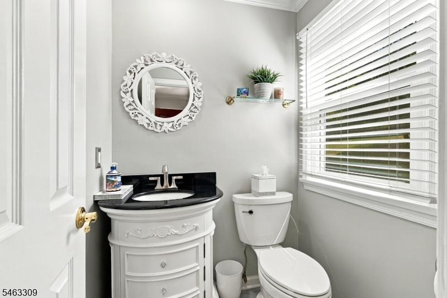
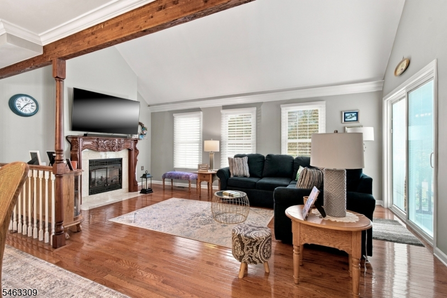
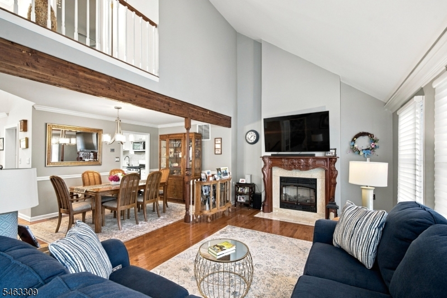
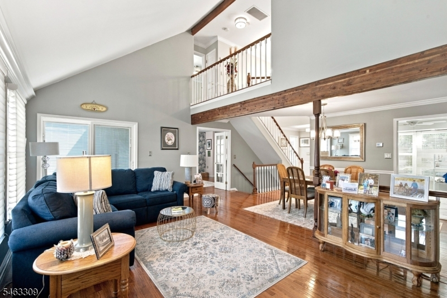
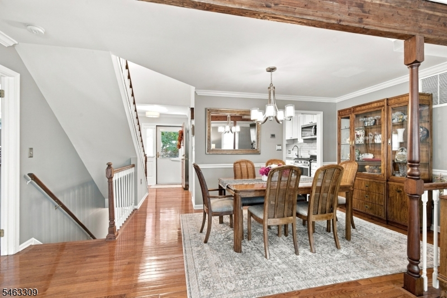
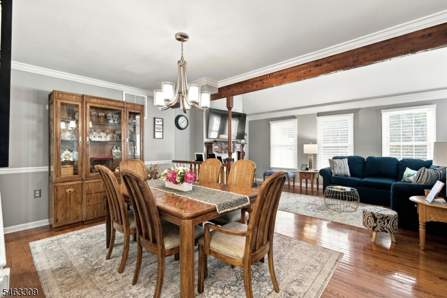
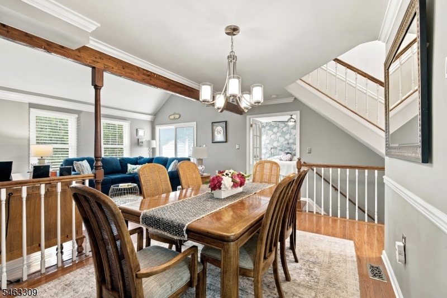
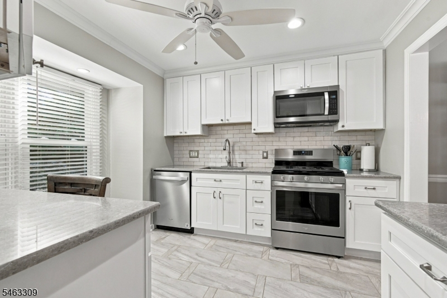
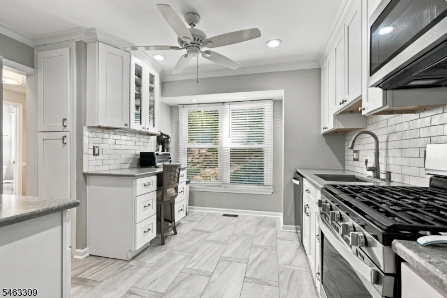
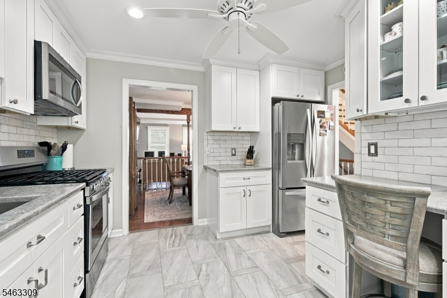
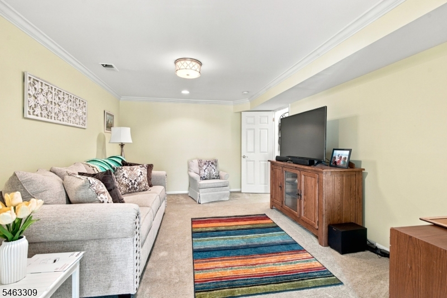
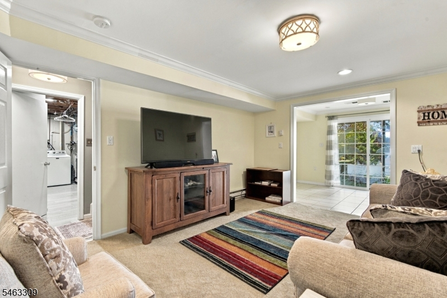
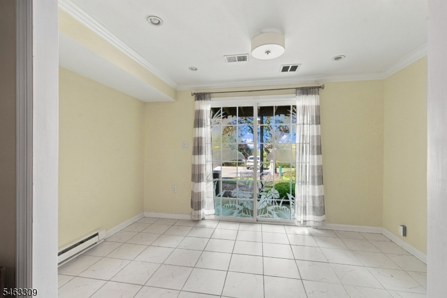
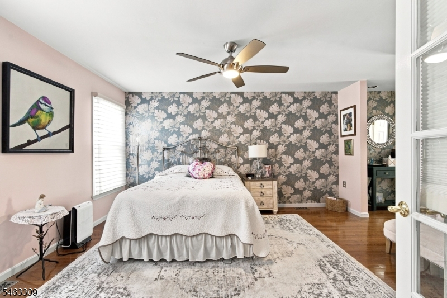
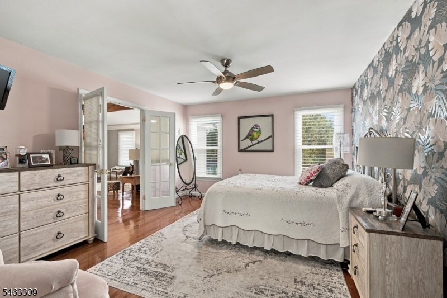
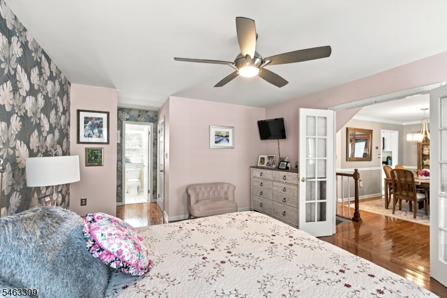
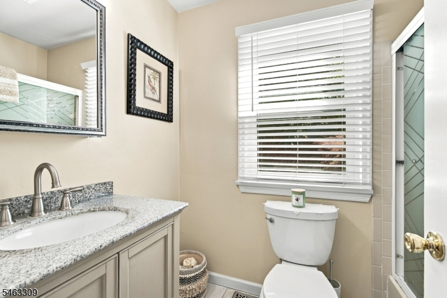
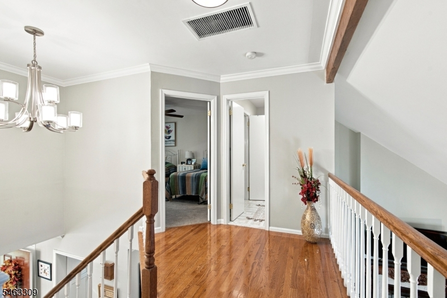
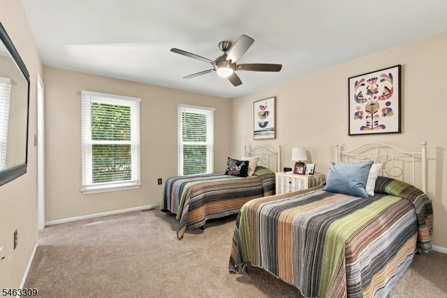
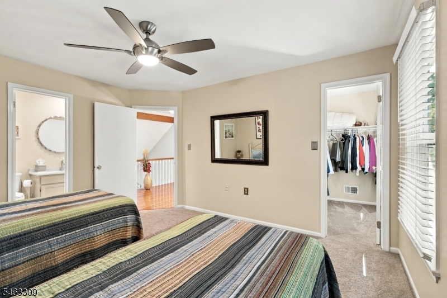
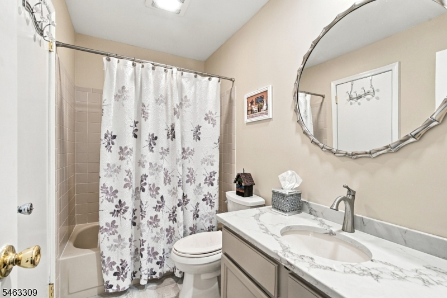
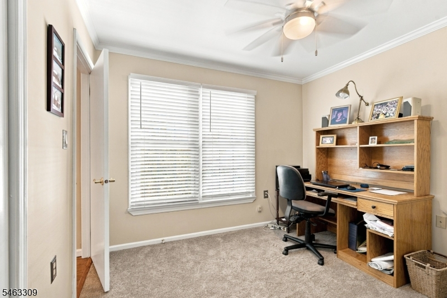
Beautifully Updated, Perfectly Located, Welcome to 11 Mourning Dove Court, a beautifully updated 1,576 sq ft three-bedroom, two and one half-bath townhome located in the desirable gated community of Panther Valley. Thoughtfully updated throughout, this home offers a wonderful combination of style, space and comfort. Head inside to find hardwood floors throughout the main level, an inviting open living and dining area with soaring ceilings, exposed wood accents and a beautiful fireplace. Large windows fill the space with natural light and create a warm, welcoming atmosphere. The updated kitchen features white cabinetry, quartz countertops, stainless steel appliances, tile backsplash and plenty of workspace and storage. The spacious primary suite offers a private retreat with hardwood floors, a walk-in closet, full bath and separate dressing area. Two additional bedrooms and another full bath provide plenty of space for guests, a home office or additional living needs. The finished lower level adds even more usable living space and offers direct access to the outdoors. A two-car garage provides additional storage and convenience. Enjoy all that the Panther Valley community has to offer while being close to shopping, dining, recreation and major commuting routes. Beautifully maintained, updated and move-in ready 11 Mourning Dove Court is ready to welcome its next owner.Rooms Sizes
Kitchen:
12x12 First
Dining Room:
12x9 First
Living Room:
20x12 First
Family Room:
16x10 Ground
Den:
First
Bedroom 1:
15x13 First
Bedroom 2:
14x12 Second
Bedroom 3:
11x10 Second
Bedroom 4:
n/a
Room Levels
Basement:
n/a
Ground:
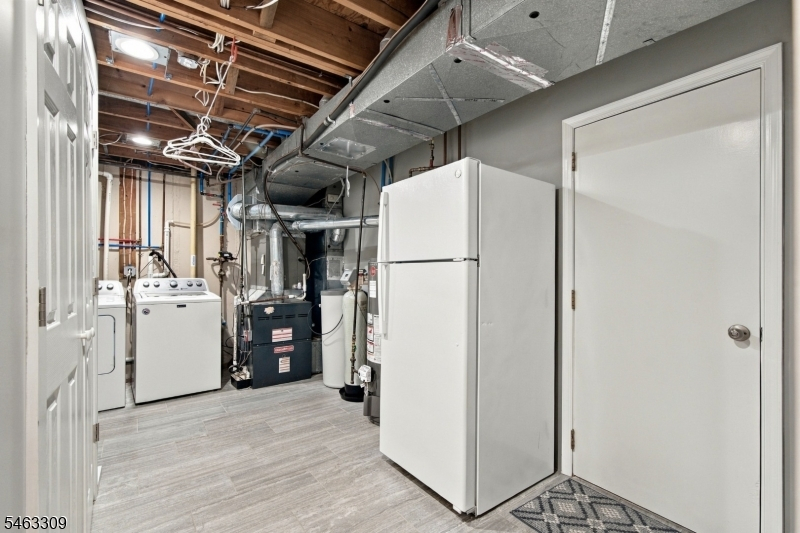
FamilyRm,InsdEntr,Laundry,Pantry
Level 1:
1Bedroom,BathMain,DiningRm,Foyer,InsdEntr,Kitchen,LivingRm,PowderRm
Level 2:
2 Bedrooms, Attic, Bath Main
Level 3:
n/a
Level Other:
n/a
Room Features
Kitchen:
Not Eat-In Kitchen, Separate Dining Area
Dining Room:
Living/Dining Combo
Master Bedroom:
1st Floor, Dressing Room, Full Bath, Walk-In Closet
Bath:
Tub Shower
Interior Features
Square Foot:
1,576
Year Renovated:
n/a
Basement:
Yes - Finished, Walkout
Full Baths:
2
Half Baths:
1
Appliances:
Carbon Monoxide Detector, Dishwasher, Dryer, Range/Oven-Gas, Self Cleaning Oven, Washer, Water Softener-Own
Flooring:
Carpeting, Tile, Wood
Fireplaces:
1
Fireplace:
Gas Fireplace, Living Room
Interior:
CeilBeam,Blinds,CODetect,CeilCath,FireExtg,CeilHigh,SmokeDet,TubShowr
Exterior Features
Garage Space:
2-Car
Garage:
Attached,GarUnder,InEntrnc
Driveway:
2 Car Width, Additional Parking, Blacktop, Driveway-Exclusive, Parking Lot-Shared
Roof:
Asphalt Shingle
Exterior:
Vinyl Siding
Swimming Pool:
Yes
Pool:
Association Pool
Utilities
Heating System:
Forced Hot Air
Heating Source:
Gas-Natural
Cooling:
Central Air
Water Heater:
Gas
Water:
Public Water
Sewer:
Public Sewer
Services:
Cable TV
Lot Features
Acres:
0.07
Lot Dimensions:
n/a
Lot Features:
Cul-De-Sac
School Information
Elementary:
n/a
Middle:
n/a
High School:
n/a
Community Information
County:
Warren
Town:
Allamuchy Twp.
Neighborhood:
Panther Valley
Application Fee:
n/a
Association Fee:
$418 - Monthly
Fee Includes:
Maintenance-Common Area, Snow Removal, Trash Collection
Amenities:
Club House, Jogging/Biking Path, Lake Privileges, Playground, Pool-Outdoor, Tennis Courts
Pets:
Yes
Financial Considerations
List Price:
$464,900
Tax Amount:
$8,074
Land Assessment:
$60,000
Build. Assessment:
$146,500
Total Assessment:
$206,500
Tax Rate:
3.23
Tax Year:
2025
Ownership Type:
Condominium
Listing Information
MLS ID:
4056143
List Date:
10-01-2026
Days On Market:
1
Listing Broker:
COLDWELL BANKER REALTY
Listing Agent:
Robyn Stabile


Request More Information
Shawn and Diane Fox
RE/MAX American Dream
3108 Route 10 West
Denville, NJ 07834
Call: (973) 277-7853
Web: BoulderRidgeNJ.com
