86 Elm St
Dumont Boro, NJ 07628
Price: $725,000
GSMLS: 4055998Type: Single Family
Style: Colonial
Beds: 3
Baths: 2 Full
Garage: 1-Car
Year Built: 1940
Acres: 0.12
Property Tax: $14,919
Description
Open House Saturday 1PM–3PM.
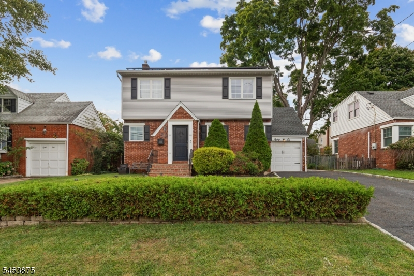
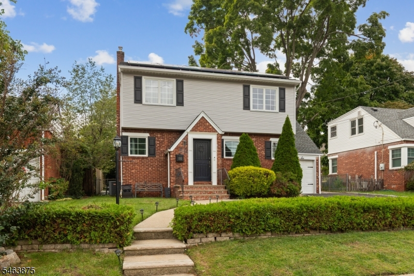
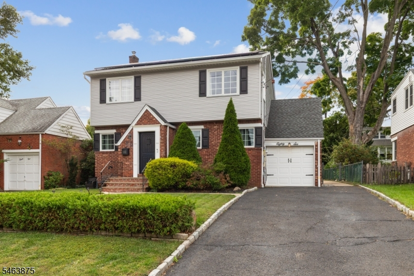
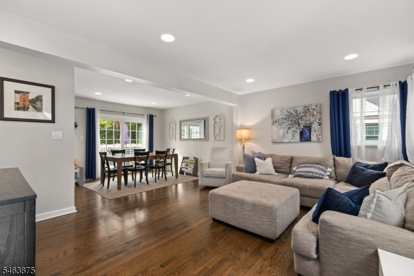
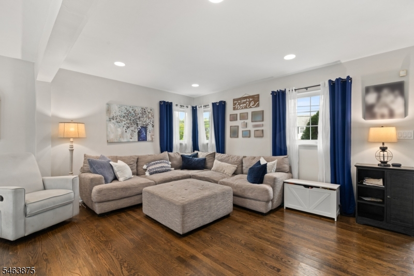
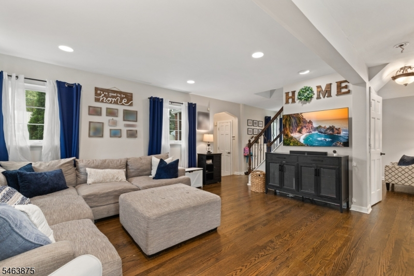
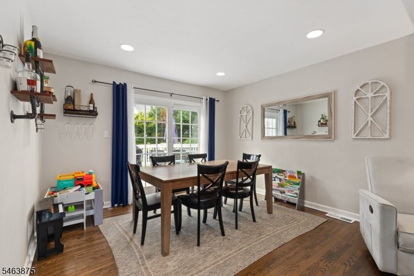
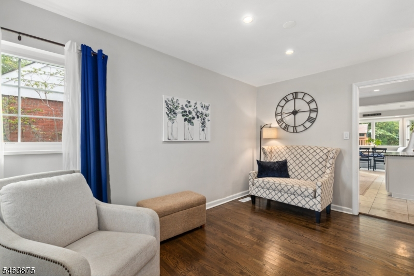
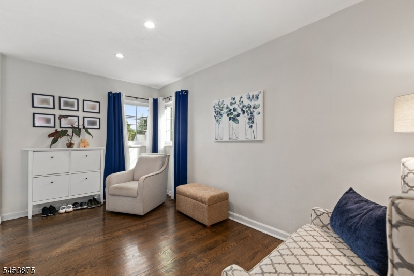
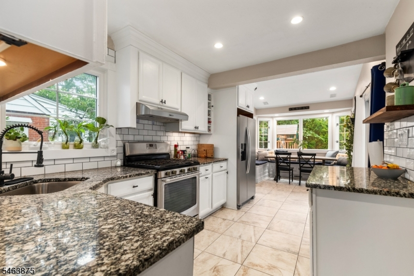
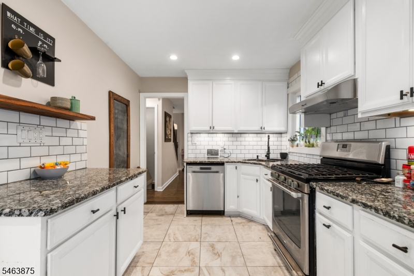
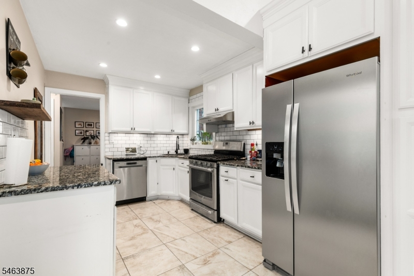
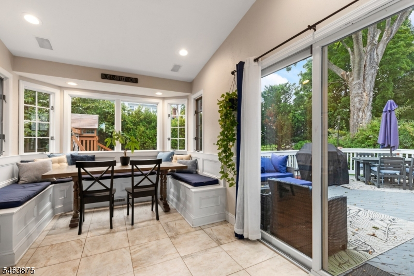
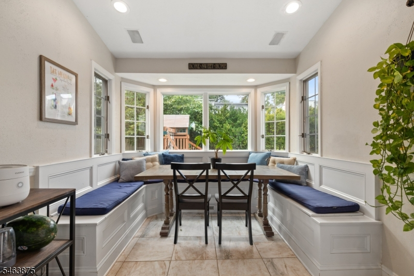
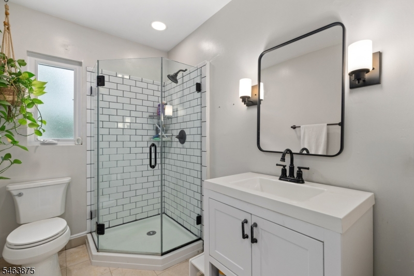
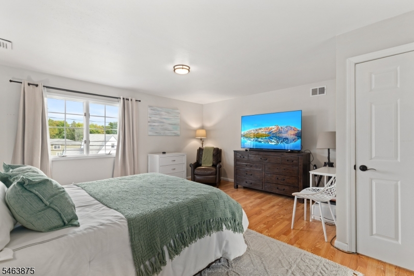
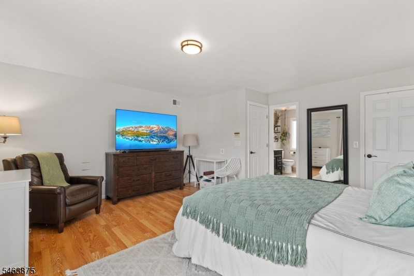
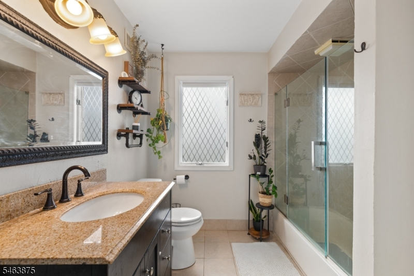
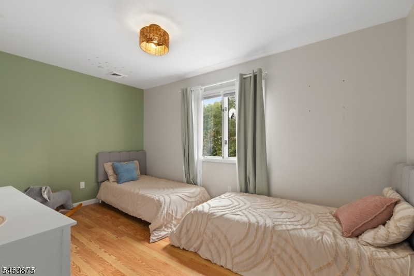
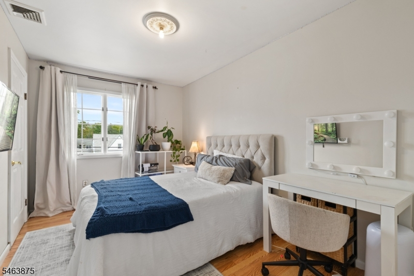
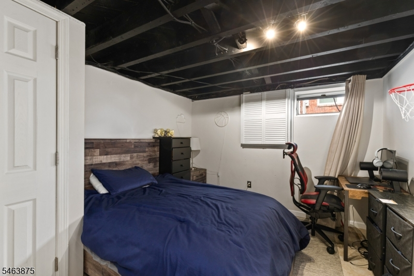
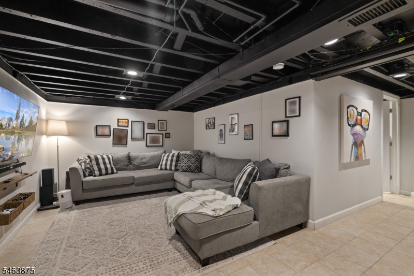
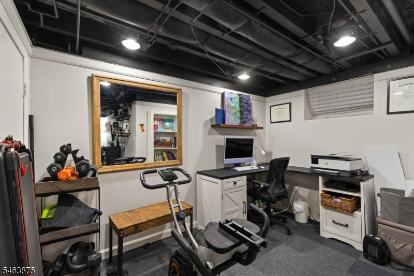
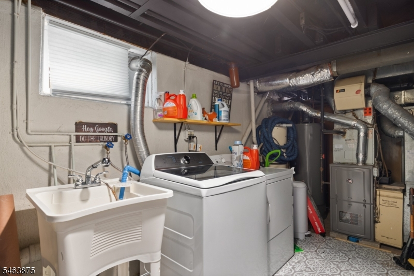
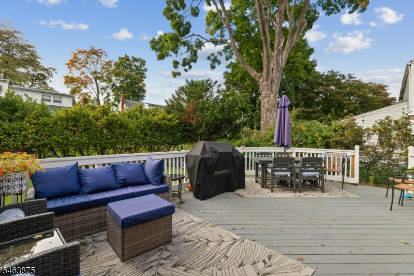
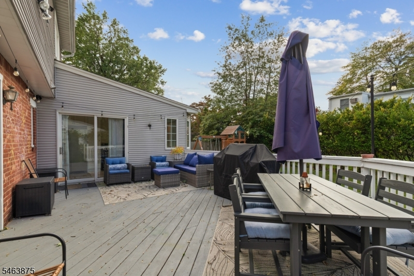
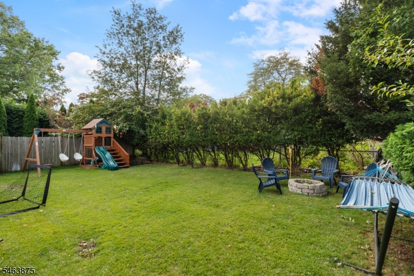
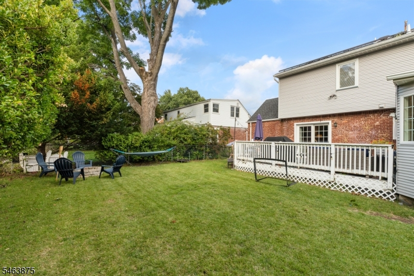
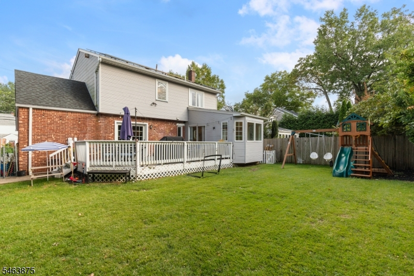
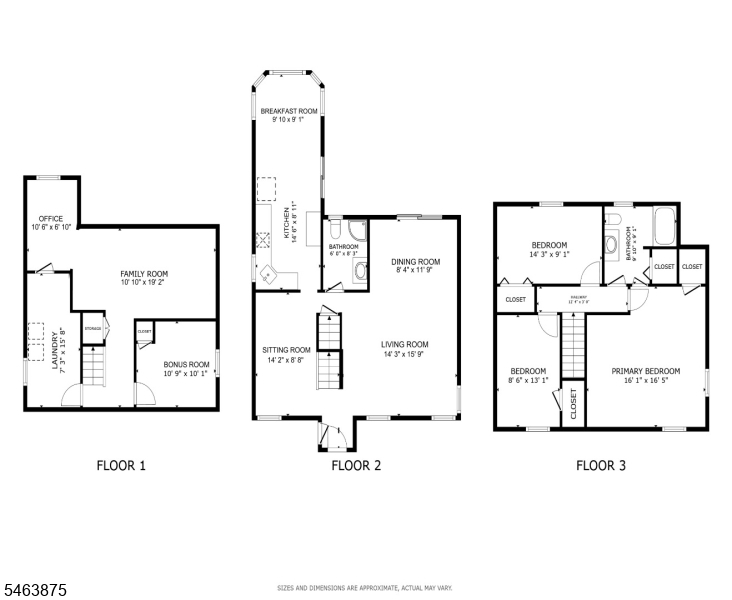
Welcome to 86 Elm St, ideally situated in the sought-after community of Dumont! This spacious & inviting home offers 3 bedrooms, 2 updated bathrooms & 2,158 sq ft of living space w/ an ideal, highly desirable layout. Inside, a bright & versatile floor plan features a comfortable living room, formal dining room & separate sitting room, providing multiple spaces to gather, relax & entertain. At the heart of the home is a large renovated kitchen, enhanced by a rear addition that expands the space into a generous breakfast room. Two sets of sliding glass doors fill the area w/ natural light & create an effortless connection to the deck & private fenced-in backyard. Upstairs, 3 generously sized bedrooms provide plenty of space, including an oversized primary bedroom w/ a huge closet, plus additional attic storage. The finished basement adds valuable bonus space along w/ a dedicated laundry room. Energy-efficient solar panels add everyday efficiency, while the garage provides convenient parking & additional storage. Dumont combines a welcoming neighborhood feel w/ local shops, restaurants, parks, playgrounds, athletic fields & community recreation, plus convenient access to Rt 4, Rt 9W, the Palisades Interstate Pkwy & I-95, making travel throughout Bergen County & into NYC easily accessible.Rooms Sizes
Kitchen:
First
Dining Room:
First
Living Room:
First
Family Room:
Basement
Den:
n/a
Bedroom 1:
Second
Bedroom 2:
Second
Bedroom 3:
Second
Bedroom 4:
n/a
Room Levels
Basement:
Family Room, Laundry Room, Office, Utility Room
Ground:
n/a
Level 1:
BathMain,Breakfst,DiningRm,Foyer,Kitchen,LivingRm,SittngRm
Level 2:
3 Bedrooms, Bath Main
Level 3:
Attic
Level Other:
n/a
Room Features
Kitchen:
Eat-In Kitchen, Pantry, Separate Dining Area
Dining Room:
Formal Dining Room
Master Bedroom:
Full Bath, Walk-In Closet
Bath:
n/a
Interior Features
Square Foot:
2,138
Year Renovated:
2021
Basement:
Yes - Finished, Full
Full Baths:
2
Half Baths:
0
Appliances:
Carbon Monoxide Detector, Dishwasher, Dryer, Kitchen Exhaust Fan, Microwave Oven, Range/Oven-Gas, Refrigerator, Washer
Flooring:
Tile, Wood
Fireplaces:
No
Fireplace:
n/a
Interior:
Blinds,CODetect,CeilHigh,SmokeDet,StallShw,TubShowr,WlkInCls
Exterior Features
Garage Space:
1-Car
Garage:
Attached Garage, Garage Door Opener
Driveway:
2 Car Width, Blacktop
Roof:
Asphalt Shingle
Exterior:
Brick, Vinyl Siding
Swimming Pool:
No
Pool:
n/a
Utilities
Heating System:
1 Unit, Forced Hot Air
Heating Source:
Electric, Gas-Natural
Cooling:
1 Unit, Central Air
Water Heater:
n/a
Water:
Public Water
Sewer:
Public Sewer
Services:
Cable TV Available, Fiber Optic Available
Lot Features
Acres:
0.12
Lot Dimensions:
50X100
Lot Features:
Level Lot
School Information
Elementary:
GRANT
Middle:
HONISS
High School:
DUMONT
Community Information
County:
Bergen
Town:
Dumont Boro
Neighborhood:
n/a
Application Fee:
n/a
Association Fee:
n/a
Fee Includes:
n/a
Amenities:
n/a
Pets:
Cats OK, Dogs OK, Yes
Financial Considerations
List Price:
$725,000
Tax Amount:
$14,919
Land Assessment:
$305,000
Build. Assessment:
$376,500
Total Assessment:
$681,500
Tax Rate:
2.34
Tax Year:
2025
Ownership Type:
Fee Simple
Listing Information
MLS ID:
4055998
List Date:
09-30-2026
Days On Market:
1
Listing Broker:
REDFIN CORPORATION
Listing Agent:
Michael Kowalski


Request More Information
Shawn and Diane Fox
RE/MAX American Dream
3108 Route 10 West
Denville, NJ 07834
Call: (973) 277-7853
Web: BoulderRidgeNJ.com
