4 Pippins Way
Morris Twp, NJ 07960
Price: $1,175,000
GSMLS: 4055962Type: Condo/Townhouse/Co-op
Style: Townhouse-Interior
Beds: 4
Baths: 3 Full & 1 Half
Garage: 1-Car
Year Built: 1993
Acres: 0.04
Property Tax: $15,316
Description
Open House Saturday 12PM–2PM.
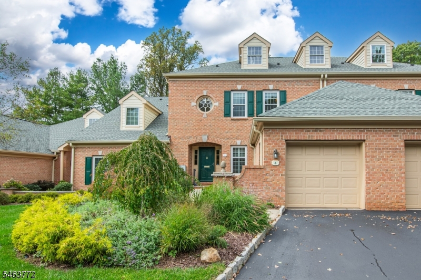
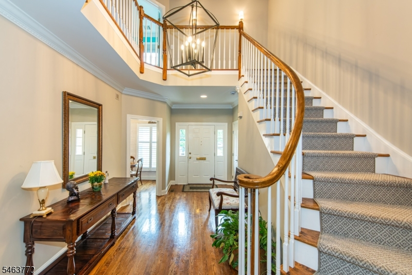
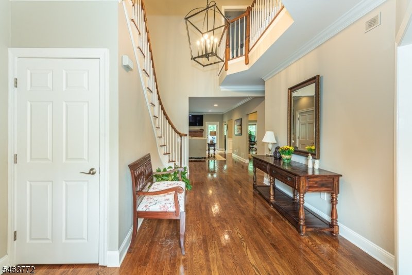
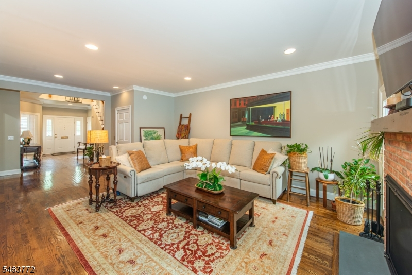
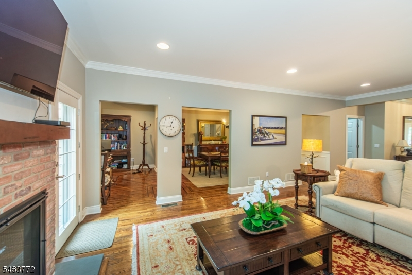
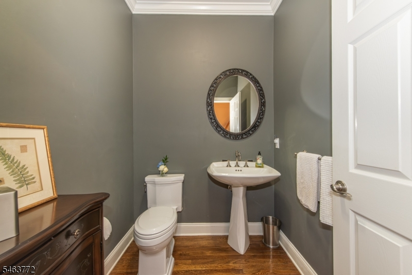
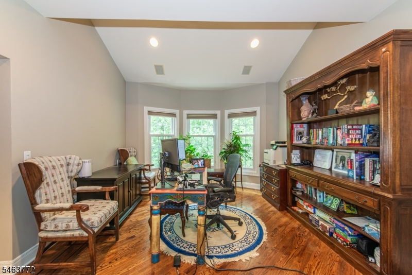
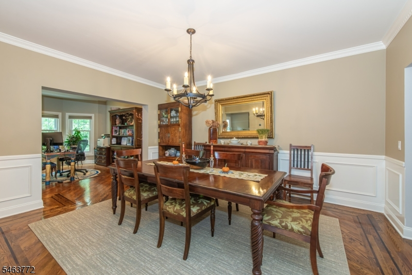
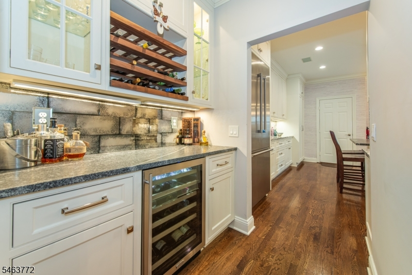
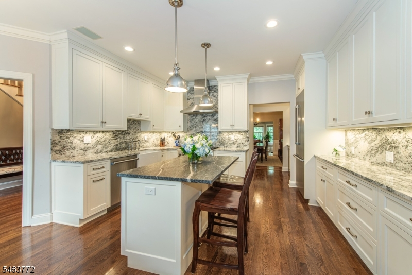
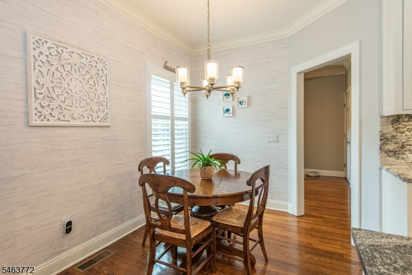
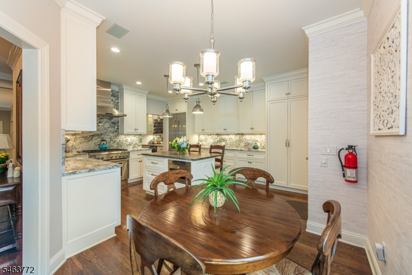
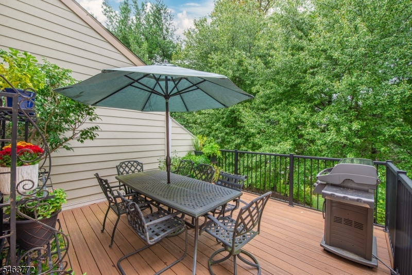
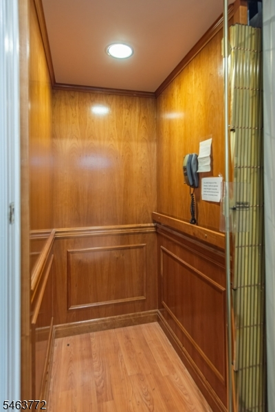
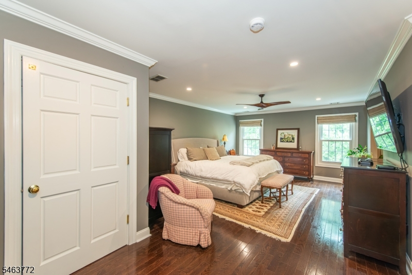
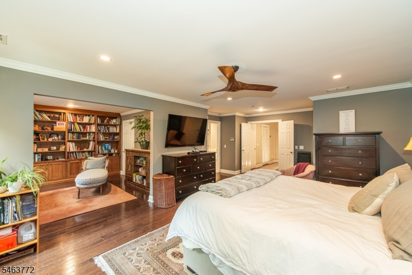
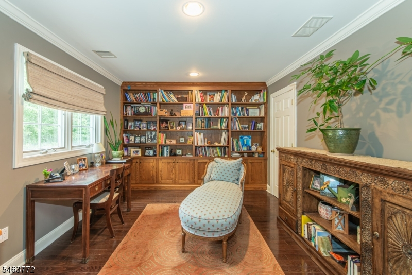
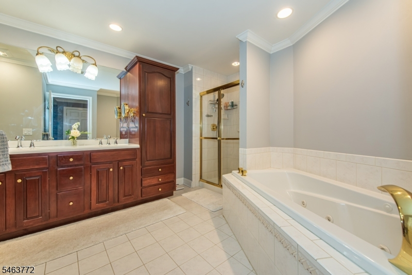
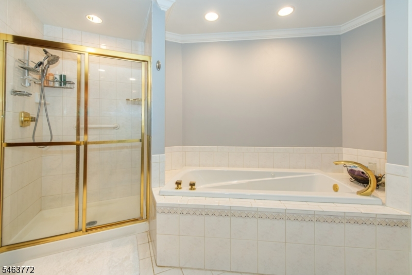
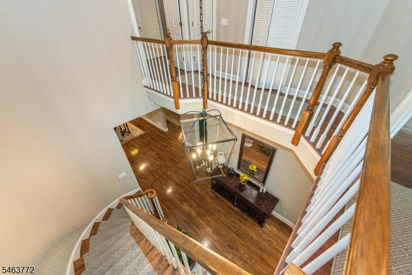
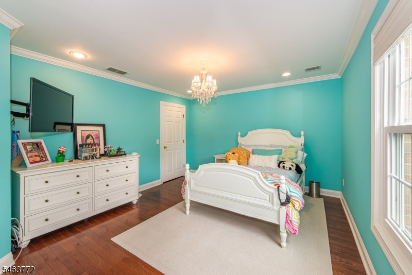
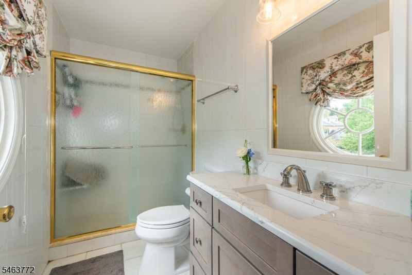
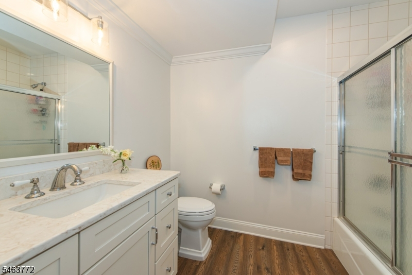
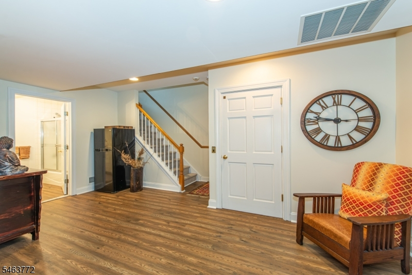
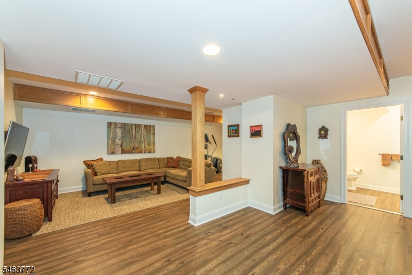
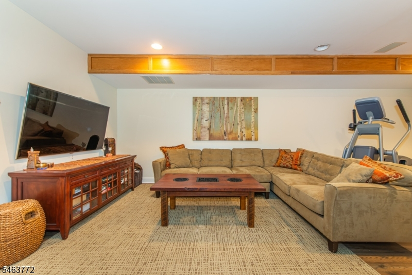
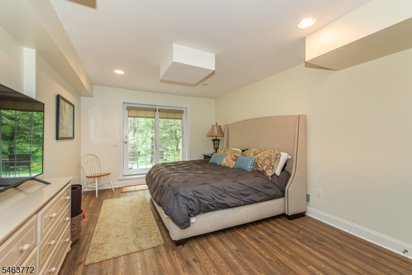
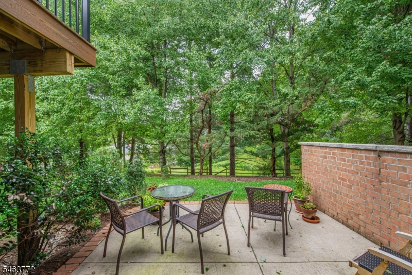
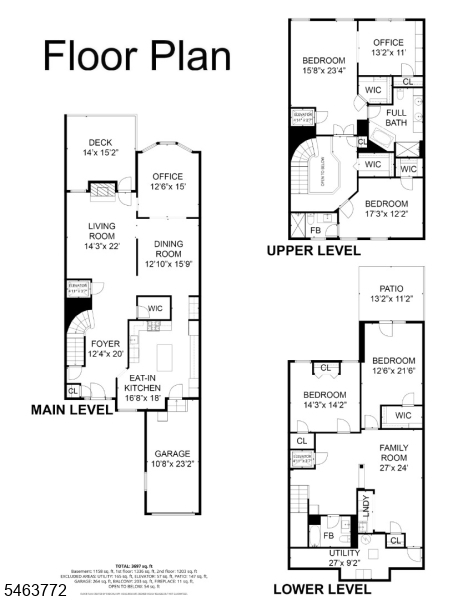
Welcome to 4 Pippins Way, an exceptional luxury townhouse in the highly desirable Moore Estate community of Morristown. This beautifully remodeled Olcott model blends timeless elegance, thoughtful design, and modern comfort across three levels, with a private elevator serving the main level, primary suite, and walkout lower level. The spacious main level welcomes you with an impressive two-story entry, beautiful staircase, formal living and dining rooms, and a thoughtfully designed kitchen. A sophisticated butler's pantry adds valuable storage and prep space, while the generous living area provides a comfortable setting for everyday living. The luxurious primary suite offers a private retreat with a dedicated sitting area/library, spacious walk-in closet, and beautifully appointed bath. Additional bedrooms provide comfortable accommodations for guests, with the elevator offering convenient access to the primary level. The walkout lower level extends the home's living space with versatile rooms that can be tailored to a recreation area, home office, gym, or additional living space. With 4 bedrooms, 3.5 baths, a private elevator, walkout lower level, butler's pantry, library/sitting area, and extensive updates throughout, 4 Pippins Way delivers refined living with exceptional functionality in one of Morristown's sought-after communities.Rooms Sizes
Kitchen:
17x18 First
Dining Room:
13x16 First
Living Room:
14x22 First
Family Room:
First
Den:
27x24 Basement
Bedroom 1:
15x23 Second
Bedroom 2:
17x12 Second
Bedroom 3:
12x21 Basement
Bedroom 4:
14x14 Basement
Room Levels
Basement:
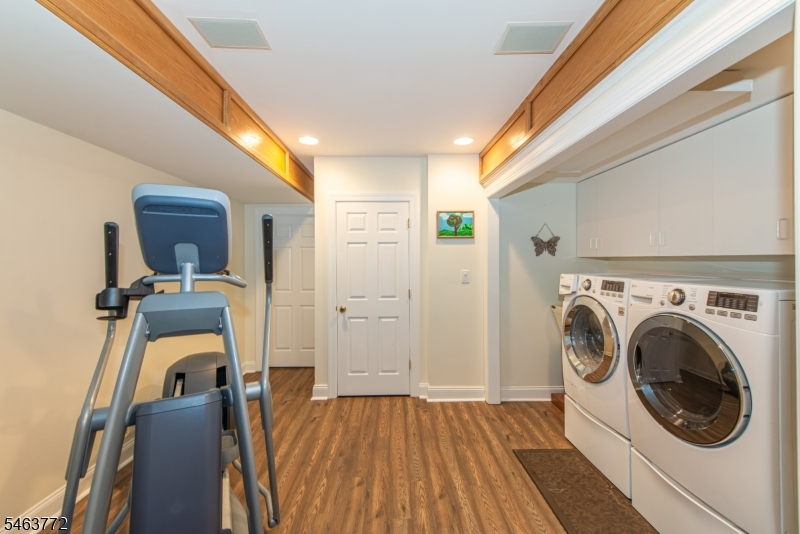
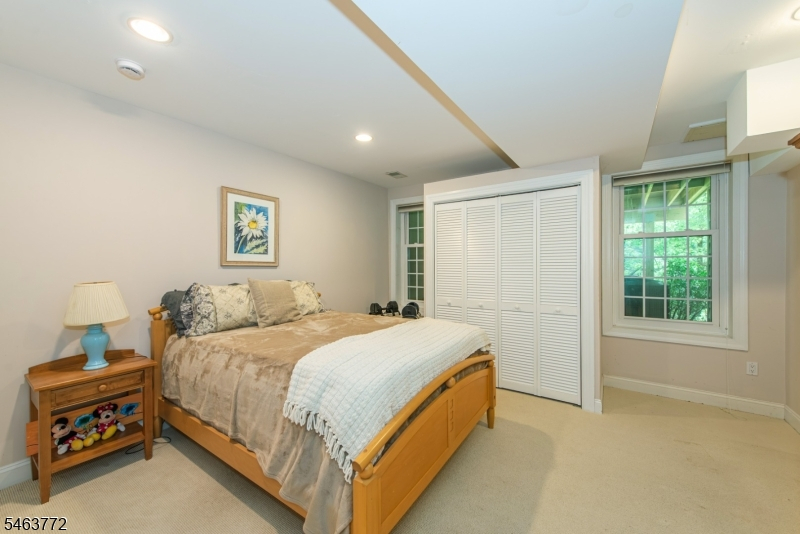
2 Bedrooms, Bath(s) Other, Den, Laundry Room, Living Room, Storage Room, Utility Room, Walkout
Ground:
n/a
Level 1:
DiningRm,GarEnter,Kitchen,LivDinRm,Pantry,PowderRm
Level 2:
2 Bedrooms, Attic, Bath Main, Bath(s) Other, Library, Storage Room
Level 3:
n/a
Level Other:
n/a
Room Features
Kitchen:
Center Island, Eat-In Kitchen, Separate Dining Area
Dining Room:
n/a
Master Bedroom:
Full Bath, Sitting Room, Walk-In Closet
Bath:
Stall Shower And Tub
Interior Features
Square Foot:
n/a
Year Renovated:
2020
Basement:
Yes - Finished, Walkout
Full Baths:
3
Half Baths:
1
Appliances:
Central Vacuum, Dishwasher, Microwave Oven, Range/Oven-Gas, Wine Refrigerator
Flooring:
Wood
Fireplaces:
1
Fireplace:
Gas Fireplace
Interior:
Bar-Wet, High Ceilings
Exterior Features
Garage Space:
1-Car
Garage:
Attached Garage
Driveway:
Additional Parking
Roof:
Asphalt Shingle
Exterior:
Brick
Swimming Pool:
Yes
Pool:
Association Pool
Utilities
Heating System:
Forced Hot Air
Heating Source:
Gas-Natural
Cooling:
Multi-Zone Cooling
Water Heater:
Gas
Water:
Public Water
Sewer:
Public Sewer
Services:
Garbage Included
Lot Features
Acres:
0.04
Lot Dimensions:
n/a
Lot Features:
n/a
School Information
Elementary:
Woodland School (K-2)
Middle:
Frelinghuysen Middle School (6-8)
High School:
Morristown High School (9-12)
Community Information
County:
Morris
Town:
Morris Twp.
Neighborhood:
Moore Estate
Application Fee:
n/a
Association Fee:
$916 - Monthly
Fee Includes:
Maintenance-Common Area, Maintenance-Exterior, Snow Removal, Trash Collection
Amenities:
Club House, Jogging/Biking Path, Pool-Outdoor, Tennis Courts
Pets:
Yes
Financial Considerations
List Price:
$1,175,000
Tax Amount:
$15,316
Land Assessment:
$300,000
Build. Assessment:
$478,300
Total Assessment:
$778,300
Tax Rate:
1.97
Tax Year:
2025
Ownership Type:
Condominium
Listing Information
MLS ID:
4055962
List Date:
09-30-2026
Days On Market:
0
Listing Broker:
KELLER WILLIAMS SUBURBAN REALTY
Listing Agent:
Farrah Nisivoccia




Request More Information
Shawn and Diane Fox
RE/MAX American Dream
3108 Route 10 West
Denville, NJ 07834
Call: (973) 277-7853
Web: BoulderRidgeNJ.com
