52 Village Drive
Bernards Twp, NJ 07920
Price: $615,000
GSMLS: 4055932Type: Condo/Townhouse/Co-op
Style: Townhouse-Interior
Beds: 3
Baths: 2 Full & 1 Half
Garage: 1-Car
Year Built: 1986
Acres: 0.00
Property Tax: $9,618
Description
Open House Saturday 12PM–2PM.
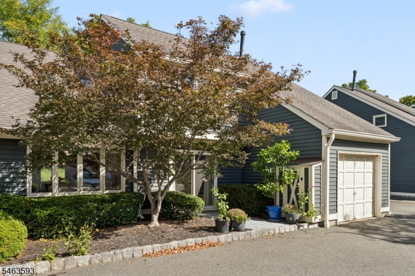
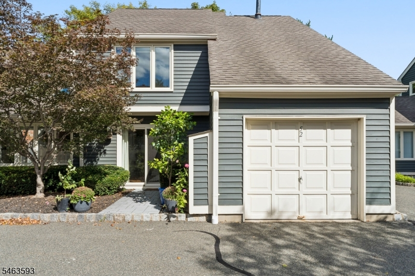
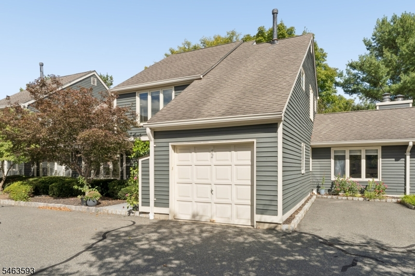
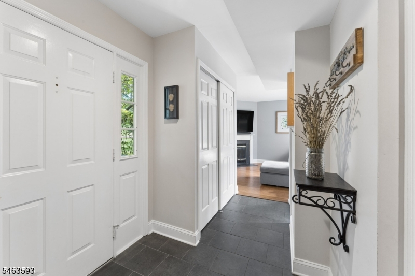
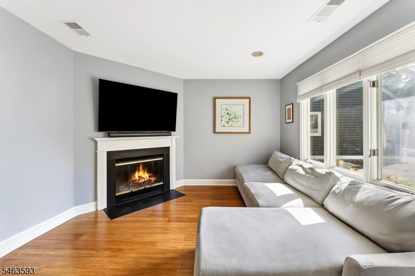
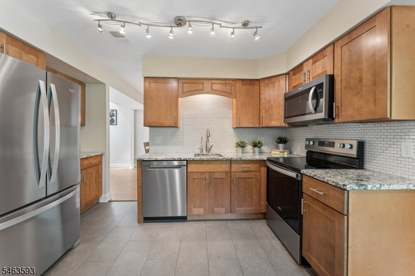
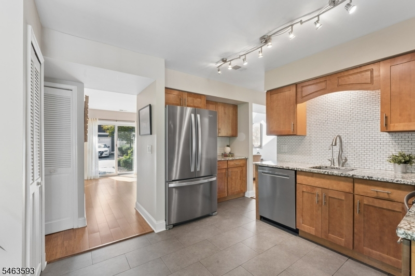
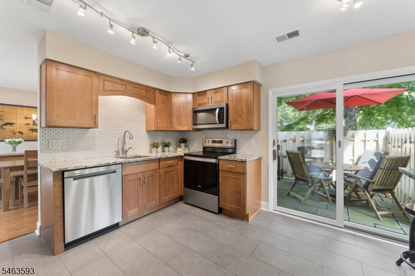
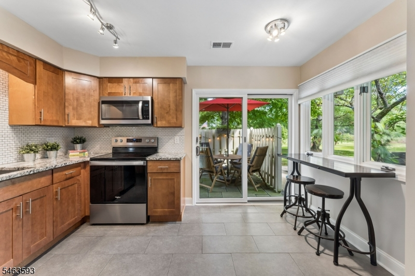
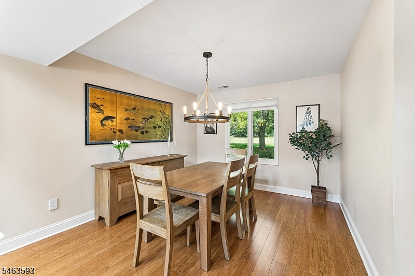
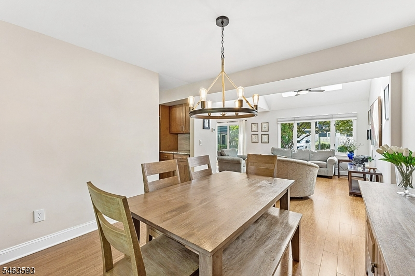
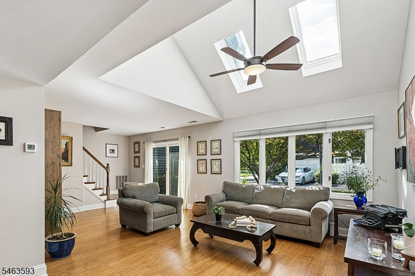
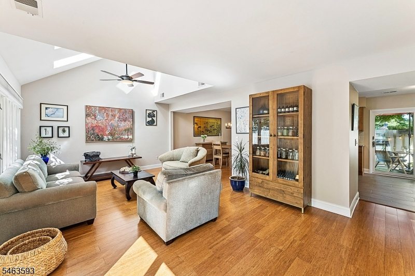
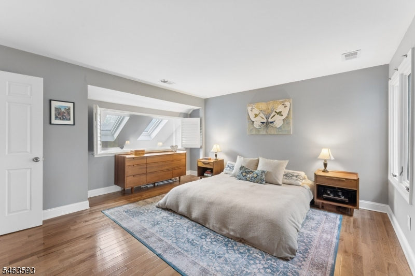
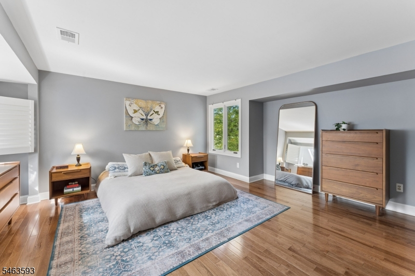
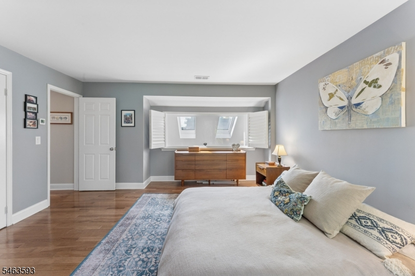
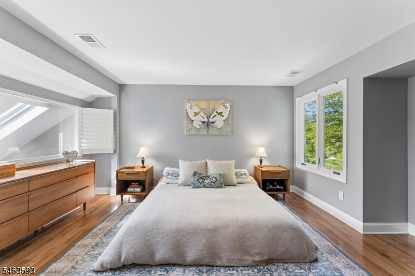
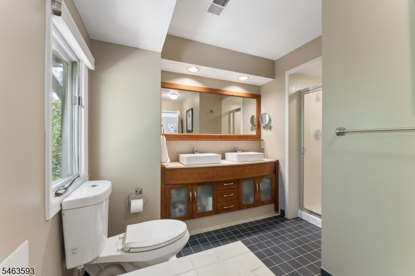
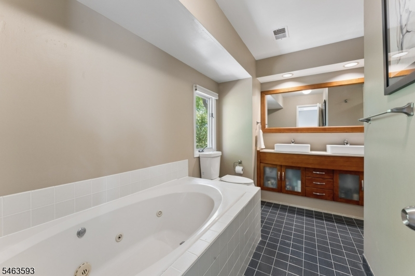
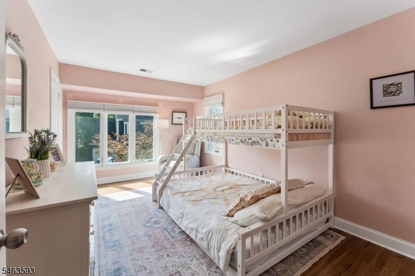
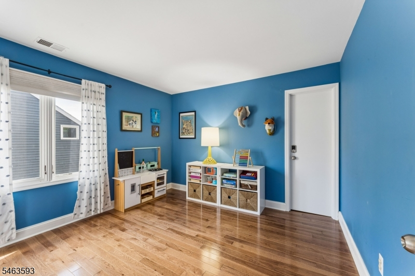
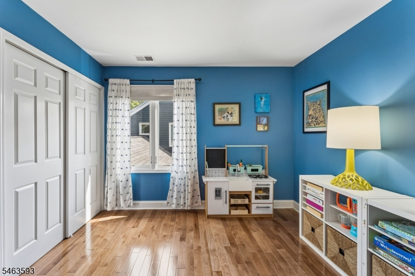
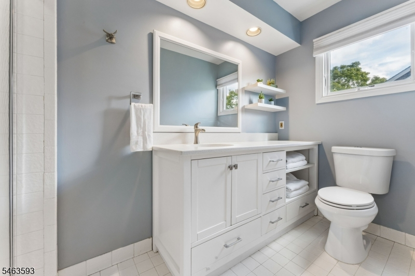
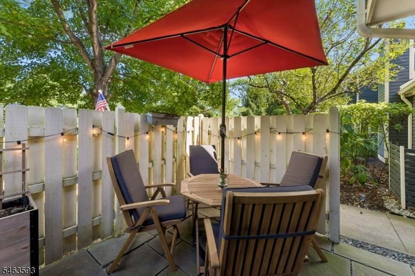
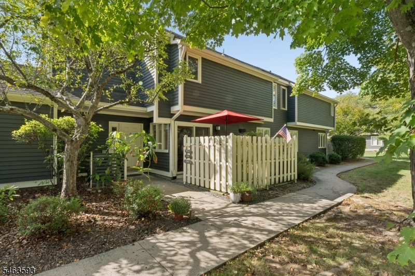
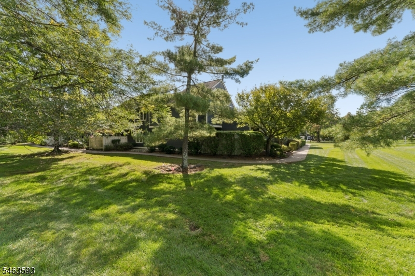
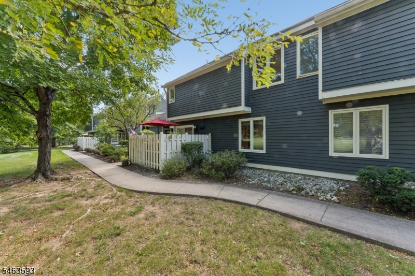
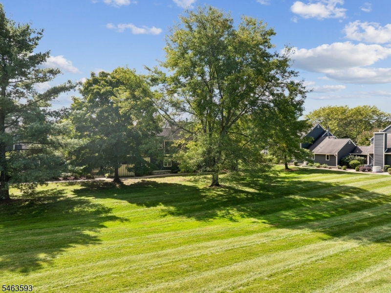
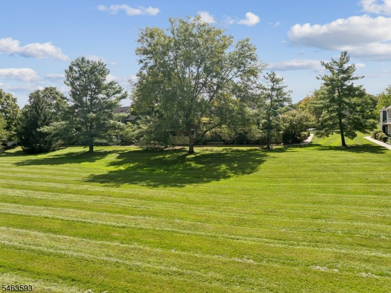
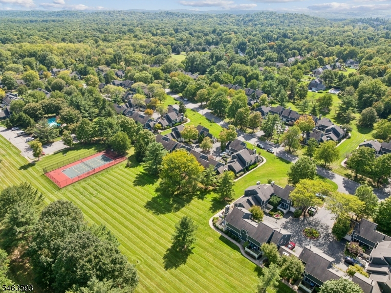
Beautifully updated 3 BR townhome in desirable Lord Stirling Village. HW floors, high ceilings, skylights & large windows create an open, light-filled feel throughout. The kitchen features new SS Whirlpool appliances, granite counters & new Andersen sliding doors leading to a patio, ideal for outdoor dining. The dining room, with windows overlooking the back of the property, provides a lovely setting for meals & entertaining. A spacious living room offers another gathering space with large windows, skylights & new Andersen sliders leading outside, creating a bright, airy setting with an easy connection to the outdoors. Set apart from the main living spaces, the family room with a cozy fireplace also works beautifully as a study or home office. The large primary suite offers privacy with a new double-pane window with shutters overlooking the family room. The primary bath has a double vanity, tub & separate shower. Two additional generously sized bedrooms are light-filled with ample closet space, while the main bath includes a stall shower. Additional improvements: new interior garage door, whole-house filtration system with reverse osmosis drinking water, AprilAire filter, HW heater, new washer/dryer & new interior door hardware. Outside, enjoy a large open lawn, with walking & horseback riding trails just across the street at Lord Stirling Park. Community pool & tennis courts. Ideally located near downtown Basking Ridge with shopping, dining, NYC train & major highways nearbyRooms Sizes
Kitchen:
13x13 First
Dining Room:
13x11 First
Living Room:
21x13 First
Family Room:
12x12 First
Den:
n/a
Bedroom 1:
17x15 Second
Bedroom 2:
15x10 Second
Bedroom 3:
11x11 Second
Bedroom 4:
n/a
Room Levels
Basement:
n/a
Ground:
n/a
Level 1:
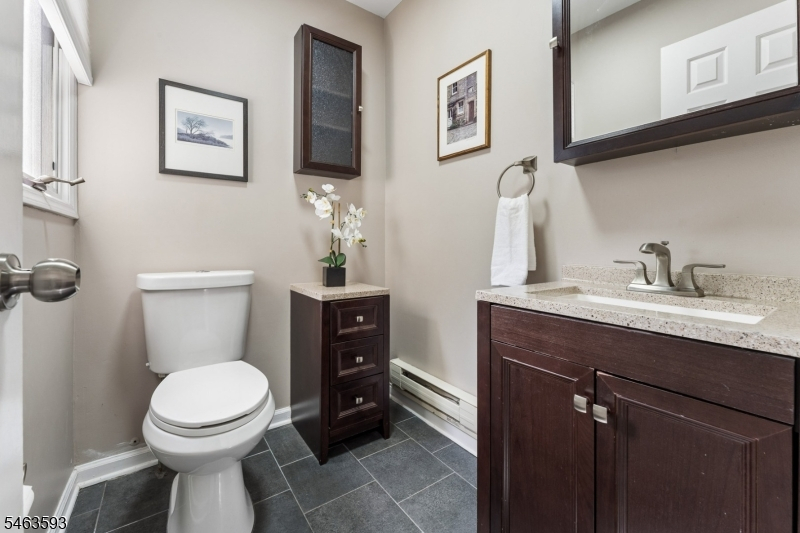
DiningRm,FamilyRm,Foyer,GarEnter,Kitchen,LivingRm,PowderRm
Level 2:
3 Bedrooms, Bath Main, Bath(s) Other
Level 3:
n/a
Level Other:
n/a
Room Features
Kitchen:
Eat-In Kitchen
Dining Room:
Formal Dining Room
Master Bedroom:
Full Bath, Walk-In Closet
Bath:
Stall Shower And Tub
Interior Features
Square Foot:
n/a
Year Renovated:
n/a
Basement:
No
Full Baths:
2
Half Baths:
1
Appliances:
Carbon Monoxide Detector, Dishwasher, Dryer, Microwave Oven, Range/Oven-Electric, Refrigerator, Self Cleaning Oven, Washer, Water Filter
Flooring:
Tile, Wood
Fireplaces:
1
Fireplace:
Family Room, Wood Burning
Interior:
Blinds,CODetect,CedrClst,CeilHigh,Skylight,SmokeDet,StallShw,StallTub,WlkInCls
Exterior Features
Garage Space:
1-Car
Garage:
Attached,DoorOpnr,InEntrnc
Driveway:
1 Car Width, Blacktop, Driveway-Exclusive
Roof:
Composition Shingle
Exterior:
Clapboard
Swimming Pool:
Yes
Pool:
Association Pool
Utilities
Heating System:
1 Unit, Forced Hot Air
Heating Source:
Gas-Natural
Cooling:
1 Unit, Ceiling Fan, Central Air
Water Heater:
Gas
Water:
Public Water
Sewer:
Public Sewer, Sewer Charge Extra
Services:
Cable TV Available, Fiber Optic Available, Garbage Included
Lot Features
Acres:
0.00
Lot Dimensions:
n/a
Lot Features:
Level Lot, Open Lot
School Information
Elementary:
CEDAR HILL
Middle:
W ANNIN
High School:
RIDGE
Community Information
County:
Somerset
Town:
Bernards Twp.
Neighborhood:
Lord Stirling
Application Fee:
n/a
Association Fee:
$667 - Monthly
Fee Includes:
Maintenance-Common Area, Snow Removal, Trash Collection, Water Fees
Amenities:
n/a
Pets:
Cats OK
Financial Considerations
List Price:
$615,000
Tax Amount:
$9,618
Land Assessment:
$165,000
Build. Assessment:
$422,800
Total Assessment:
$587,800
Tax Rate:
1.69
Tax Year:
2025
Ownership Type:
Condominium
Listing Information
MLS ID:
4055932
List Date:
09-30-2026
Days On Market:
0
Listing Broker:
KL SOTHEBY'S INT'L. REALTY
Listing Agent:
Robin Eskind


Request More Information
Shawn and Diane Fox
RE/MAX American Dream
3108 Route 10 West
Denville, NJ 07834
Call: (973) 277-7853
Web: BoulderRidgeNJ.com
