251 Broadmoor-3
Union Twp, NJ 07083
Price: $365,000
GSMLS: 4055900Type: Condo/Townhouse/Co-op
Style: One Floor Unit
Beds: 2
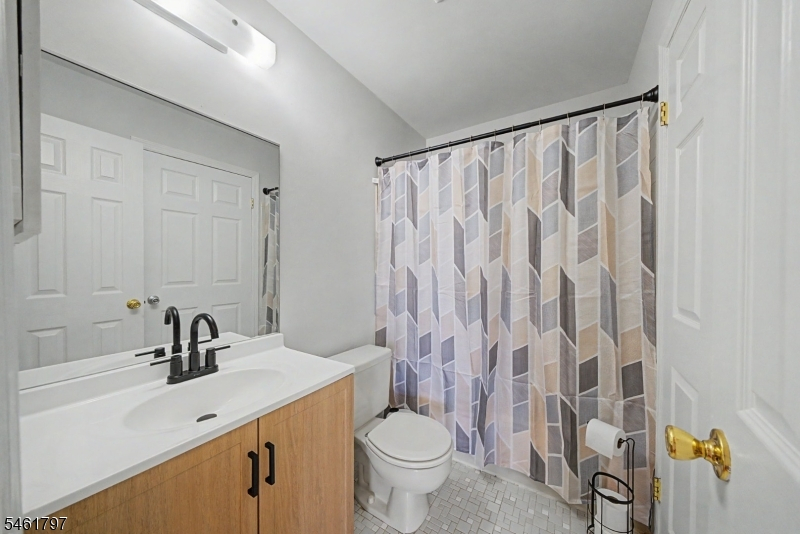
Baths: 2 Full
Garage: No
Year Built: 1986
Acres: 0.00
Property Tax: $6,413
Description
Open House Saturday 1PM–3PM.
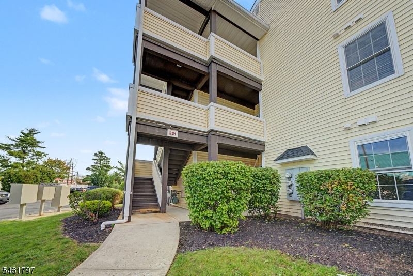
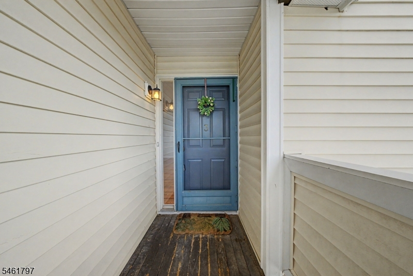
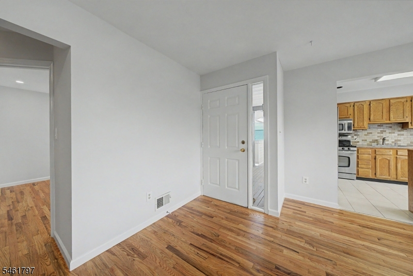
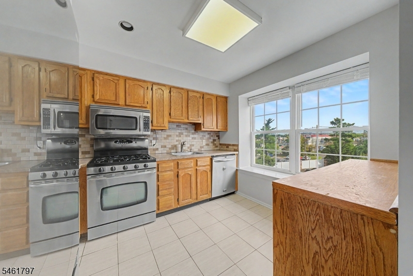
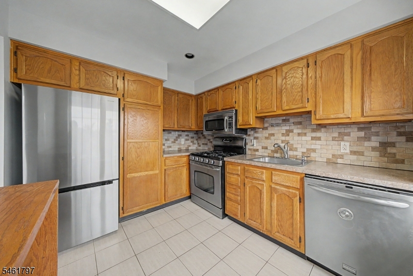
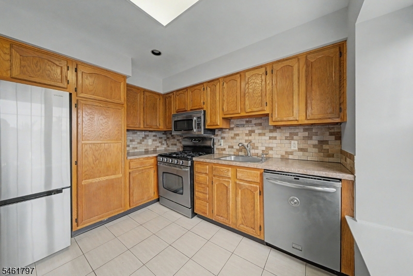
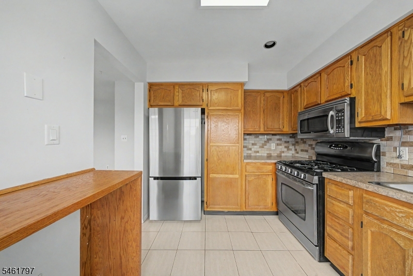
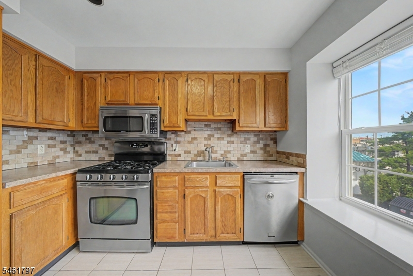
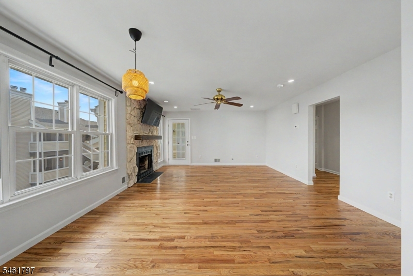
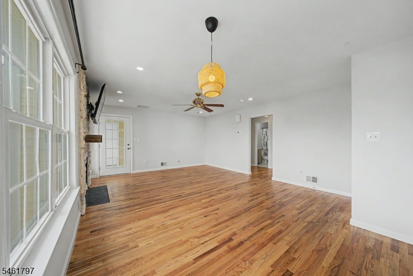
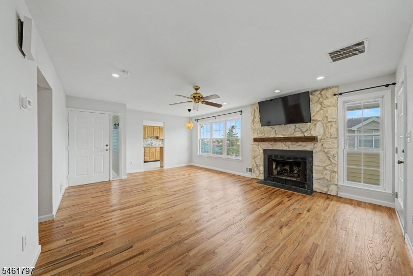
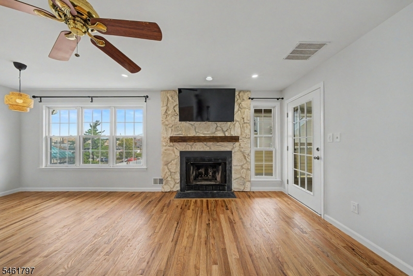
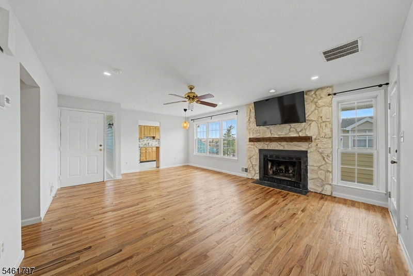
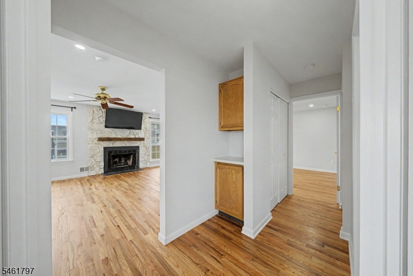
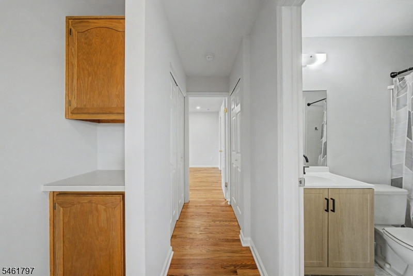
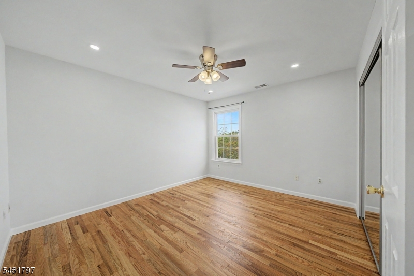
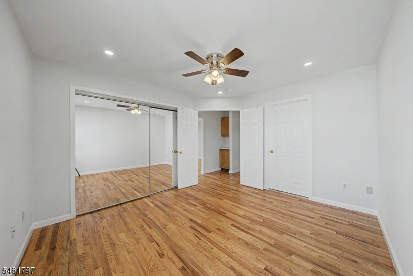
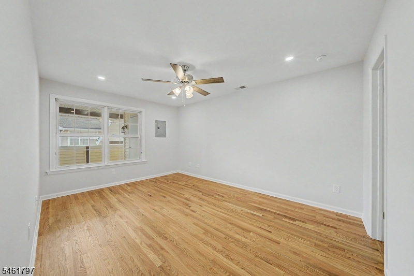
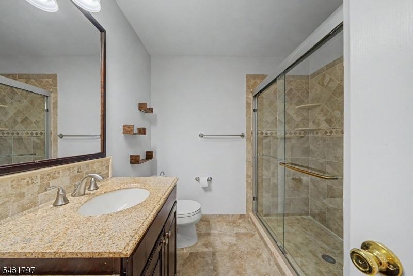
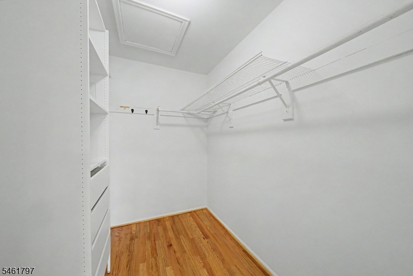
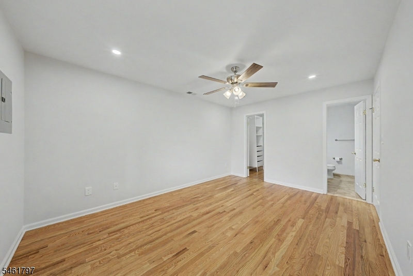
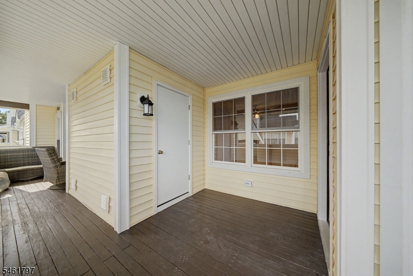
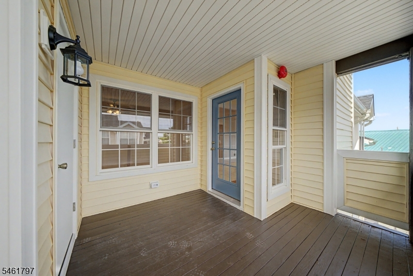
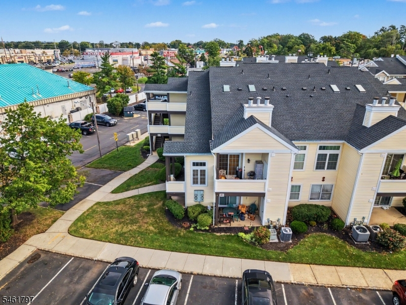
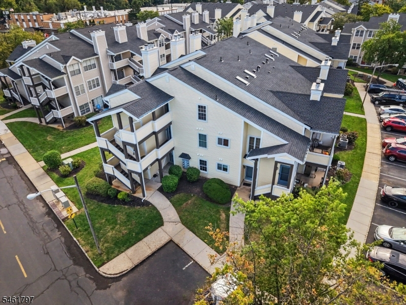
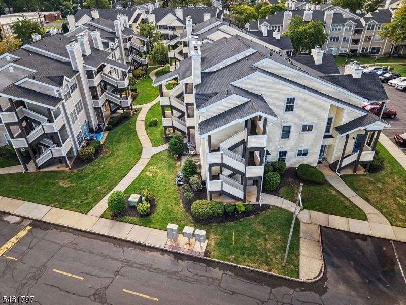
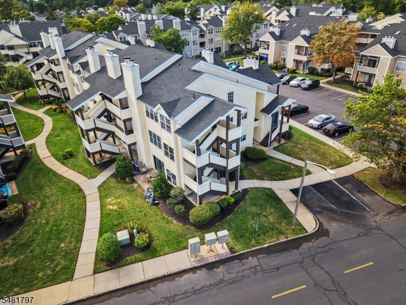
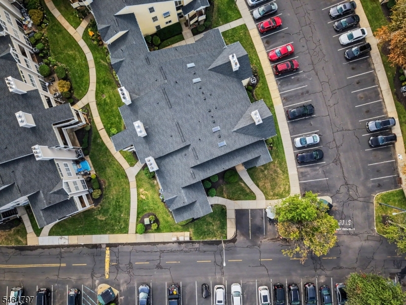
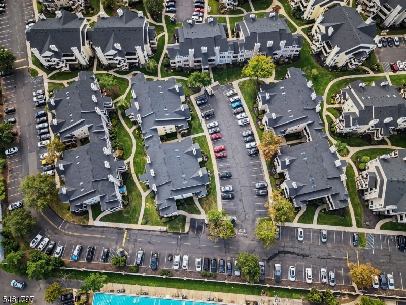
Welcome to 251 Broadmoor Court Unit 3, a bright and beautifully maintained third-floor home in The Pointe, a gated community in Union. Offering 5 rooms, 2 bedrooms, and 2 full baths, this move-in-ready residence features freshly painted walls, newly finished hardwood floors, recessed lighting with dimmer switches, and generous closet storage throughout. The open-concept living and dining area is highlighted by a wood-burning fireplace and access to covered outdoor patio space, creating an inviting setting for everyday living and entertaining. The kitchen offers stainless steel appliances and a brand-new refrigerator, while an in-unit washer and dryer add everyday convenience. The spacious primary bedroom features an en-suite bath, and both bedrooms include ceiling fans. Major 2026 updates include the HVAC system, furnace, and hot water heater. The third-floor location means no upstairs neighbors, offering added privacy, while the covered patio extends the living space outdoors. Residents also enjoy a community pool and clubhouse, along with ample unassigned parking. Conveniently located near shopping, dining, Route 22, the Garden State Parkway, and an NYC bus stop, this well-appointed home combines thoughtful updates, comfortable living, and commuter-friendly access in a desirable gated setting. With key systems already updated and community amenities close at hand, this home is ready for its next owner to settle in and enjoy.Rooms Sizes
Kitchen:
11x9 Third
Dining Room:
n/a
Living Room:
Third
Family Room:
n/a
Den:
n/a
Bedroom 1:
15x11 Third
Bedroom 2:
13x11 Third
Bedroom 3:
n/a
Bedroom 4:
n/a
Room Levels
Basement:
n/a
Ground:
n/a
Level 1:
n/a
Level 2:
n/a
Level 3:
2Bedroom,BathOthr,Kitchen,LivDinRm
Level Other:
n/a
Room Features
Kitchen:
Not Eat-In Kitchen, Separate Dining Area
Dining Room:
Living/Dining Combo
Master Bedroom:
Full Bath, Walk-In Closet
Bath:
Stall Shower
Interior Features
Square Foot:
n/a
Year Renovated:
n/a
Basement:
No
Full Baths:
2
Half Baths:
0
Appliances:
Dishwasher, Dryer, Microwave Oven, Range/Oven-Gas, Refrigerator, See Remarks, Washer
Flooring:
Carpeting, Tile, Wood
Fireplaces:
1
Fireplace:
Wood Burning
Interior:
CODetect,SmokeDet,StallShw,WlkInCls
Exterior Features
Garage Space:
No
Garage:
n/a
Driveway:
Additional Parking, Blacktop, Common, Off-Street Parking, Parking Lot-Shared, See Remarks
Roof:
Asphalt Shingle
Exterior:
Vinyl Siding
Swimming Pool:
Yes
Pool:
Association Pool
Utilities
Heating System:
Forced Hot Air
Heating Source:
Gas-Natural
Cooling:
Central Air
Water Heater:
Gas
Water:
Public Water
Sewer:
Public Sewer
Services:
Cable TV
Lot Features
Acres:
0.00
Lot Dimensions:
n/a
Lot Features:
Level Lot, Private Road
School Information
Elementary:
Conn Farms
Middle:
Burnet
High School:
Union
Community Information
County:
Union
Town:
Union Twp.
Neighborhood:
Pointe/Galloping Hil
Application Fee:
n/a
Association Fee:
$525 - Monthly
Fee Includes:
Maintenance-Common Area, Maintenance-Exterior, Snow Removal, Trash Collection
Amenities:
n/a
Pets:
Yes
Financial Considerations
List Price:
$365,000
Tax Amount:
$6,413
Land Assessment:
$9,600
Build. Assessment:
$17,900
Total Assessment:
$27,500
Tax Rate:
23.32
Tax Year:
2025
Ownership Type:
Condominium
Listing Information
MLS ID:
4055900
List Date:
09-30-2026
Days On Market:
0
Listing Broker:
EXP REALTY, LLC
Listing Agent:
Kunal Doshi


Request More Information
Shawn and Diane Fox
RE/MAX American Dream
3108 Route 10 West
Denville, NJ 07834
Call: (973) 277-7853
Web: BoulderRidgeNJ.com
