30 Juniper Ct
Cedar Grove Twp, NJ 07009
Price: $1,335,000
GSMLS: 4055862Type: Single Family
Style: Multi Floor Unit
Beds: 4
Baths: 4 Full & 1 Half
Garage: 2-Car
Year Built: 2021
Acres: 48.26
Property Tax: $20,821
Description
Open House Tomorrow 10:30AM–1PM.
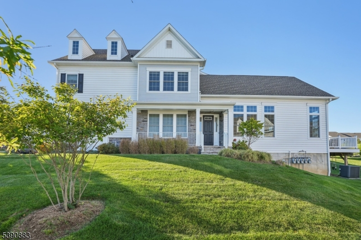
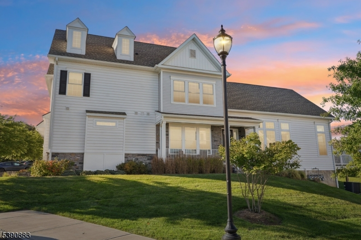
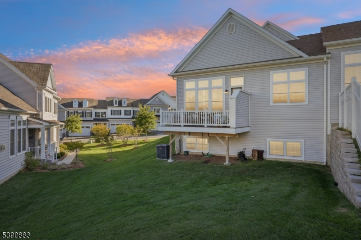
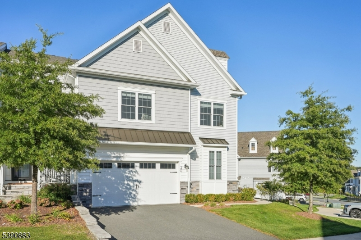
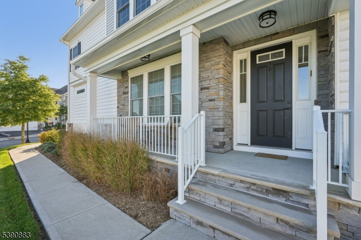
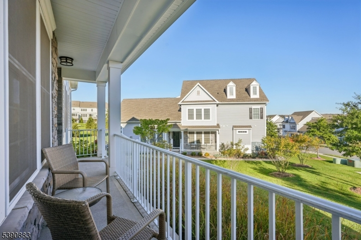
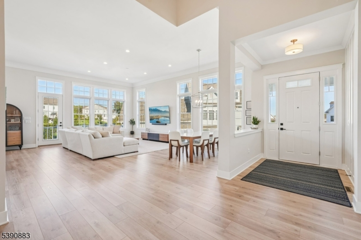
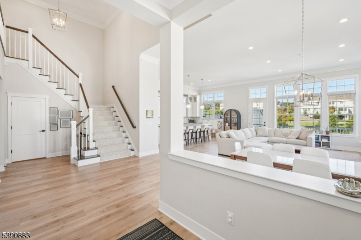
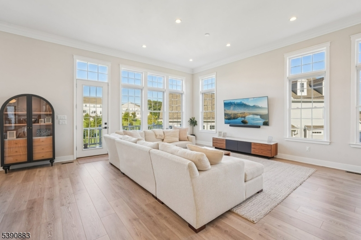
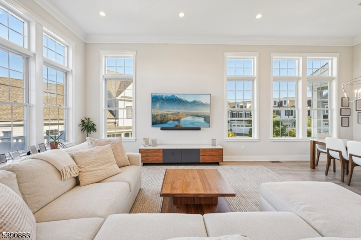
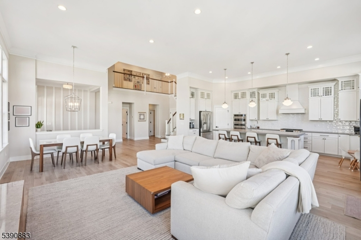
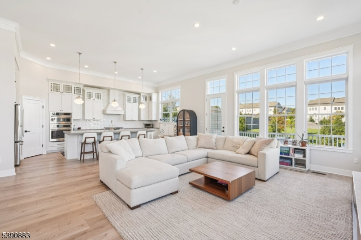
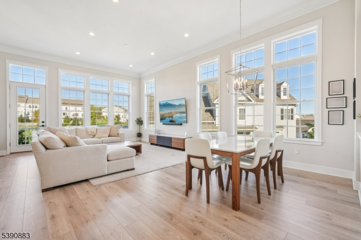
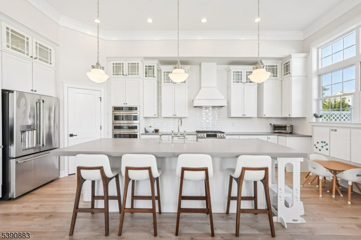
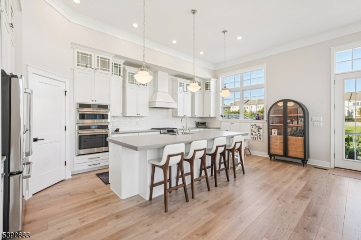
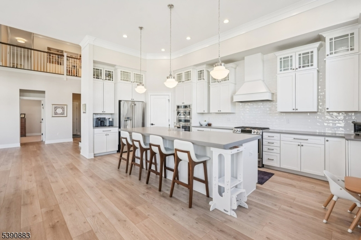
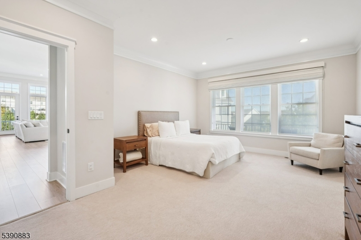
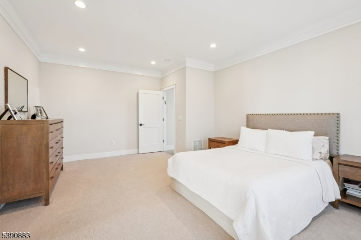
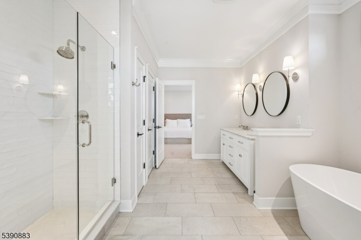
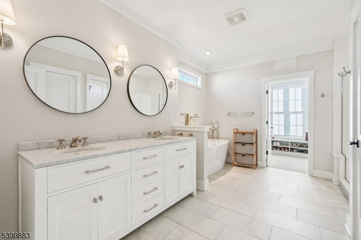
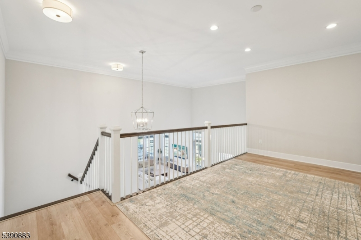
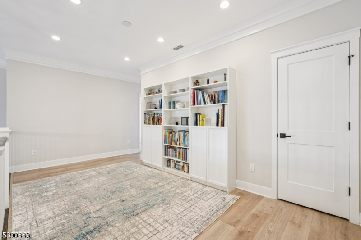
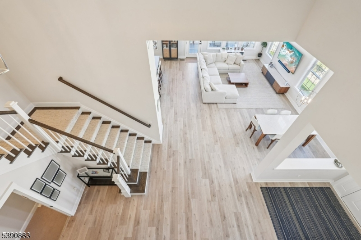
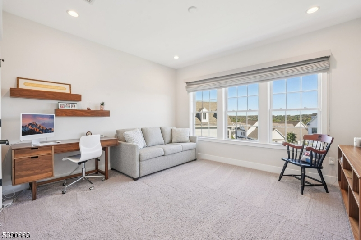
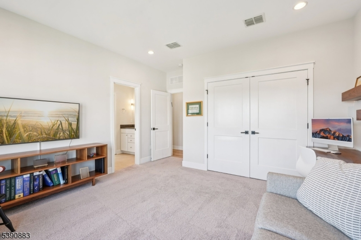
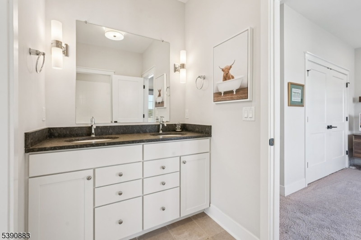
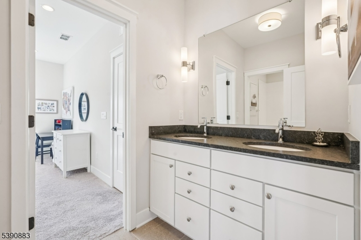
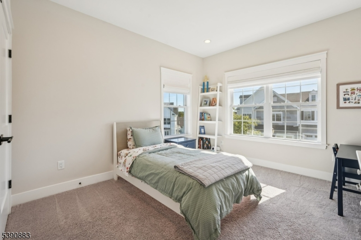
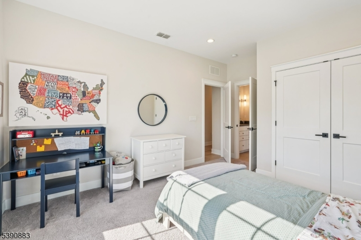
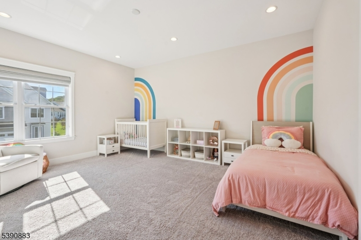
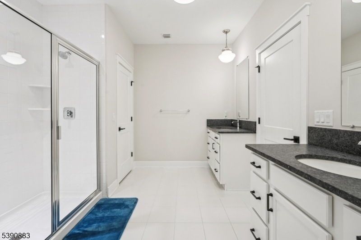
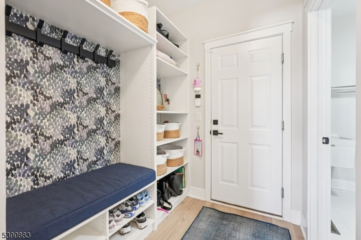
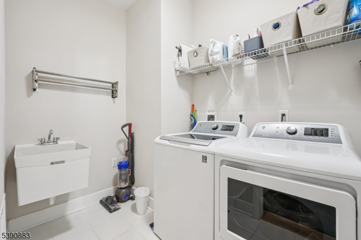
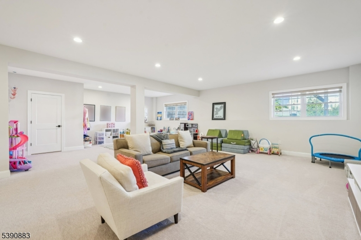
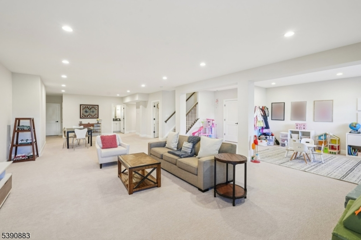
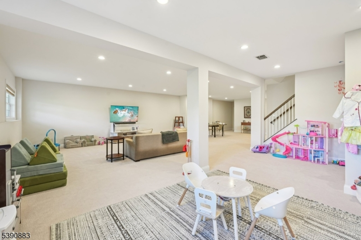
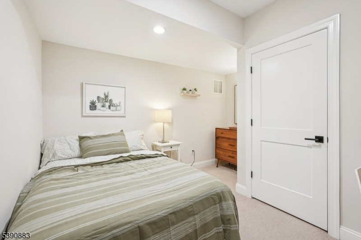
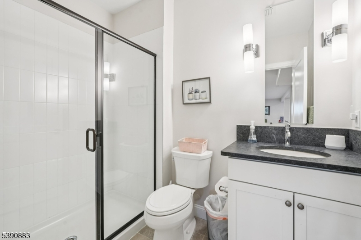
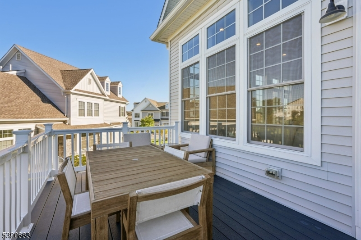
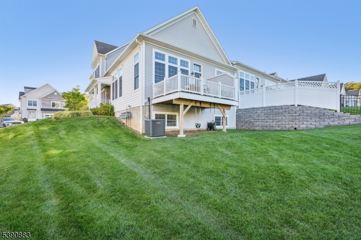
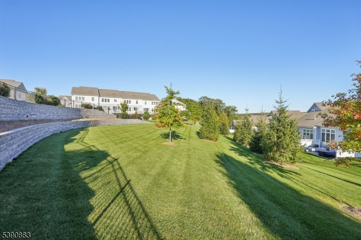
"Right-size" your life resort style! This incredibly captivating 4BR 4.5 bath COLBY END UNIT is positioned with a breathtaking panoramic view! Thoughtfully crafted by notable builder with high end finishes, expansive living spaces, abundant natural light and seamless flow. Outdoor deck overlooks lush green lawns and open space.Gourmet Chefs kitchen with Cafe milano s/s appliances, pantry and oversized quartz island are screaming "YES CHEF"! A rare find with primary en suite on first and another on second offering endless possibilities including multi generational living. 3 BR's, 2 FB and a bonus loft space for reading, relaxing, yoga, WFH or just enjoying the view below complete level 2. Come on in from the attached 2 car garage into mudroom located near O/S laundry room! Finished basement with above grade egress windows fills the space with natural energy and perfect for media room, gym or office. Whether you're watching a movie, binge watching for hours, parties or sleepovers this space is sure to please. Full bath and guest area and plenty of storage complete the lower level.A true sanctuary perfectly suited for elegant entertaining and every day living. Enjoy the community amenities with an outdoor infinity pool, clubhouse, gym or party room to rent! Close proximity to Hilltop Reservation and trails, Cedar Grove Comm Center and Playground, shopping, dining and of course NYC trans. Free Shuttle to Upper Montclair train station. Come for a visit and staycation!Rooms Sizes
Kitchen:
First
Dining Room:
First
Living Room:
n/a
Family Room:
First
Den:
n/a
Bedroom 1:
First
Bedroom 2:
Second
Bedroom 3:
Second
Bedroom 4:
Second
Room Levels
Basement:
1 Bedroom, Bath(s) Other, Rec Room, Storage Room
Ground:
n/a
Level 1:
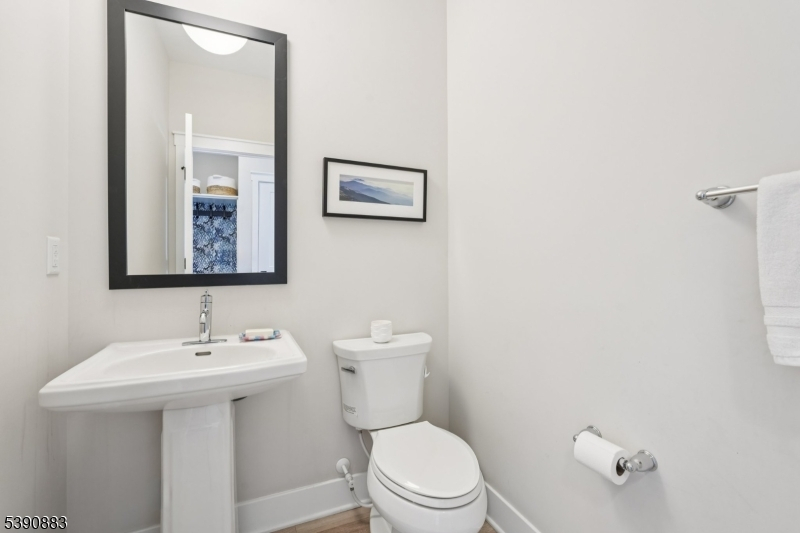
1Bedroom,BathOthr,DiningRm,FamilyRm,GarEnter,Kitchen,Laundry,PowderRm
Level 2:
3 Bedrooms, Bath Main, Bath(s) Other, Loft
Level 3:
n/a
Level Other:
n/a
Room Features
Kitchen:
Center Island, Pantry
Dining Room:
n/a
Master Bedroom:
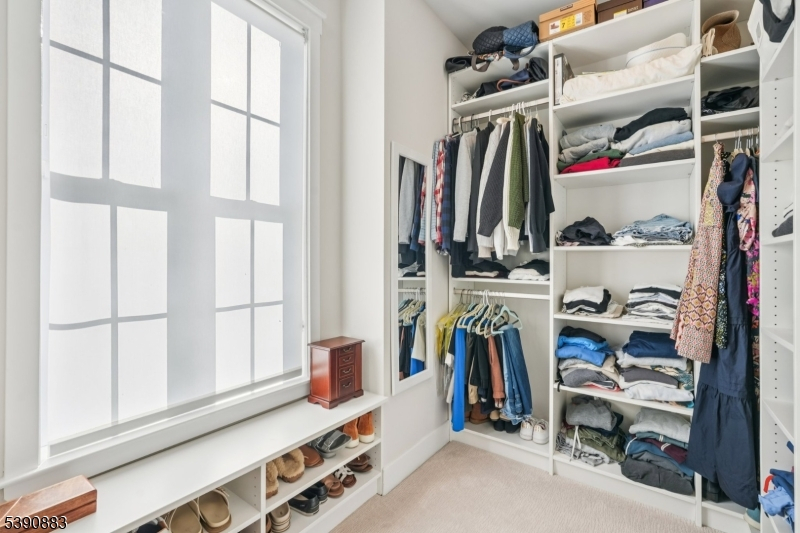
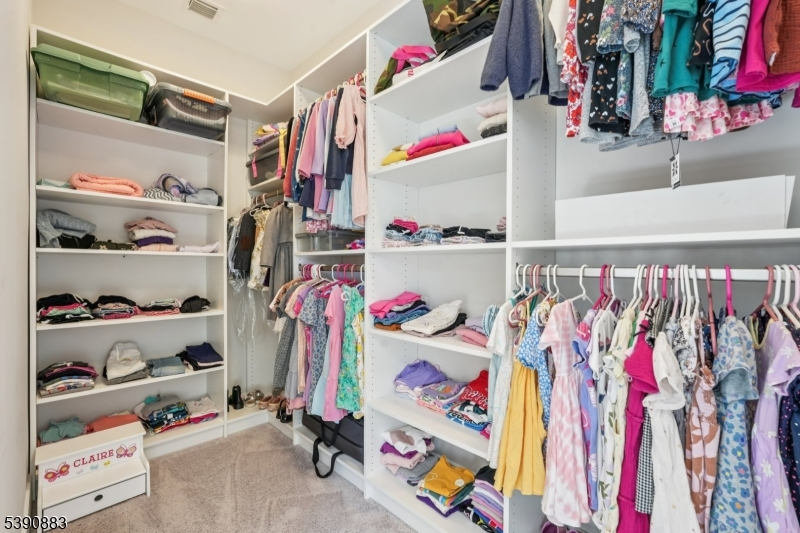
1st Floor, Full Bath, Walk-In Closet
Bath:
Soaking Tub, Stall Shower
Interior Features
Square Foot:
n/a
Year Renovated:
n/a
Basement:
Yes - Finished, Full
Full Baths:
4
Half Baths:
1
Appliances:
Dryer, Microwave Oven, Range/Oven-Gas, Refrigerator, Washer
Flooring:
Carpeting, Laminate
Fireplaces:
No
Fireplace:
n/a
Interior:
Blinds,CeilHigh,Shades,SoakTub,WlkInCls,WndwTret
Exterior Features
Garage Space:
2-Car
Garage:
Attached,InEntrnc
Driveway:
2 Car Width, Blacktop
Roof:
Asphalt Shingle
Exterior:
Vinyl Siding
Swimming Pool:
Yes
Pool:
Association Pool, Outdoor Pool
Utilities
Heating System:
1 Unit, Forced Hot Air
Heating Source:
Gas-Natural
Cooling:
1 Unit, Central Air
Water Heater:
n/a
Water:
Public Water
Sewer:
Public Sewer
Services:
n/a
Lot Features
Acres:
48.26
Lot Dimensions:
n/a
Lot Features:
n/a
School Information
Elementary:
n/a
Middle:
n/a
High School:
n/a
Community Information
County:
Essex
Town:
Cedar Grove Twp.
Neighborhood:
HILLTOP
Application Fee:
n/a
Association Fee:
$493 - Monthly
Fee Includes:
Maintenance-Common Area, Maintenance-Exterior, Snow Removal
Amenities:
Club House, Exercise Room, Pool-Outdoor
Pets:
Yes
Financial Considerations
List Price:
$1,335,000
Tax Amount:
$20,821
Land Assessment:
$396,300
Build. Assessment:
$531,300
Total Assessment:
$927,600
Tax Rate:
2.53
Tax Year:
2026
Ownership Type:
Condominium
Listing Information
MLS ID:
4055862
List Date:
09-30-2026
Days On Market:
0
Listing Broker:
BHHS FOX & ROACH
Listing Agent:
Lauren Orsini


Request More Information
Shawn and Diane Fox
RE/MAX American Dream
3108 Route 10 West
Denville, NJ 07834
Call: (973) 277-7853
Web: BoulderRidgeNJ.com
