46 Hoover Ave
Montgomery Twp, NJ 08540
Price: $654,900
GSMLS: 4055861Type: Condo/Townhouse/Co-op
Style: Multi Floor Unit
Beds: 2
Baths: 2 Full & 1 Half
Garage: 1-Car
Year Built: 2003
Acres: 0.05
Property Tax: $12,082
Description
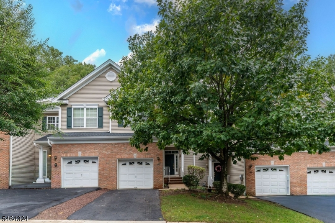
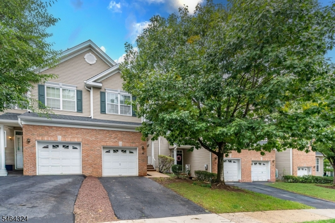
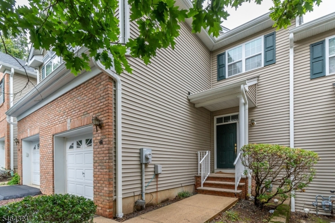
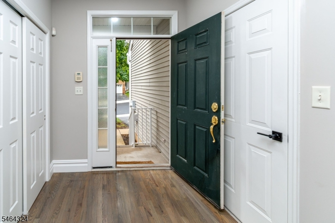
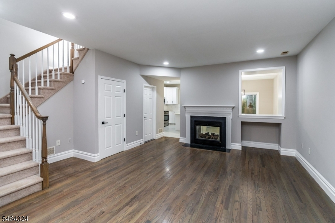
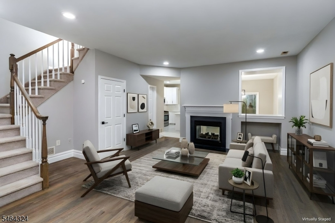
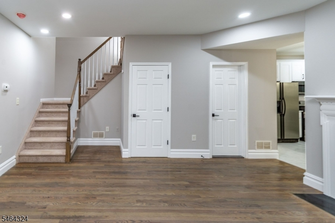
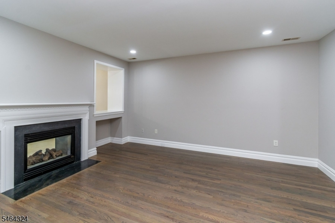
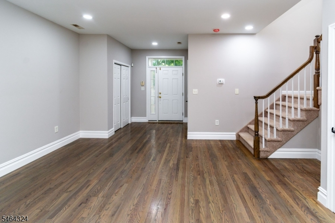
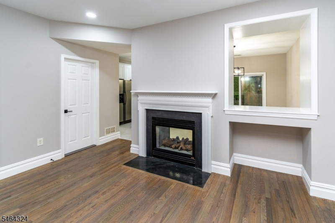
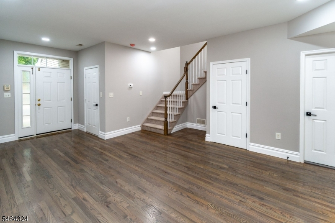
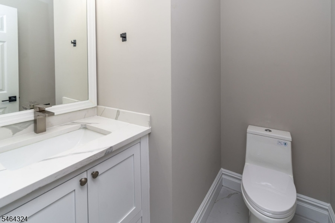
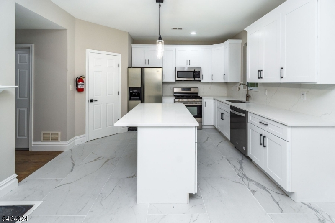
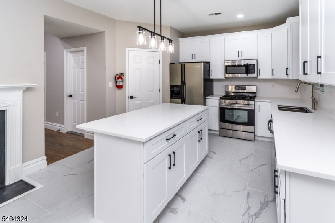
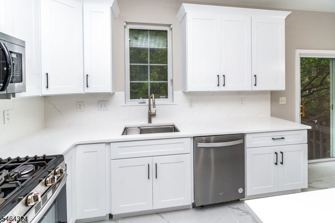
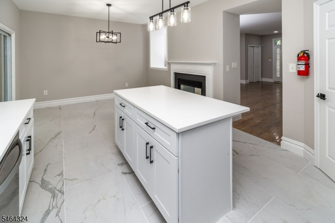
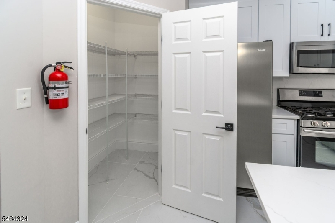
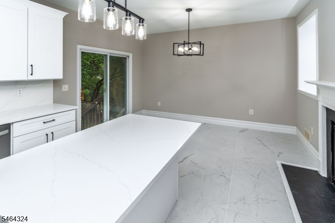
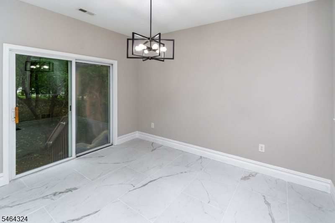
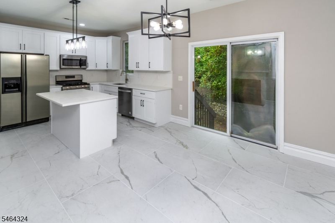
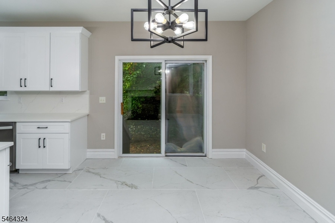
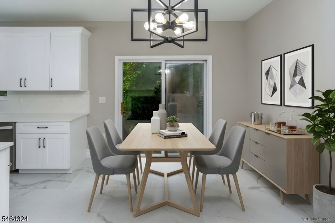
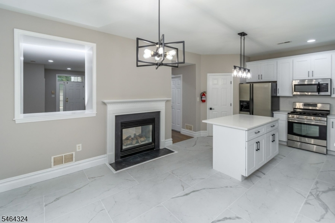
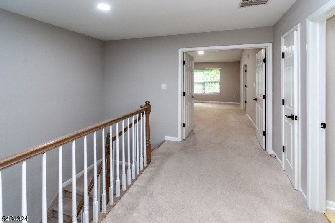
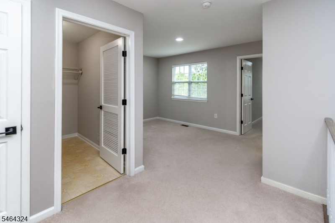
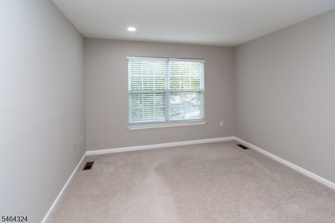
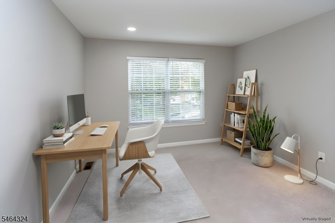
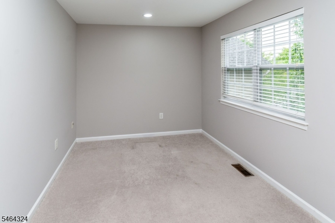
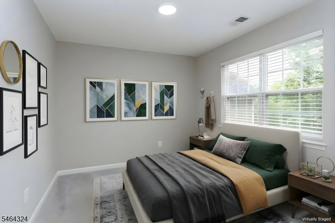
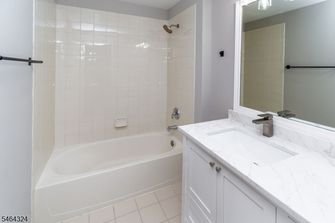
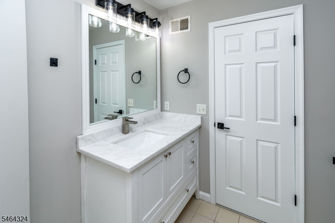
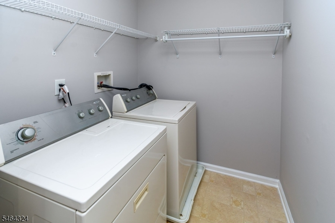
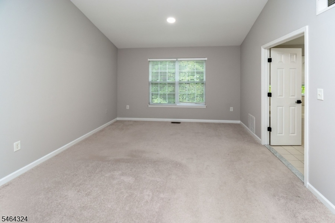
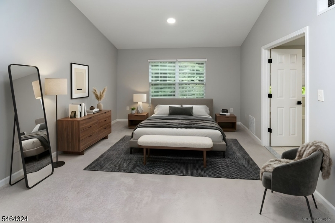
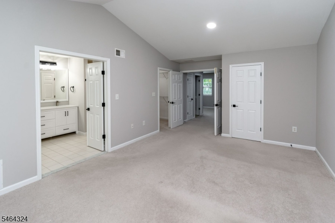
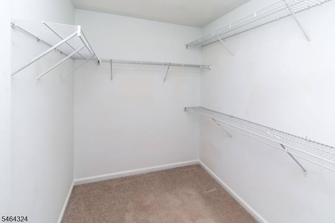
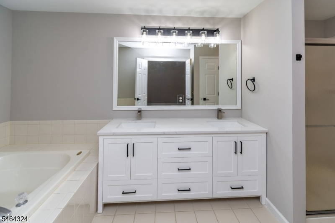
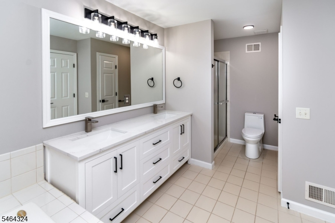
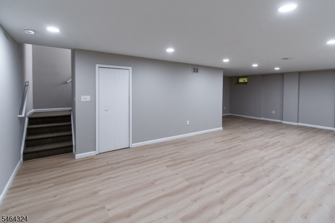
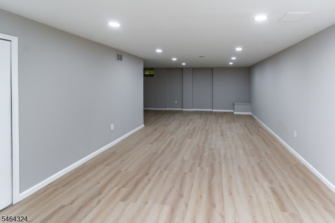
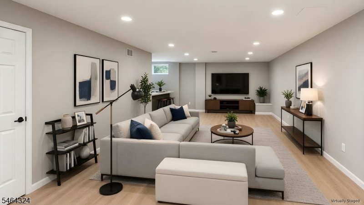
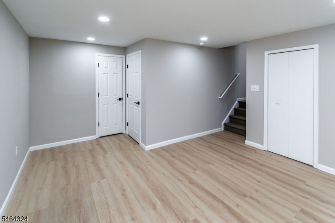
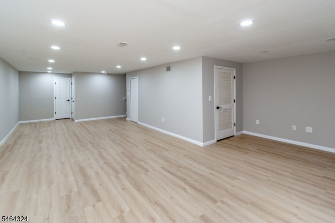
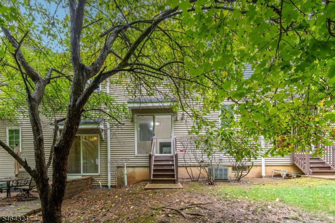
There's a lot to love about Montgomery Hills, particularly its location just outside Princeton and close to the shops, restaurants, and everyday essentials that have transformed this stretch of Montgomery. Add a Princeton mailing address, highly regarded Montgomery schools, and a completely updated interior, and this East-facing townhouse checks plenty of boxes. Freshly painted and finished with attractive flooring, the main level has an easy, open flow with plenty of room to spread out. The updated kitchen features stainless steel appliances, quartz counters, and new flooring and connects to a generously sized dining area, where a see-through fireplace creates a warm focal point shared with the adjoining great room. Sliders extend the living space outdoors, while a powder room and access to the attached one-car garage round out this level. Upstairs, a loft adds bonus space for an office, den, reading area, or simply a second place to relax. The primary suite includes a walk-in closet and an updated private bath. A second bedroom and another updated bath accommodate guests, and the laundry is right where it makes sense, on the bedroom level. The finished basement extends the usable space and provides welcome storage. Community amenities include tennis courts and playgrounds, and Montgomery Promenade with its new Whole Foods Market is nearby. This townhouse puts location and easy living squarely in sync.
Rooms Sizes
Kitchen:
n/a
Dining Room:
n/a
Living Room:
n/a
Family Room:
n/a
Den:
n/a
Bedroom 1:
n/a
Bedroom 2:
n/a
Bedroom 3:
n/a
Bedroom 4:
n/a
Room Levels
Basement:
n/a
Ground:
n/a
Level 1:
n/a
Level 2:
n/a
Level 3:
n/a
Level Other:
n/a
Room Features
Kitchen:
Eat-In Kitchen
Dining Room:
n/a
Master Bedroom:
n/a
Bath:
n/a
Interior Features
Square Foot:
1,634
Year Renovated:
2026
Basement:
Yes - Finished
Full Baths:
2
Half Baths:
1
Appliances:
Carbon Monoxide Detector, Dishwasher, Dryer, Microwave Oven, Range/Oven-Gas, Refrigerator, Sump Pump, Washer
Flooring:
Carpeting, Tile, Wood
Fireplaces:
1
Fireplace:
Gas Fireplace
Interior:
n/a
Exterior Features
Garage Space:
1-Car
Garage:
Attached,DoorOpnr,InEntrnc
Driveway:
1 Car Width
Roof:
Asphalt Shingle
Exterior:
Brick, Vinyl Siding
Swimming Pool:
n/a
Pool:
n/a
Utilities
Heating System:
Forced Hot Air
Heating Source:
Gas-Natural
Cooling:
Central Air
Water Heater:
Gas
Water:
Public Water
Sewer:
Public Sewer
Services:
n/a
Lot Features
Acres:
0.05
Lot Dimensions:
n/a
Lot Features:
Wooded Lot
School Information
Elementary:
n/a
Middle:
n/a
High School:
n/a
Community Information
County:
Somerset
Town:
Montgomery Twp.
Neighborhood:
Montgomery Hills
Application Fee:
n/a
Association Fee:
$341 - Monthly
Fee Includes:
Maintenance-Common Area, Snow Removal
Amenities:
n/a
Pets:
Number Limit, Size Limit
Financial Considerations
List Price:
$654,900
Tax Amount:
$12,082
Land Assessment:
$192,900
Build. Assessment:
$153,200
Total Assessment:
$346,100
Tax Rate:
3.44
Tax Year:
2025
Ownership Type:
Fee Simple
Listing Information
MLS ID:
4055861
List Date:
09-30-2026
Days On Market:
0
Listing Broker:
CALLAWAY HENDERSON SOTHEBY'S IR
Listing Agent:
Amit Soni


Request More Information
Shawn and Diane Fox
RE/MAX American Dream
3108 Route 10 West
Denville, NJ 07834
Call: (973) 277-7853
Web: BoulderRidgeNJ.com
