105 Rensselaer Rd
Essex Fells Twp, NJ 07021
Price: $3,320,000
GSMLS: 4055587Type: Single Family
Style: Colonial
Beds: 8
Baths: 3 Full & 1 Half
Garage: 4-Car
Year Built: 1910
Acres: 0.87
Property Tax: $39,756
Description
Open House Thursday 11AM–1PM.
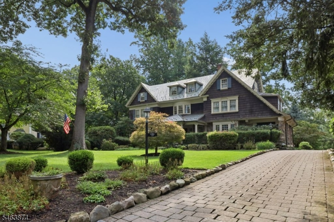
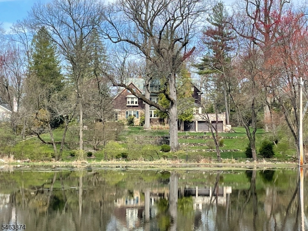
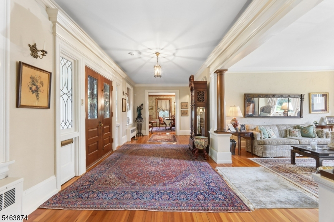
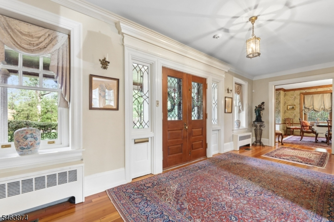
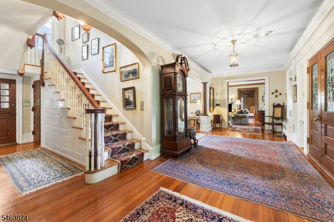
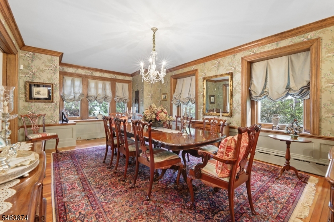
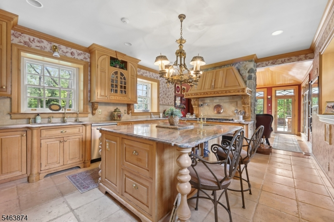
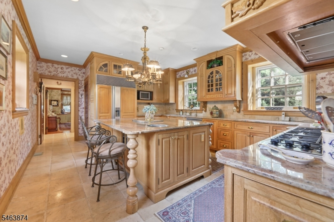
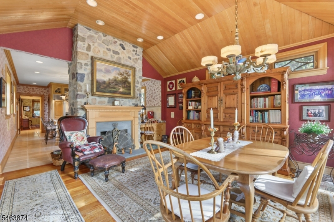
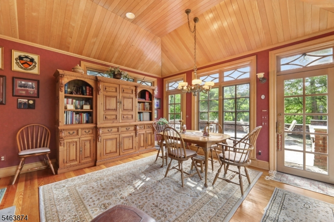
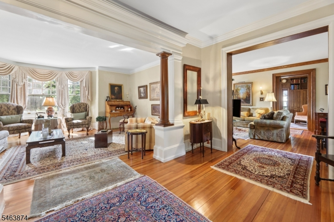
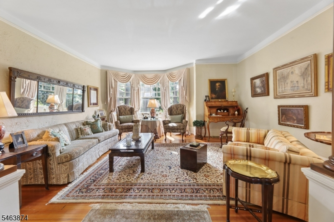
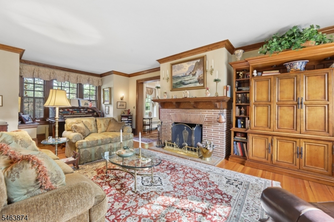
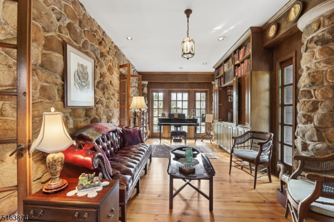
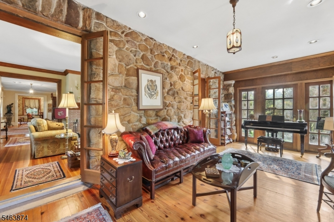
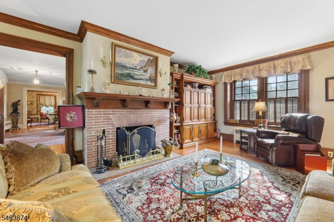
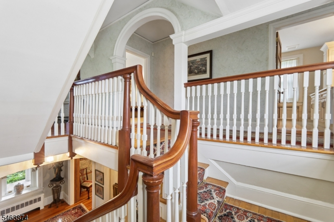
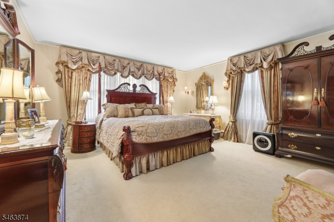
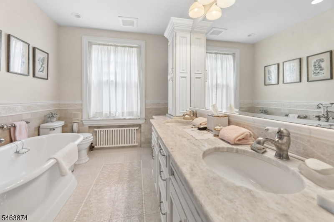
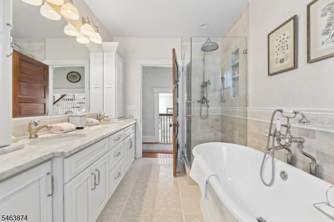
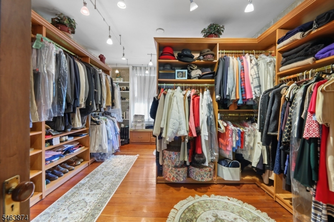
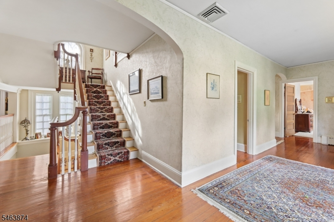
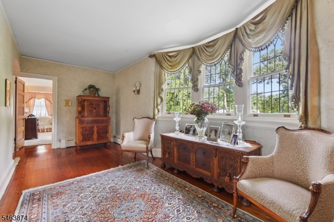
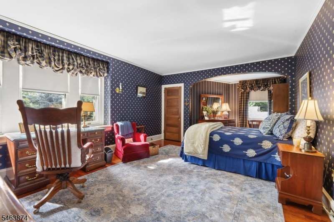
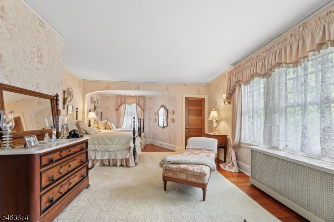
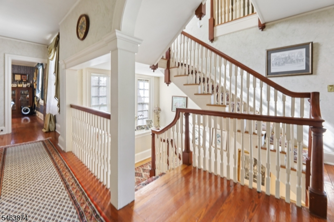
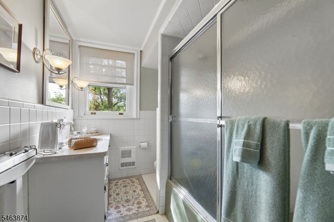
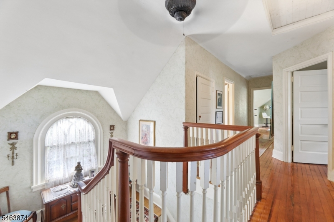
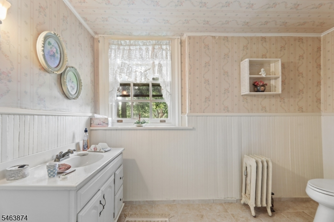
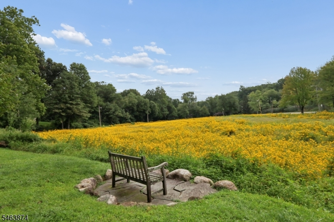
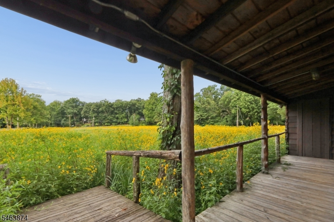
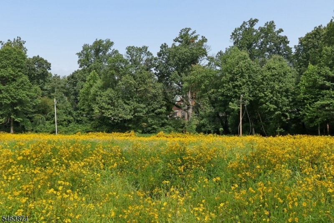
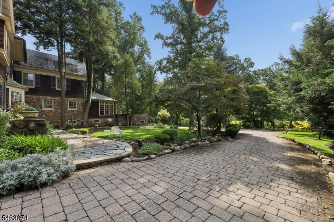
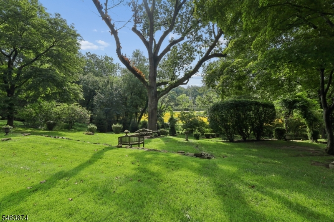
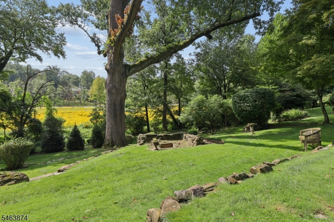
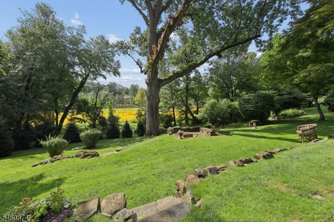
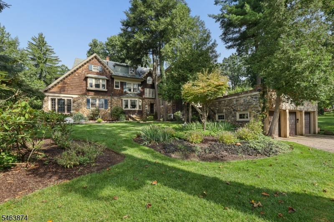
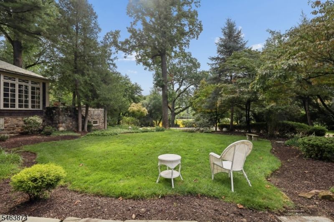
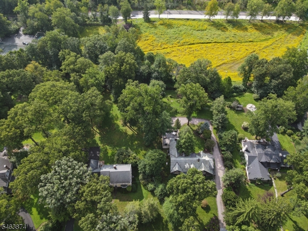
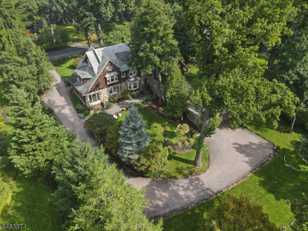
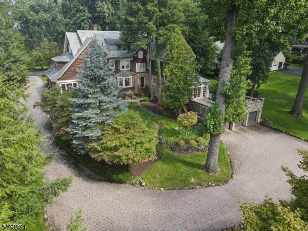
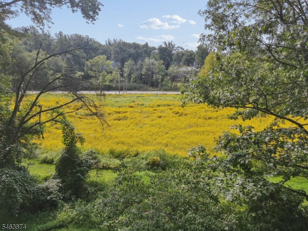
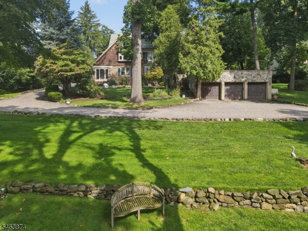
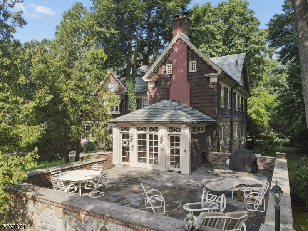
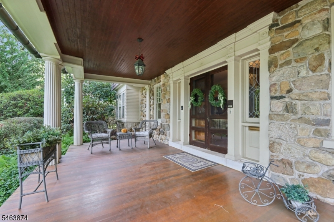
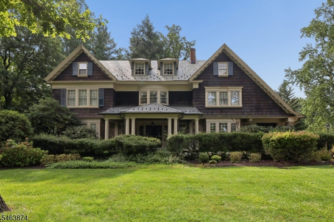
Nestled in one of New Jersey's most desirable communities, this secluded, custom built residence blends turn-of-the century charm with modern luxury and everyday convenience. Set on nearly an acre of park-like grounds, sweeping backyard views of the Essex Fells skating pond, which transforms into a sea of wildflowers each summer. Encompassing 6,555 sq fee of luxurious living space, this home includes 8 bedrooms, 4 bathrooms, 4 car garage. Displaying craftsmanship at every turn, 3 beautifully designed level feature gleaming hardwood floors, vaulted ceilings, and exquisite woodwork. Built in 1904 as part of the Philadelphia Drexel family's real estate development(originally on 11 acres including the pond) Roof was cedar changed to slate in 1955, copper valleys replaced, new cedar shakes in the 1970s, Canadian paver driveway 2002, garage doors replaced in 2007, garage replaced with steel reinforcement 2014, patio replacement 2015, patio waterproof rubber roof system 2015, faux limestone capping 2009, drainage system replaced 2012, 6 inch copper downspouts 1982, front porch stripped floor and ceiling to natural color, stone terraces down to pond all rebuilt 1982, stone 2 level firepit 2016, master bath 2015, 3rd floor bath 2019-22, kitchen and breakfast room custom has radiant heat first floor laundry, gas fired furnace 2021 replace with baseboard, plumbing redone 1970s, Stack replacements 2010-12 good for 100 years, AC 2019, generator, intercom and dehumidifier systemRooms Sizes
Kitchen:
15x20 Ground
Dining Room:
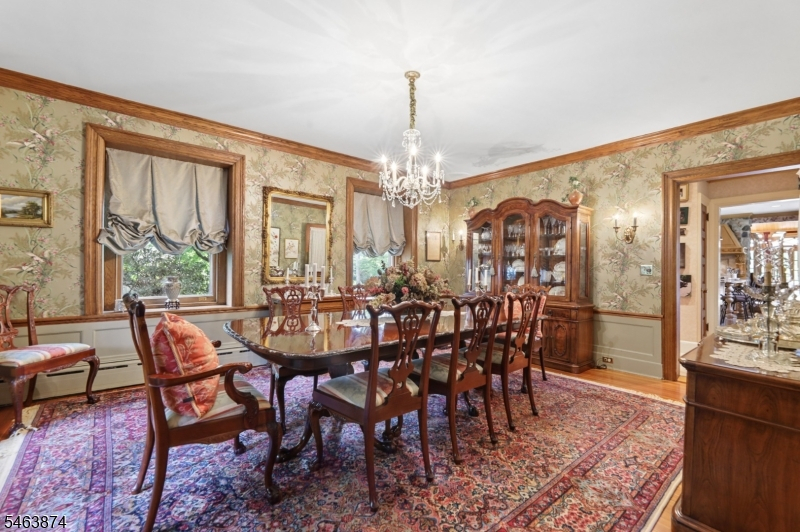
15x22 Ground
Living Room:
16x17 Ground
Family Room:
15x26 Ground
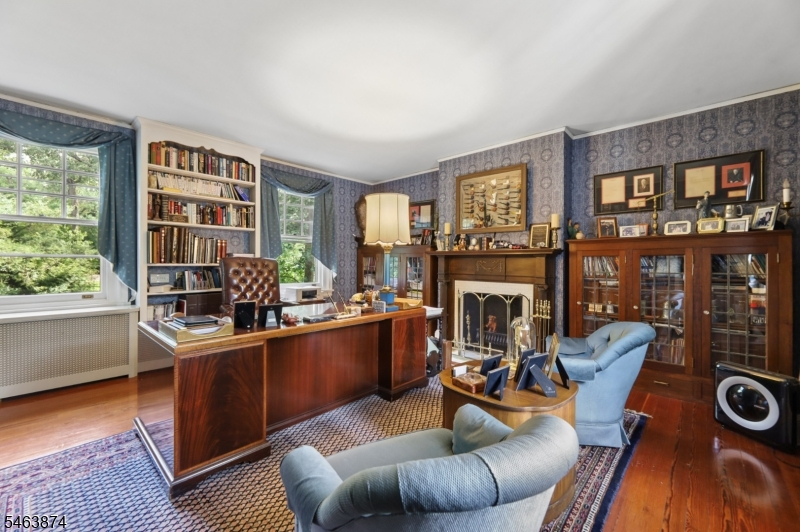
Den:
12x23 Ground
Bedroom 1:
16x20 Second
Bedroom 2:
15x25 Second
Bedroom 3:
13x23 Second
Bedroom 4:
12x17 Second
Room Levels
Basement:
GarEnter,SeeRem,Utility,Workshop
Ground:
DiningRm,FamilyRm,Foyer,Kitchen,Laundry,LivingRm,SittngRm
Level 1:
n/a
Level 2:
4 Or More Bedrooms, Bath Main, Bath(s) Other
Level 3:
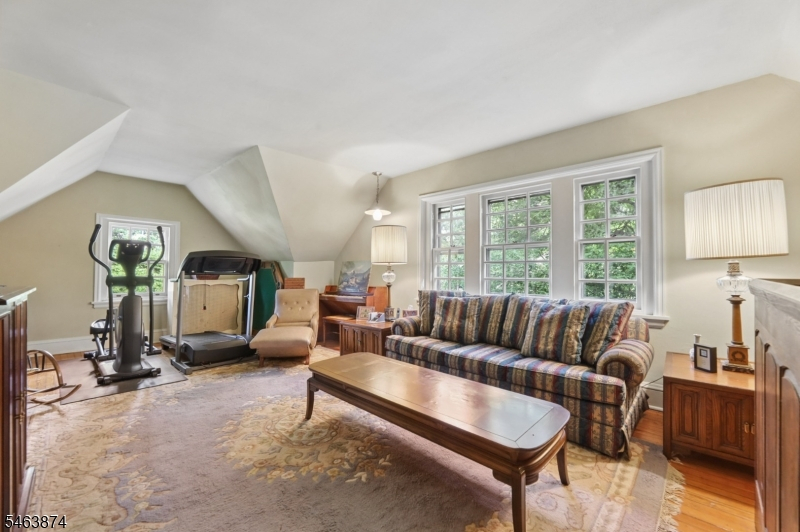
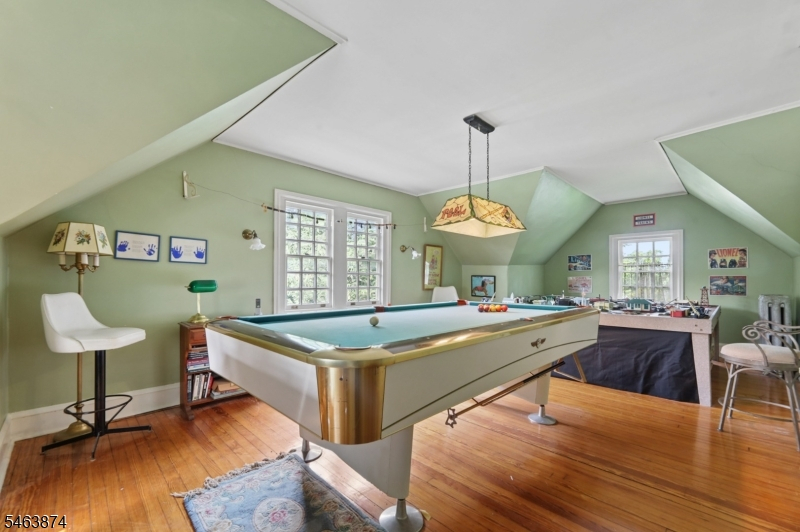
4+Bedrms,BathOthr,Exercise,GameRoom
Level Other:
n/a
Room Features
Kitchen:
Breakfast Bar, Center Island, Eat-In Kitchen, Separate Dining Area
Dining Room:
Formal Dining Room
Master Bedroom:
n/a
Bath:
n/a
Interior Features
Square Foot:
5,536
Year Renovated:
2025
Basement:
Yes - Unfinished
Full Baths:
3
Half Baths:
1
Appliances:
Carbon Monoxide Detector, Dishwasher, Dryer, Generator-Hookup, Range/Oven-Gas, Refrigerator, Sump Pump, Washer
Flooring:
Carpeting, Tile, Wood
Fireplaces:
3
Fireplace:
Kitchen, See Remarks, Wood Burning
Interior:
Carbon Monoxide Detector, Fire Alarm Sys, High Ceilings, Smoke Detector
Exterior Features
Garage Space:
4-Car
Garage:
Garage Under
Driveway:
Paver Block
Roof:
Slate
Exterior:
Wood
Swimming Pool:
No
Pool:
n/a
Utilities
Heating System:
1 Unit, Baseboard - Hotwater
Heating Source:
Gas-Natural
Cooling:
Central Air, Multi-Zone Cooling
Water Heater:
Gas
Water:
Public Water
Sewer:
Public Sewer
Services:
Cable TV Available, Garbage Extra Charge
Lot Features
Acres:
0.87
Lot Dimensions:
131X290 AVG
Lot Features:
Backs to Park Land
School Information
Elementary:
ESSEX FELL
Middle:
ESSEX FELL
High School:
W ESSEX
Community Information
County:
Essex
Town:
Essex Fells Twp.
Neighborhood:
n/a
Application Fee:
n/a
Association Fee:
n/a
Fee Includes:
n/a
Amenities:
Billiards Room
Pets:
Yes
Financial Considerations
List Price:
$3,320,000
Tax Amount:
$39,756
Land Assessment:
$689,000
Build. Assessment:
$1,031,300
Total Assessment:
$1,720,300
Tax Rate:
2.31
Tax Year:
2025
Ownership Type:
Fee Simple
Listing Information
MLS ID:
4055587
List Date:
09-29-2026
Days On Market:
0
Listing Broker:
KELLER WILLIAMS - NJ METRO GROUP
Listing Agent:
John Haydu


Request More Information
Shawn and Diane Fox
RE/MAX American Dream
3108 Route 10 West
Denville, NJ 07834
Call: (973) 277-7853
Web: BoulderRidgeNJ.com
