500 Curtis Rd
Roxbury Twp, NJ 07850
Price: $679,000
GSMLS: 4055569Type: Single Family
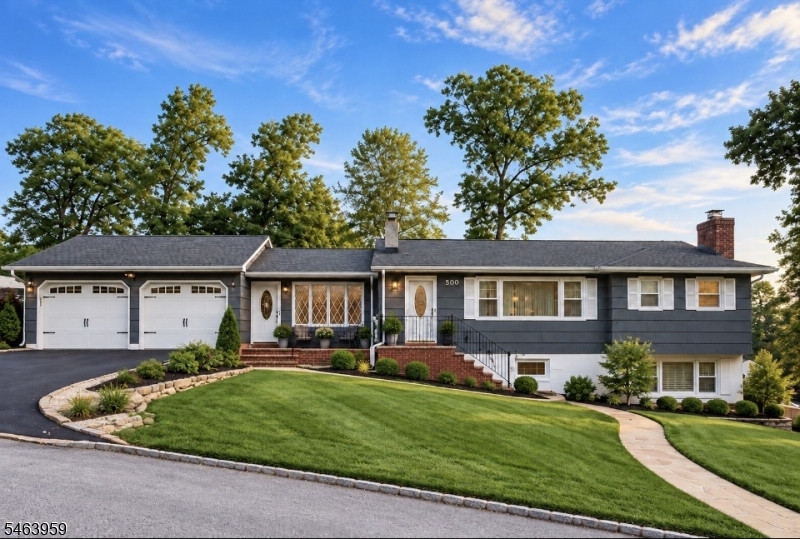
Style: Ranch
Beds: 4
Baths: 2 Full
Garage: 2-Car
Year Built: Unknown
Acres: 0.43
Property Tax: $8,116
Description
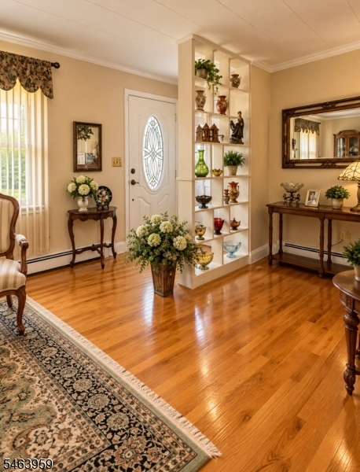
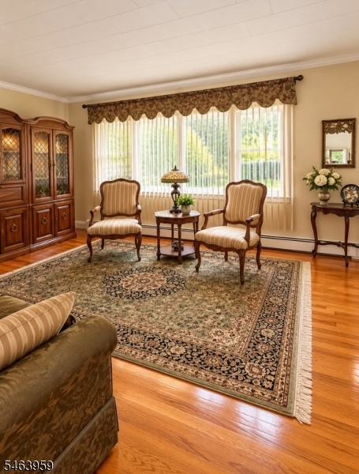
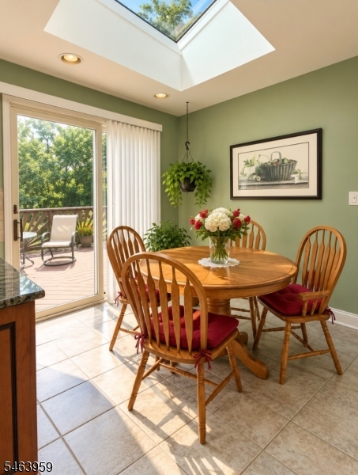
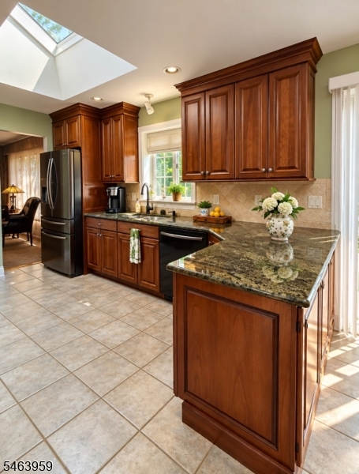
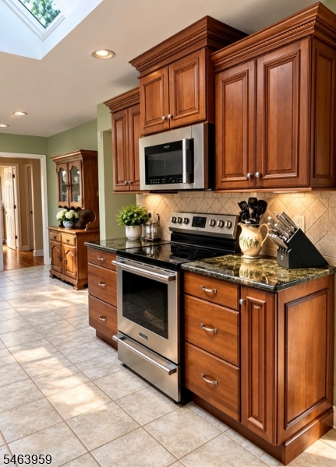
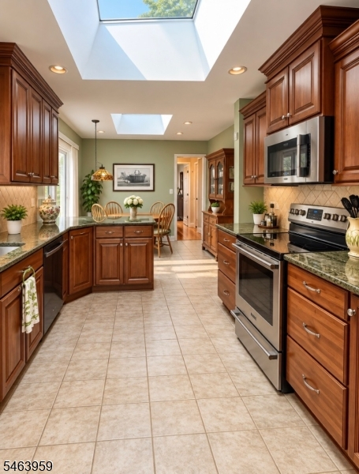
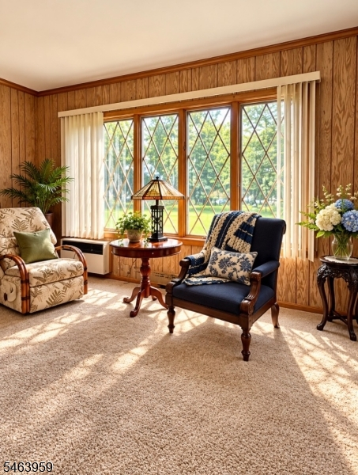
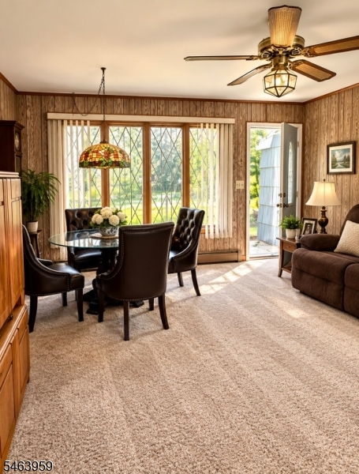
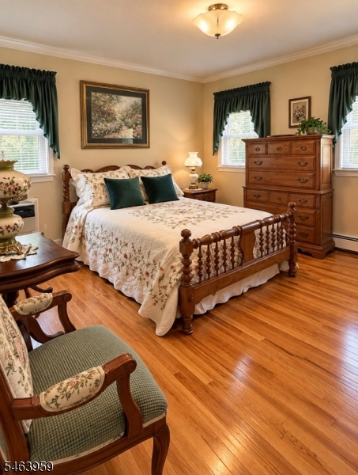
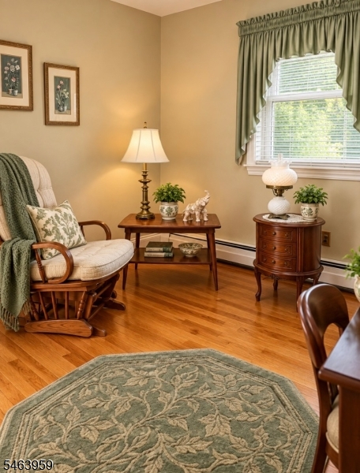
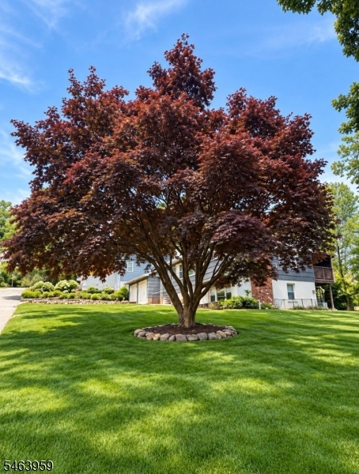
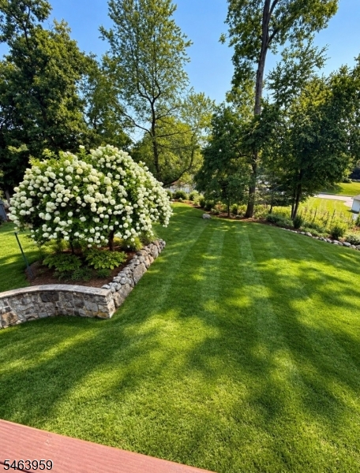
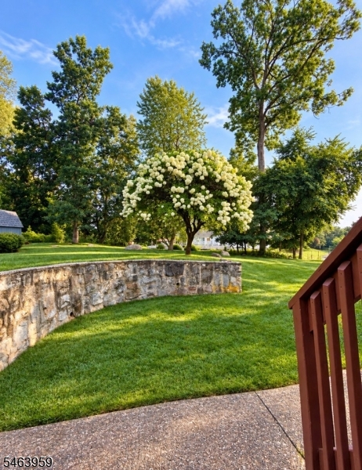
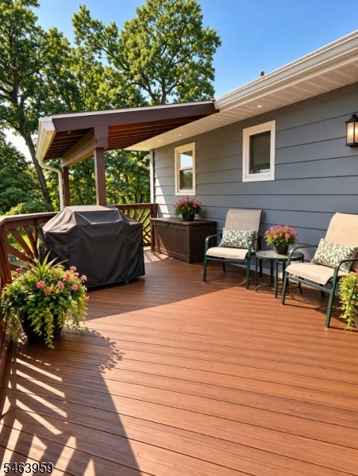
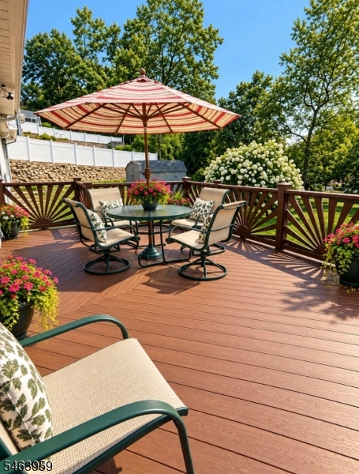
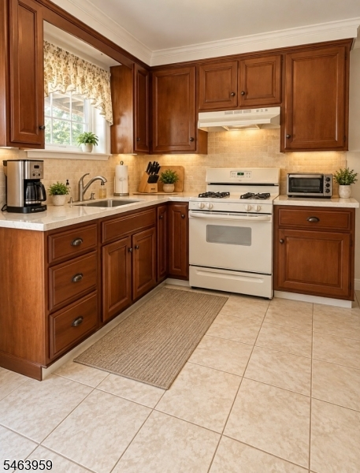
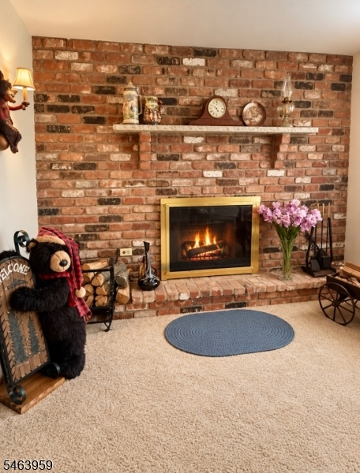
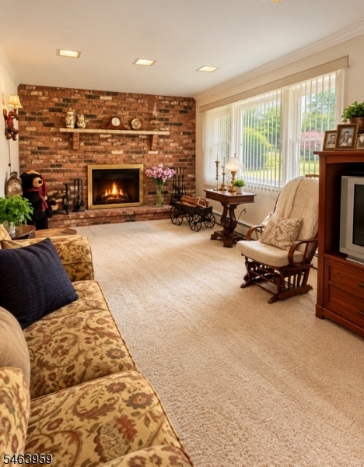
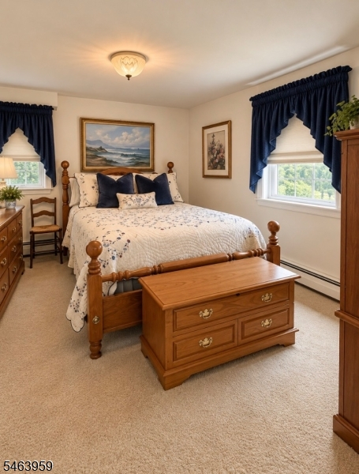
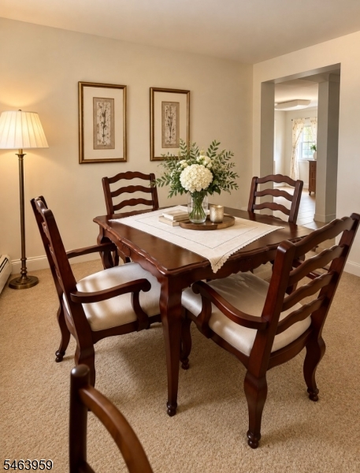
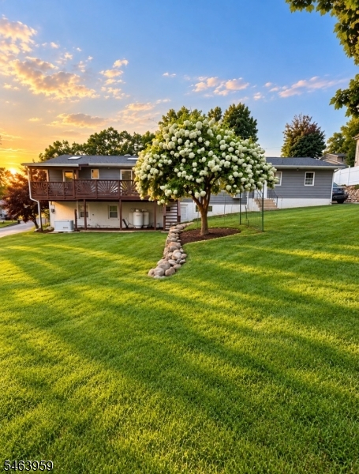
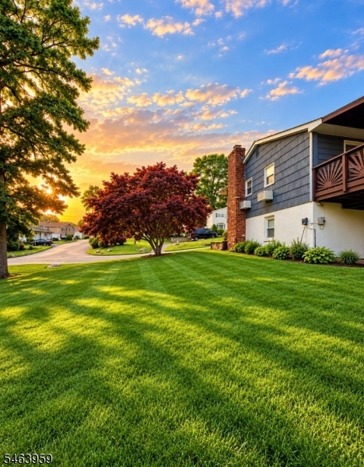
Welcome to 500 Curtis Road! This spacious, move-in-ready expanded ranch offers 4 bedrooms, 2 full baths and a flexible layout with in-law suite potential. The main level features an open-concept design with gleaming hardwood floors, skylights and abundant of natural light. The updated kitchen includes granite countertops, stainless steel appliances and a pantry, flowing into the dining area and out to a private deck overlooking the level backyard. Enjoy outdoor living with a parklike setting, mature landscaping walkways and stone walls. The lower level expands the living space with two additional bedrooms, a large living/dining room, bull bath, kitchen and convenient walkout to the backyard - ideal for extended living or guests. Additional highlights include an oversized 2-car garage, whole house Generac generator public water and public sewer. - Optional membership to nearby Shore Hills Country Club provides access to beautiful Lake Hopatcong. A versatile home with plenty of space inside and out. New Furnace, newer roof and many updates.
Rooms Sizes
Kitchen:
22x11 First
Dining Room:
25x13 First
Living Room:
20x15 First
Family Room:
n/a
Den:
n/a
Bedroom 1:
14x13 First
Bedroom 2:
11x10 First
Bedroom 3:
13x10 Ground
Bedroom 4:
13x9 Ground
Room Levels
Basement:
n/a
Ground:
2Bedroom,BathOthr,Kitchen,LivDinRm,Utility,Walkout
Level 1:
2Bedroom,BathMain,Vestibul,GarEnter,Kitchen,Laundry,LivingRm,LivDinRm
Level 2:
n/a
Level 3:
n/a
Level Other:
n/a
Room Features
Kitchen:
Eat-In Kitchen
Dining Room:
Formal Dining Room
Master Bedroom:
n/a
Bath:
Tub Shower
Interior Features
Square Foot:
n/a
Year Renovated:
n/a
Basement:
Yes - Finished
Full Baths:
2
Half Baths:
0
Appliances:
Carbon Monoxide Detector, Dishwasher, Generator-Built-In, Kitchen Exhaust Fan, Microwave Oven, Range/Oven-Electric, Refrigerator, See Remarks
Flooring:
Carpeting, Tile, Wood
Fireplaces:
1
Fireplace:
Living Room
Interior:
Blinds, Carbon Monoxide Detector, Drapes, Security System, Shades, Skylight, Window Treatments
Exterior Features
Garage Space:
2-Car
Garage:
Attached Garage
Driveway:
2 Car Width, Additional Parking, Blacktop
Roof:
Asphalt Shingle
Exterior:
CedarSid
Swimming Pool:
n/a
Pool:
n/a
Utilities
Heating System:
1 Unit, Multi-Zone
Heating Source:
Oil Tank Above Ground - Outside
Cooling:
Ceiling Fan
Water Heater:
n/a
Water:
Public Water
Sewer:
Public Sewer
Services:
Garbage Included
Lot Features
Acres:
0.43
Lot Dimensions:
125X150
Lot Features:
Level Lot
School Information
Elementary:
Nixon Elementary School (K-4)
Middle:
Eisenhower Middle School (7-8)
High School:
Roxbury High School (9-12)
Community Information
County:
Morris
Town:
Roxbury Twp.
Neighborhood:
n/a
Application Fee:
n/a
Association Fee:
n/a
Fee Includes:
n/a
Amenities:
n/a
Pets:
Yes
Financial Considerations
List Price:
$679,000
Tax Amount:
$8,116
Land Assessment:
$99,700
Build. Assessment:
$188,000
Total Assessment:
$287,700
Tax Rate:
2.82
Tax Year:
2025
Ownership Type:
Fee Simple
Listing Information
MLS ID:
4055569
List Date:
09-28-2026
Days On Market:
1
Listing Broker:
REALTY EXECUTIVES EXCEPTIONAL
Listing Agent:
Shari Norcia




Request More Information
Shawn and Diane Fox
RE/MAX American Dream
3108 Route 10 West
Denville, NJ 07834
Call: (973) 277-7853
Web: BoulderRidgeNJ.com
