27B Taylortown Rd
Montville Twp, NJ 07045
Price: $1,225,000
GSMLS: 4055422Type: Single Family
Style: Custom Home
Beds: 3
Baths: 4 Full & 1 Half
Garage: 1-Car
Year Built: 1943
Acres: 0.42
Property Tax: $8,835
Description
Open House Tomorrow 12PM–2PM.
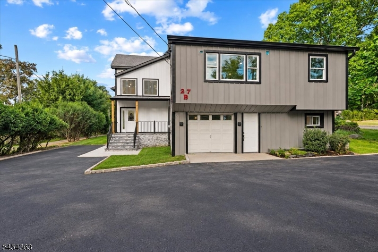
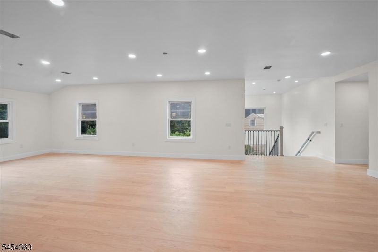
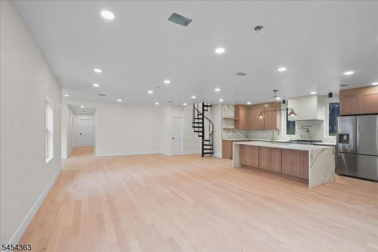
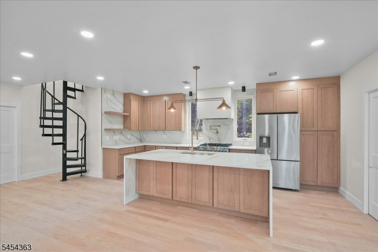
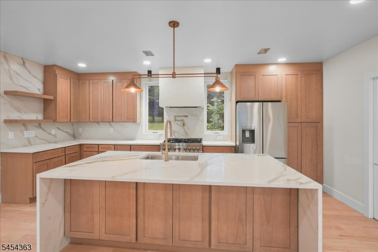
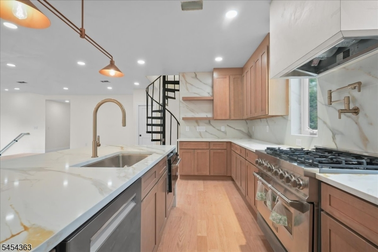
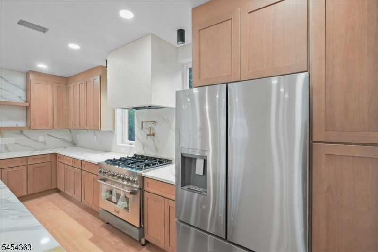
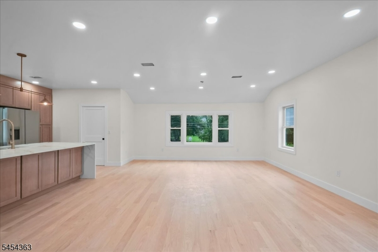
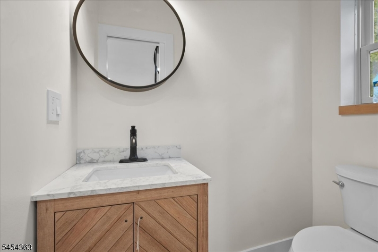
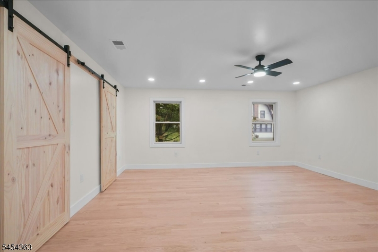
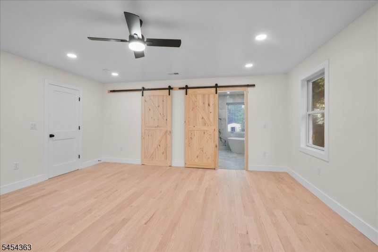
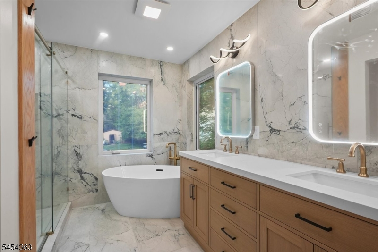
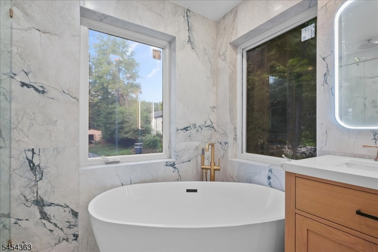
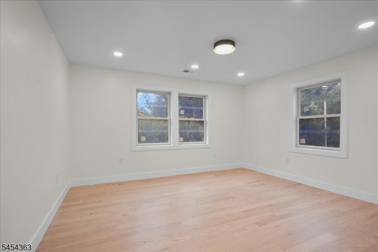
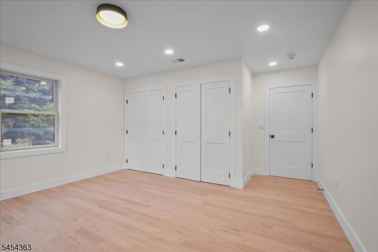
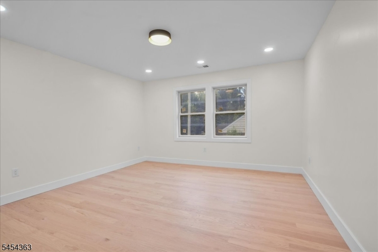
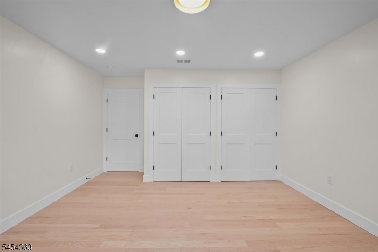
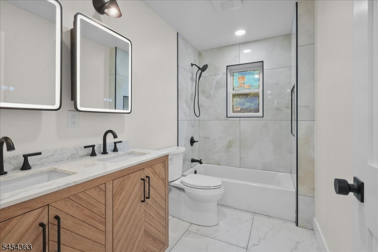
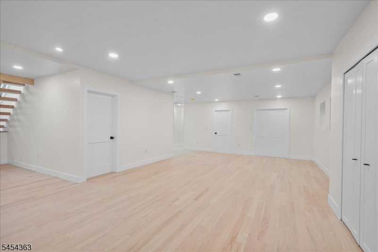
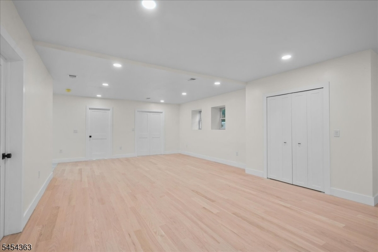
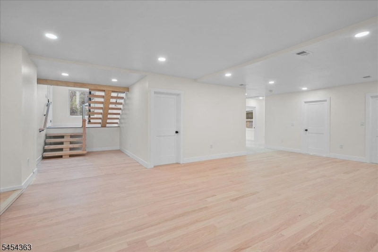
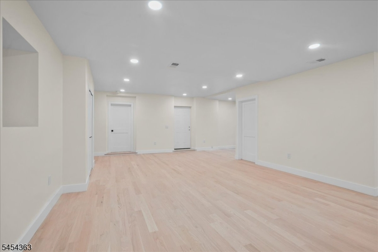
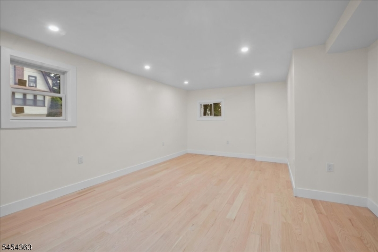
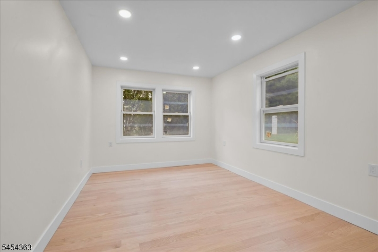
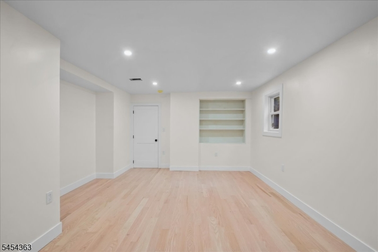
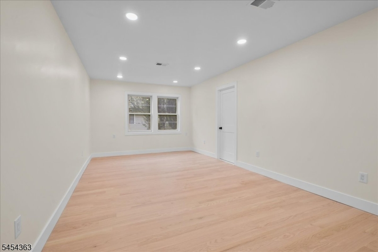
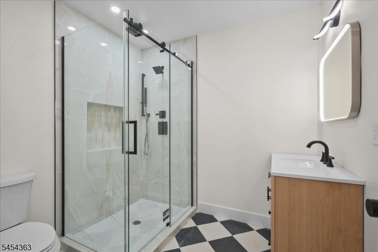
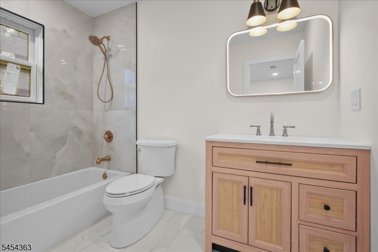
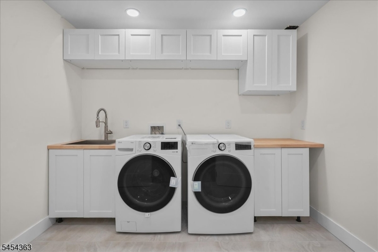
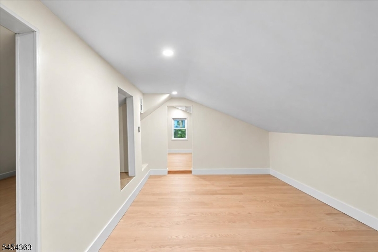
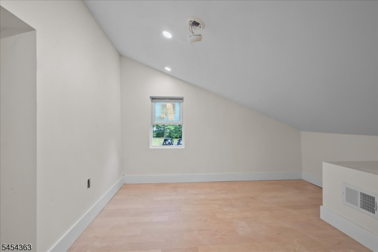
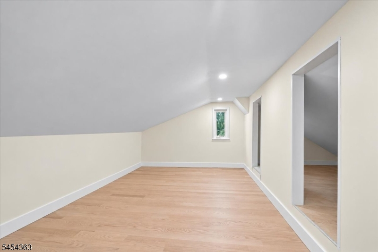
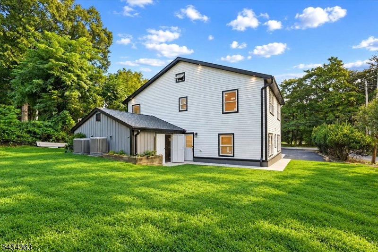
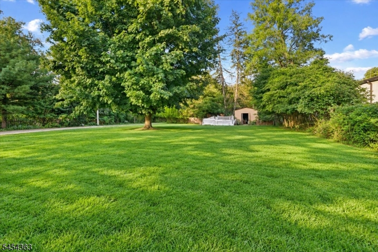
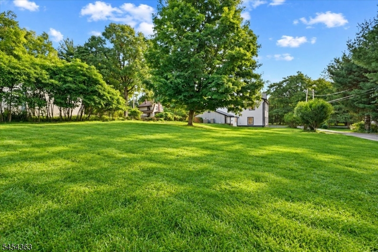
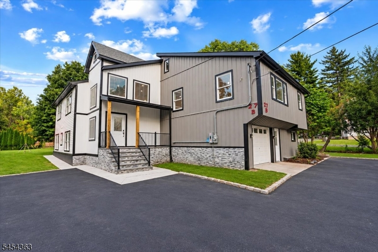
This exceptional home has undergone a top-to-bottom reconstruction w/ approx. 1,600 sq. ft. of add'l living space, resulting in a beautifully renovated & highly versatile residence. 13 total rooms, including 3 bedrooms & 4.5 bathrooms, the home provides numerous options for room placement & use. The main level features a bright & sunny open floor plan w/ gleaming hardwood floors throughout, a beautifully appointed kitchen w/ custom cabinetry, center island w/ seating, stainless steel appliances & pantry. A beautiful spiral staircase provides a 2nd access point to the 2nd floor, adding character & convenience. Primary bedroom includes a walk-in closet & spa-like bath w/ a soaking tub, stall shower & double-sink vanity. 2 add'l bedrooms can be located on either the main level or ground level, providing flexibility to suit your needs. A convenient powder room completes the main level. The ground level features a huge family room, multiple bonus rooms, two full bathrooms & laundry room w/ cabinets & sink, w/ plenty of space for a home office, playroom, home gym, guest space or whatever best fits your lifestyle. 2nd level offers 3 add'l bonus rooms, providing even more flexible living space. Outside, enjoy a large, flat backyard perfect for entertaining, recreation & relaxation. Conveniently located close to shopping, great restaurants & NYC transportation. Montville Township offers excellent schools, beautiful parks & scenic hiking trails, making it a wonderful place to call homeRooms Sizes
Kitchen:
10x20 First
Dining Room:
17x10 First
Living Room:
25x23 First
Family Room:
30x28 Ground
Den:
17x14 First
Bedroom 1:
17x18 First
Bedroom 2:
17x15 First
Bedroom 3:
17x14 First
Bedroom 4:
n/a
Room Levels
Basement:
n/a
Ground:
BathOthr,FamilyRm,Laundry,SeeRem,Storage
Level 1:
1Bedroom,BathMain,BathOthr,Den,DiningRm,Kitchen,LivingRm,Office,Pantry,SeeRem
Level 2:
SeeRem
Level 3:
n/a
Level Other:
n/a
Room Features
Kitchen:
Center Island
Dining Room:
Living/Dining Combo
Master Bedroom:
Full Bath, Walk-In Closet
Bath:
Soaking Tub, Stall Shower
Interior Features
Square Foot:
n/a
Year Renovated:
2026
Basement:
No
Full Baths:
4
Half Baths:
1
Appliances:
Carbon Monoxide Detector, Dishwasher, Dryer, Microwave Oven, Range/Oven-Gas, Refrigerator, Washer, Water Softener-Own
Flooring:
Tile, Wood
Fireplaces:
No
Fireplace:
n/a
Interior:
CODetect,CeilCath,CeilHigh,JacuzTyp,SmokeDet,SoakTub,StallShw,TubShowr,WlkInCls
Exterior Features
Garage Space:
1-Car
Garage:
Built-In Garage
Driveway:
Blacktop
Roof:
Asphalt Shingle
Exterior:
Vinyl Siding
Swimming Pool:
No
Pool:
n/a
Utilities
Heating System:
Forced Hot Air
Heating Source:
Gas-Natural
Cooling:
Central Air
Water Heater:
Gas
Water:
Well
Sewer:
Septic
Services:
Cable TV Available, Garbage Included
Lot Features
Acres:
0.42
Lot Dimensions:
n/a
Lot Features:
Level Lot
School Information
Elementary:
William Mason Elementary School (K-5)
Middle:
Robert R. Lazar Middle School (6-8)
High School:
Montville Township High School (9-12)
Community Information
County:
Morris
Town:
Montville Twp.
Neighborhood:
n/a
Application Fee:
n/a
Association Fee:
n/a
Fee Includes:
n/a
Amenities:
n/a
Pets:
Yes
Financial Considerations
List Price:
$1,225,000
Tax Amount:
$8,835
Land Assessment:
$167,600
Build. Assessment:
$158,200
Total Assessment:
$325,800
Tax Rate:
2.67
Tax Year:
2025
Ownership Type:
Fee Simple
Listing Information
MLS ID:
4055422
List Date:
09-28-2026
Days On Market:
1
Listing Broker:
CENTURY 21 THE CROSSING
Listing Agent:
Frank Cooney




Request More Information
Shawn and Diane Fox
RE/MAX American Dream
3108 Route 10 West
Denville, NJ 07834
Call: (973) 277-7853
Web: BoulderRidgeNJ.com
