15 Adams Way
Montville Twp, NJ 07082
Price: $2,195,000
GSMLS: 4055385Type: Single Family
Style: Colonial
Beds: 5
Baths: 4 Full & 1 Half
Garage: 3-Car
Year Built: 2007
Acres: 1.22
Property Tax: $38,271
Description
Open House Tomorrow 12PM–2PM.
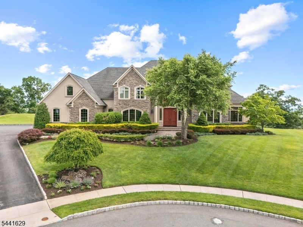
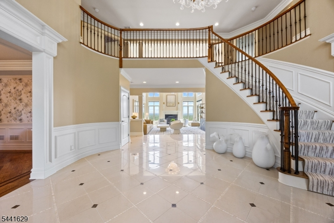
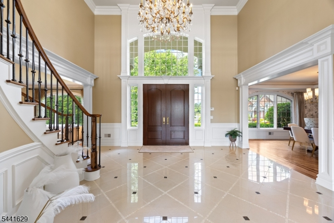
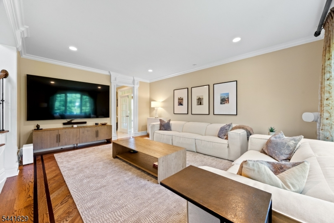
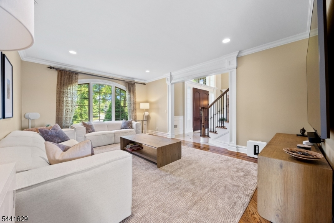
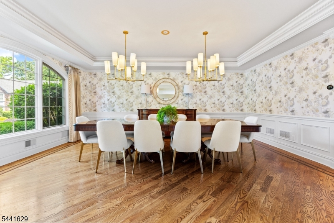
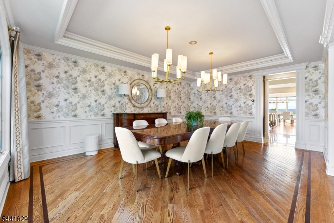
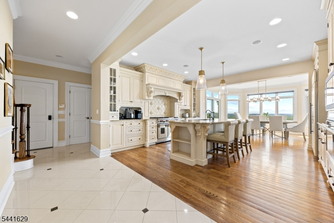
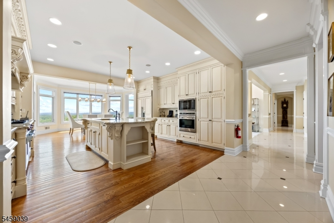
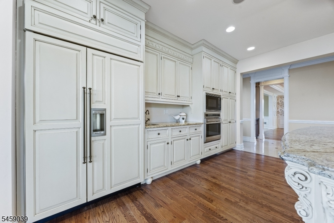
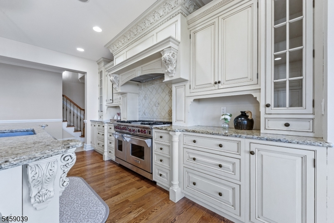
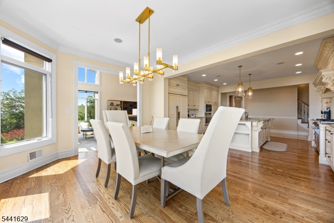
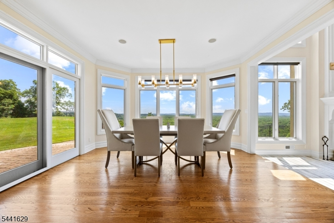
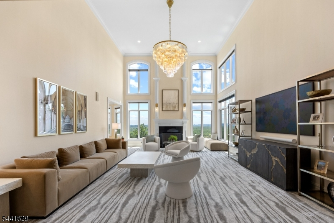
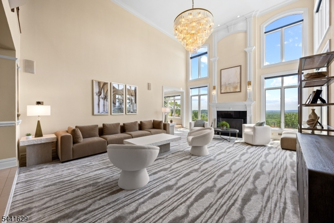
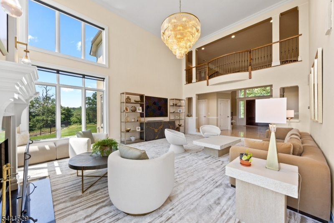
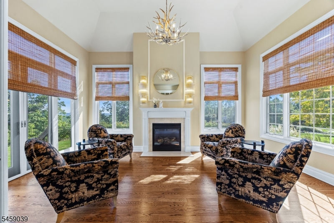
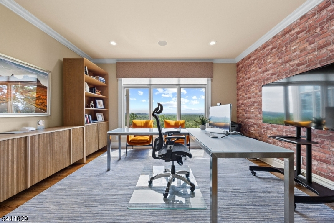
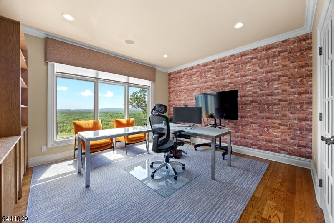
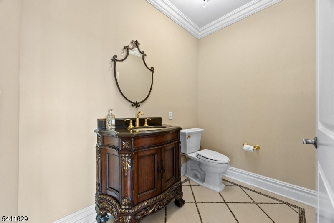
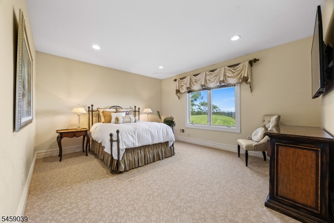
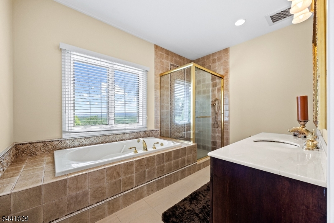
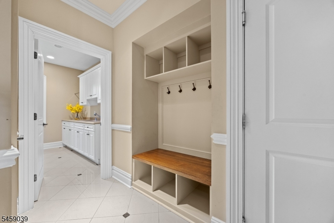
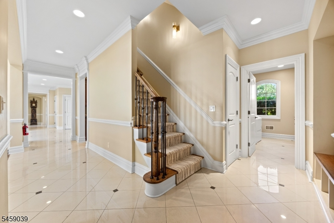
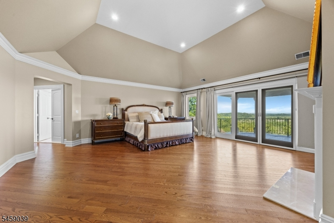
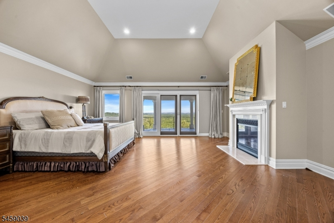
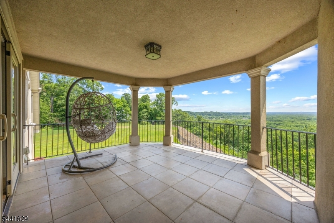
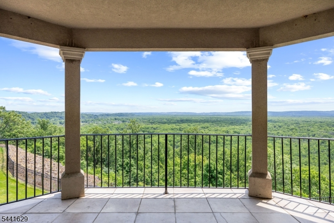
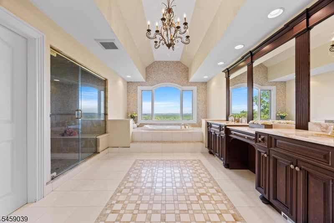
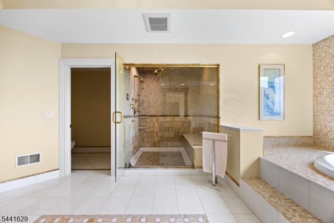
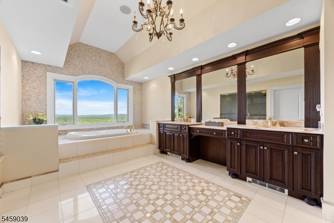
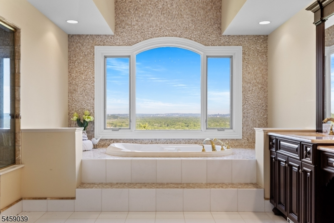
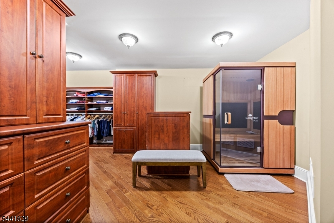
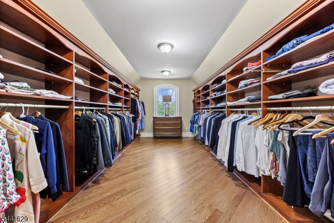
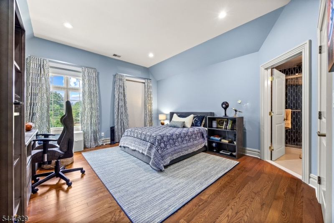
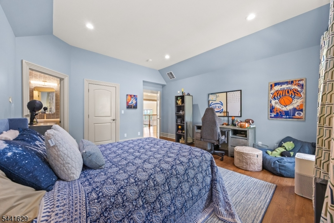
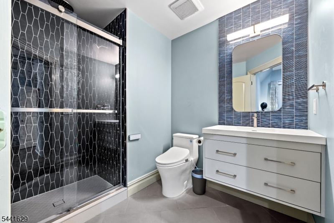
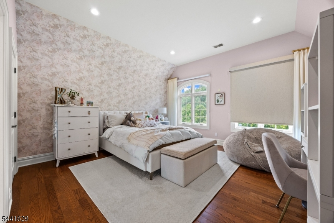
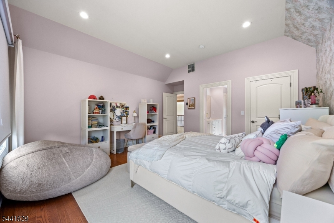
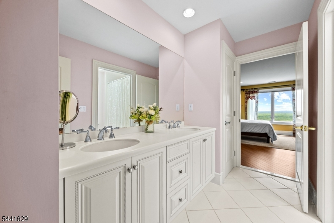
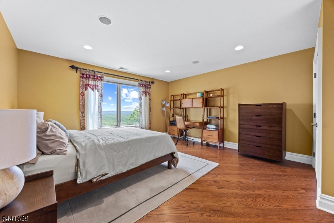
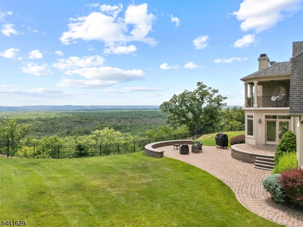
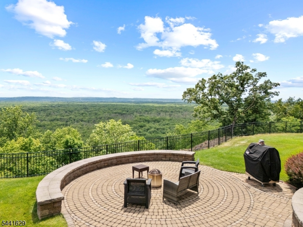
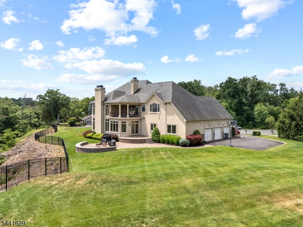
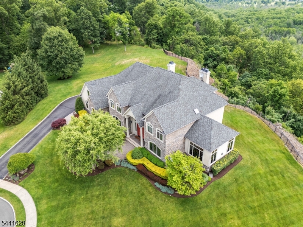
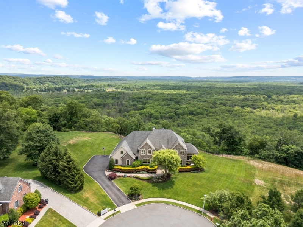
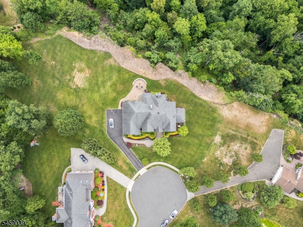
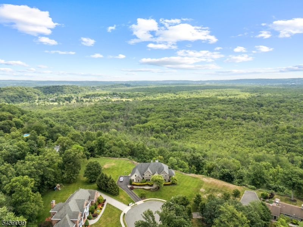
UNPARALLELED LUXURY SHOWCASING BREATHTAKING PANORAMIC SKYLINE VIEWS! Perfectly set on a Cul-De-Sac, this exceptional custom home introduces you to a thoughtfully designed floor plan. A Grand two-story Foyer welcomes you into the Stunning Great Room, featuring a fireplace and a dramatic wall of windows framing spectacular views. The main level flows effortlessly into an Elegant Living Room, a Formal Dining Room, and a Beautifully Appointed Gourmet Kitchen complete with custom cabinetry, high-end appliances and premium finishes. Additional highlights include a Private Office, a Sun-Filled Conservatory with its own fireplace, a Convenient first-floor In-Law Suite with a spa bath, a laundry room, and a powder room. Upstairs, the Luxurious Primary Suite Retreat features a fireplace, turret balcony, spacious walk-in closet, private sauna, and resort-inspired bath. The upper level further accommodates a second Ensuite Bedroom with a newer full bath, and Two Generously sized Bedrooms connected by a Jack-and-Jill bath. The expansive lower level is a blank canvas waiting to be transformed into your custom dream space. Outside, the secluded backyard is perfect for relaxing or entertaining, featuring a magnificent paver patio that takes full advantage of the majestic skyline backdrop. COMBINING AN EXCEPTIONAL LOCATION, LUXURIOUS AMENITIES, AND UNFORGETTABLE VIEWS, THIS REMARKABLE HOME PRESENTS A RARE OPPORTUNITY TO EXPERIENCE ELEVATED LIVING AT ITS FINEST!Rooms Sizes
Kitchen:
First
Dining Room:
First
Living Room:
First
Family Room:
n/a
Den:
n/a
Bedroom 1:
Second
Bedroom 2:
Second
Bedroom 3:
Second
Bedroom 4:
Second
Room Levels
Basement:
Utility Room
Ground:
n/a
Level 1:
1 Bedroom, Bath(s) Other, Conservatory, Dining Room, Foyer, Great Room, Kitchen, Laundry Room, Living Room, Office, Pantry, Powder Room
Level 2:
4+Bedrms,BathMain,BathOthr,Sauna
Level 3:
Attic
Level Other:
n/a
Room Features
Kitchen:
Breakfast Bar, Center Island, Eat-In Kitchen, Pantry, Separate Dining Area
Dining Room:
Formal Dining Room
Master Bedroom:
Dressing Room, Fireplace, Full Bath, Walk-In Closet
Bath:
Jetted Tub, Stall Shower, Steam
Interior Features
Square Foot:
5,494
Year Renovated:
2025
Basement:
Yes - Full, Unfinished
Full Baths:
4
Half Baths:
1
Appliances:
Central Vacuum, Dishwasher, Dryer, Generator-Built-In, Kitchen Exhaust Fan, Microwave Oven, Range/Oven-Gas, Refrigerator, Wall Oven(s) - Gas, Washer, Water Filter, Water Softener-Own, Wine Refrigerator
Flooring:
Carpeting, Marble, Tile, Wood
Fireplaces:
3
Fireplace:
Bedroom 1, Gas Fireplace, Great Room, See Remarks, Wood Burning
Interior:
CeilHigh,JacuzTyp,Sauna,Skylight,StallShw,Steam,TubShowr,WlkInCls
Exterior Features
Garage Space:
3-Car
Garage:
Attached Garage, Oversize Garage
Driveway:
2 Car Width, Blacktop
Roof:
Asphalt Shingle
Exterior:
Stone, Stucco
Swimming Pool:
n/a
Pool:
n/a
Utilities
Heating System:
3 Units, Forced Hot Air, Multi-Zone
Heating Source:
Gas-Natural
Cooling:
3 Units, Central Air, Multi-Zone Cooling
Water Heater:
Gas
Water:
Public Water
Sewer:
Public Sewer
Services:
n/a
Lot Features
Acres:
1.22
Lot Dimensions:
n/a
Lot Features:
Cul-De-Sac, Skyline View
School Information
Elementary:
Cedar Hill Elementary School (K-5)
Middle:
Robert R. Lazar Middle School (6-8)
High School:
Montville Township High School (9-12)
Community Information
County:
Morris
Town:
Montville Twp.
Neighborhood:
Skyview Heights
Application Fee:
n/a
Association Fee:
n/a
Fee Includes:
n/a
Amenities:
n/a
Pets:
n/a
Financial Considerations
List Price:
$2,195,000
Tax Amount:
$38,271
Land Assessment:
$411,200
Build. Assessment:
$991,200
Total Assessment:
$1,402,400
Tax Rate:
2.67
Tax Year:
2025
Ownership Type:
Fee Simple
Listing Information
MLS ID:
4055385
List Date:
09-28-2026
Days On Market:
1
Listing Broker:
WEICHERT REALTORS CORP HQ
Listing Agent:
Brenda Lee




Request More Information
Shawn and Diane Fox
RE/MAX American Dream
3108 Route 10 West
Denville, NJ 07834
Call: (973) 277-7853
Web: BoulderRidgeNJ.com
