45 Highland Ave
Madison Boro, NJ 07940
Price: $1,050,000
GSMLS: 4055366Type: Single Family
Style: Ranch
Beds: 4
Baths: 1 Full
Garage: 2-Car
Year Built: 1924
Acres: 0.30
Property Tax: $11,705
Description
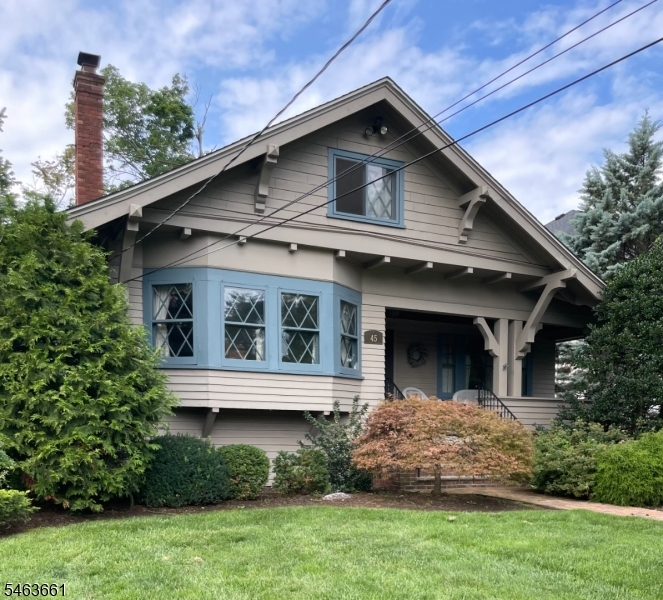
Don't miss this rare opportunity to own this Craftsman style home located in the Highland Gardens Section of the old Brittin Estates of Madison known for its homes of architectural distinction & charm. Starting with its inviting signature front porch, classic period details abound in this 1924 home ready for its next chapter. The open floor plan is sure to please, showcasing pride of ownership through exquisite coffered and beamed ceilings, natural trims, moldings, and custom cabinetry-built ins. Additional period details include pocket doors, window seat, wood floors, rear veranda doors & mudroom entry along with its sash style diamond windows complete the authentic look of this architectural gem. Modern conveniences include central air conditioning, whole house generator and partially finished attic and basement just to name a few and with room to grow. All this set on a park like level property setting, detached 2 car oversized garage and rear patio, just 2 blocks to Manhattan Direct Train/commuter line and picturesque downtown Madison known for its shops, restaurants, parks and highly rated schools. Grammar school districting subject to BOE policy. Professional photos added Tuesday 9/29.
Rooms Sizes
Kitchen:
First
Dining Room:
First
Living Room:
First
Family Room:
Basement
Den:
n/a
Bedroom 1:
First
Bedroom 2:
First
Bedroom 3:
First
Bedroom 4:
Second
Room Levels
Basement:
Family Room, Laundry Room, Storage Room, Toilet, Workshop
Ground:
n/a
Level 1:
3 Bedrooms, Bath Main, Dining Room, Foyer, Kitchen, Living Room, Porch
Level 2:
1 Bedroom, Attic, Storage Room
Level 3:
n/a
Level Other:
n/a
Room Features
Kitchen:
Eat-In Kitchen
Dining Room:
Formal Dining Room
Master Bedroom:
1st Floor
Bath:
n/a
Interior Features
Square Foot:
n/a
Year Renovated:
n/a
Basement:
Yes - Bilco-Style Door, Finished-Partially, Full
Full Baths:
1
Half Baths:
0
Appliances:
Carbon Monoxide Detector, Central Vacuum, Dishwasher, Dryer, Generator-Built-In, Microwave Oven, Range/Oven-Gas, Refrigerator, Sump Pump, Washer
Flooring:
Carpeting, Tile, Vinyl-Linoleum, Wood
Fireplaces:
1
Fireplace:
Living Room, Wood Burning
Interior:
CeilBeam,CODetect,SmokeDet,TubShowr
Exterior Features
Garage Space:
2-Car
Garage:
Detached Garage, Garage Door Opener, Oversize Garage
Driveway:
1 Car Width, Driveway-Exclusive
Roof:
Asphalt Shingle
Exterior:
Wood
Swimming Pool:
n/a
Pool:
n/a
Utilities
Heating System:
1 Unit, Radiators - Steam
Heating Source:
Gas-Natural
Cooling:
1 Unit, Central Air
Water Heater:
Gas
Water:
Public Water, Water Charge Extra
Sewer:
Public Sewer
Services:
Cable TV Available, Fiber Optic Available, Garbage Included
Lot Features
Acres:
0.30
Lot Dimensions:
75x175
Lot Features:
Level Lot, Open Lot
School Information
Elementary:
Central Avenue Elementary School (K-5)
Middle:
Madison Junior School (6-8)
High School:
Madison High School (9-12)
Community Information
County:
Morris
Town:
Madison Boro
Neighborhood:
Highland Gardens
Application Fee:
n/a
Association Fee:
n/a
Fee Includes:
n/a
Amenities:
n/a
Pets:
Yes
Financial Considerations
List Price:
$1,050,000
Tax Amount:
$11,705
Land Assessment:
$303,400
Build. Assessment:
$215,900
Total Assessment:
$519,300
Tax Rate:
2.25
Tax Year:
2025
Ownership Type:
Fee Simple
Listing Information
MLS ID:
4055366
List Date:
09-27-2026
Days On Market:
0
Listing Broker:
RE/MAX ACHIEVERS
Listing Agent:
Valarie Ellis-friedman




Request More Information
Shawn and Diane Fox
RE/MAX American Dream
3108 Route 10 West
Denville, NJ 07834
Call: (973) 277-7853
Web: BoulderRidgeNJ.com
