273 Monmouth St
Jersey City, NJ 07302
Price: $559,000
GSMLS: 4055214Type: Condo/Townhouse/Co-op
Style: One Floor Unit
Beds: 1
Baths: 1 Full
Garage: No
Year Built: 1900
Acres: 0.03
Property Tax: $12,377
Description
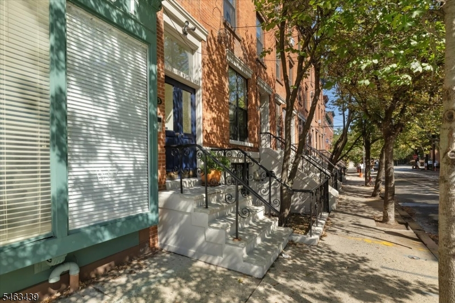
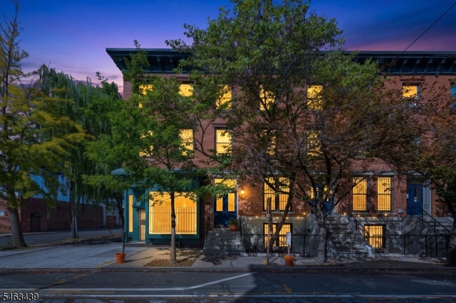
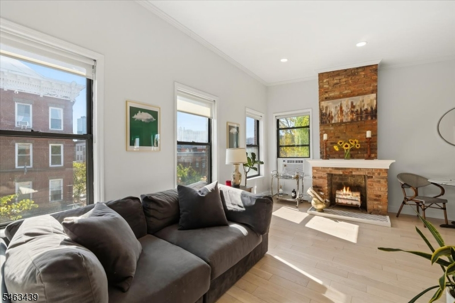
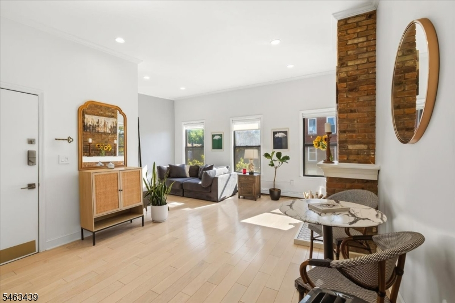
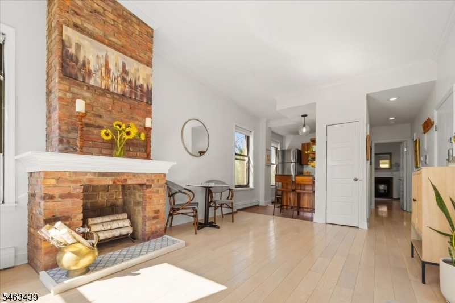
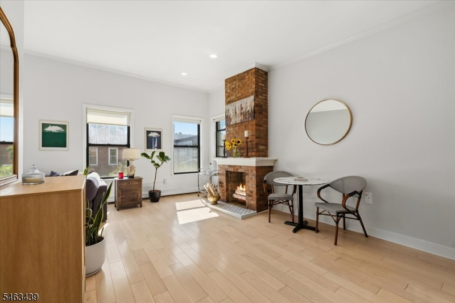
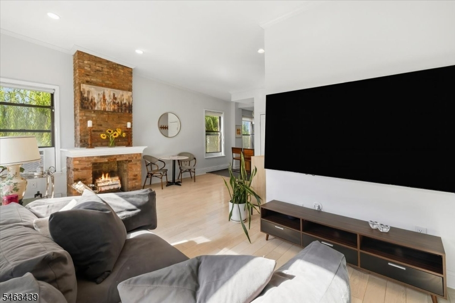
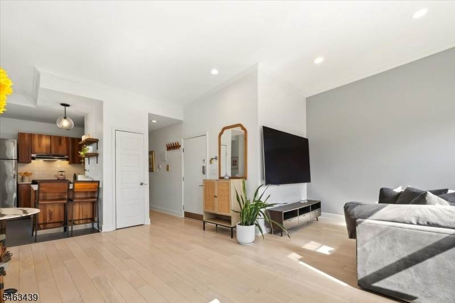
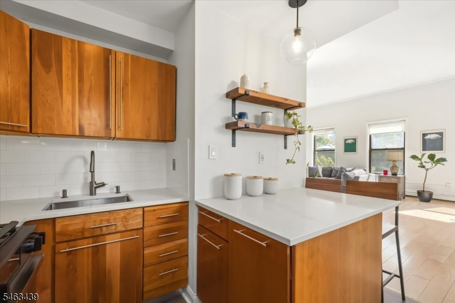
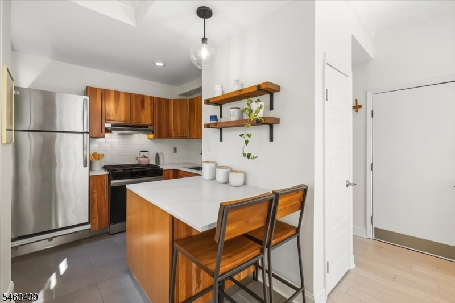
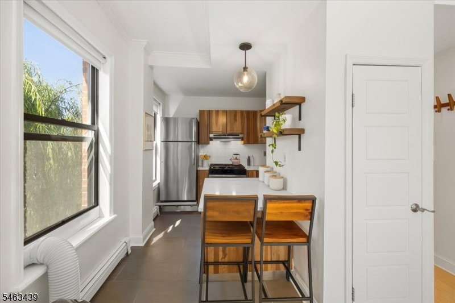
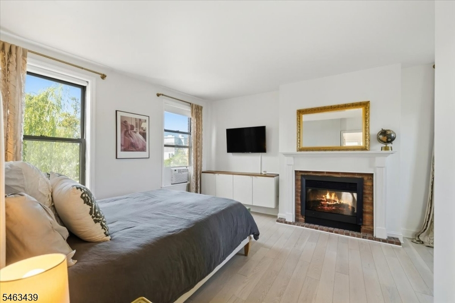
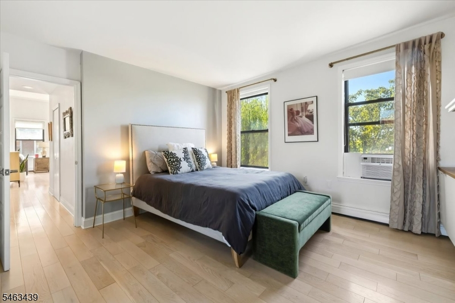
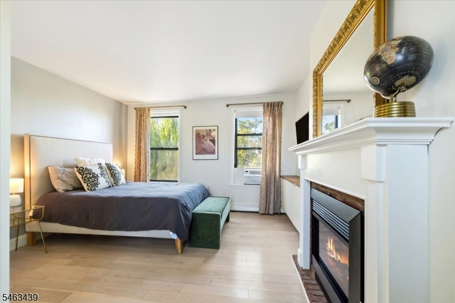
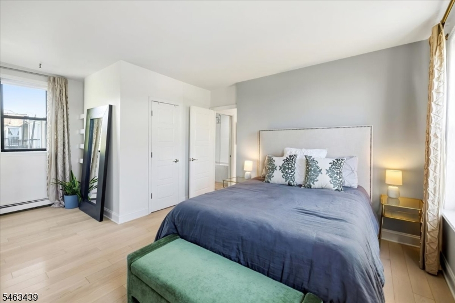
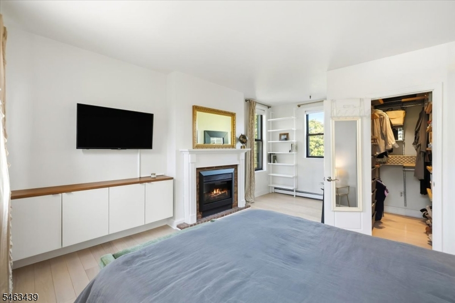
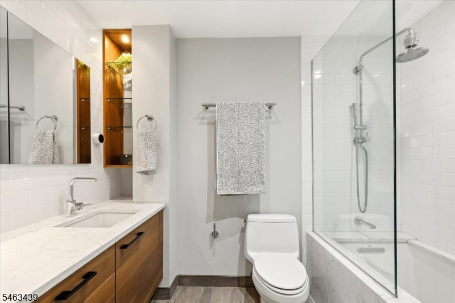
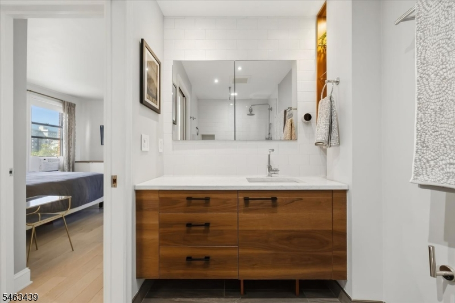
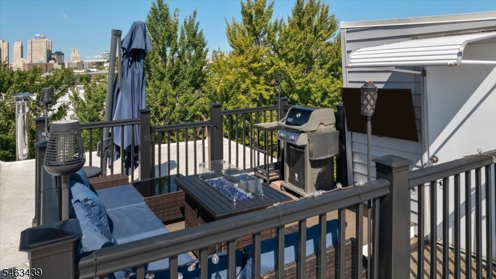
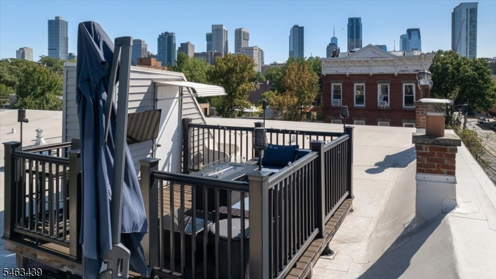
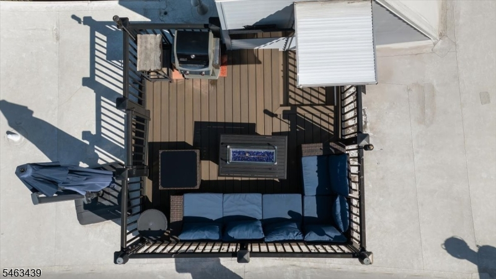
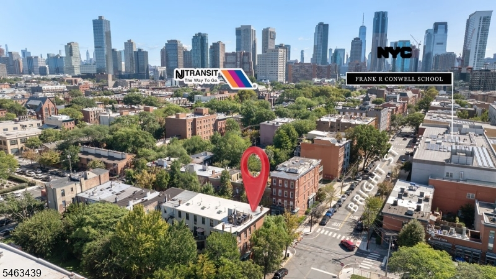
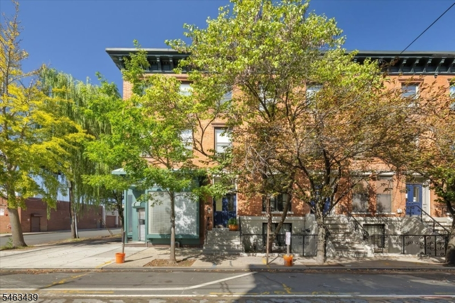
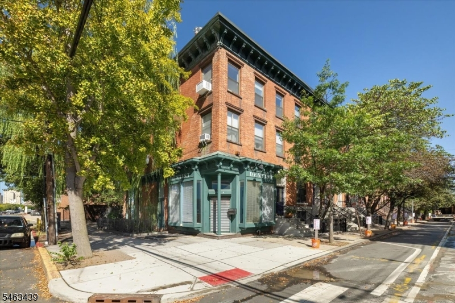
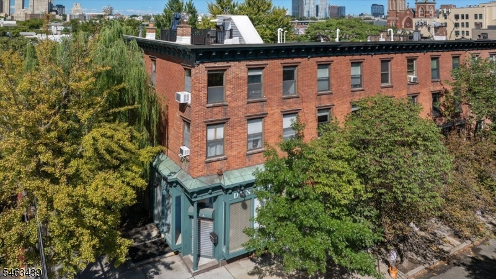
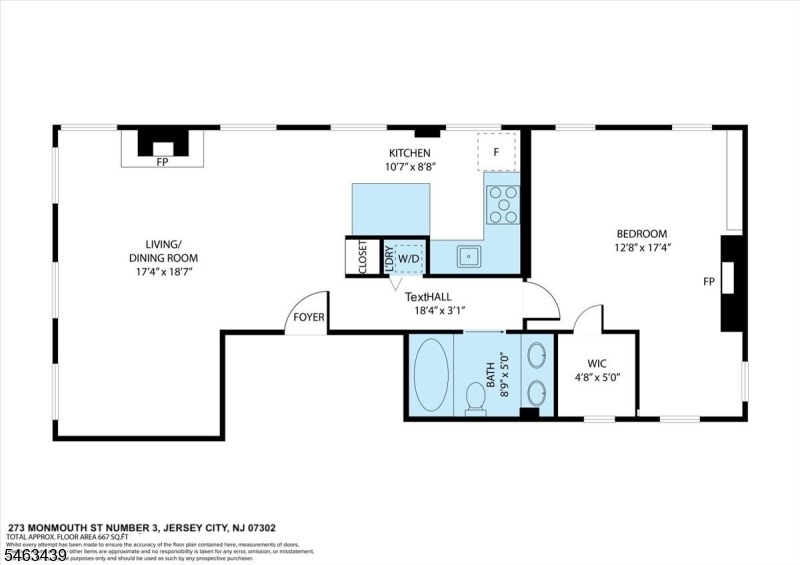
Welcome to this updated 710sf corner condo unit! This lovely neighborhood offers Historic Charm as well as great accessibility to the Grove Street Path, Light Rail Station & bus service. Van Vorst Park & Liberty State Park are a short walk away. Come & experience the lifestyle with great restaurants, music, cafes, shopping & outdoor space so near NYC! The condo offers Southern & Eastern exposures, & lots of oversized windows that provide a bright environment of natural light. High ceilings & an open layout create an airy inviting feeling from the moment you walk in. White oak hardwood floors throughout the condo, complementing two distinctive fireplaces: a classic brick & white wood surround in the living room "as is , & an electric fireplace in the bedroom. The open kitchen features a newer Samsung stove/oven & dishwasher, stainless steel refrigerator, & beautiful white quartz countertop breakfast bar. The renovated large bright bathroom offers layers in natural wood & stone textures for a spa-like touch. The oversized bedroom offers a custom walk-in closet, a built-in storage wall unit, & a flexible nook area that could work as office space or a nursery set-up. In-unit laundry is included to make life a little easier. A Roof-Top Fenced-in Terrace shared with one other unit in the building offers outdoor space for relaxation, grilling, sunset cocktails & admiring the city skyline. Don't miss this special condo!!
Rooms Sizes
Kitchen:
Second
Dining Room:
Second
Living Room:
Second
Family Room:
n/a
Den:
n/a
Bedroom 1:
Second
Bedroom 2:
n/a
Bedroom 3:
n/a
Bedroom 4:
n/a
Room Levels
Basement:
Outside Entrance, Utility Room
Ground:
n/a
Level 1:
n/a
Level 2:
1Bedroom,BathMain,DiningRm,Kitchen,Laundry,LivDinRm
Level 3:
n/a
Level Other:
n/a
Room Features
Kitchen:
Breakfast Bar, Separate Dining Area
Dining Room:
n/a
Master Bedroom:
Fireplace, Sitting Room, Walk-In Closet
Bath:
Tub Shower
Interior Features
Square Foot:
710
Year Renovated:
n/a
Basement:
Yes - Bilco-Style Door, Unfinished
Full Baths:
1
Half Baths:
0
Appliances:
Dishwasher, Dryer, Range/Oven-Gas, Refrigerator, Washer
Flooring:
Wood
Fireplaces:
2
Fireplace:
Bedroom 1, Gas Fireplace, Living Room, Wood Burning
Interior:
High Ceilings, Shades, Walk-In Closet
Exterior Features
Garage Space:
No
Garage:
n/a
Driveway:
None
Roof:
See Remarks
Exterior:
Brick
Swimming Pool:
No
Pool:
n/a
Utilities
Heating System:
Baseboard - Hotwater
Heating Source:
Gas-Natural
Cooling:
2 Units, Window A/C(s)
Water Heater:
Gas
Water:
Association
Sewer:
Public Sewer
Services:
n/a
Lot Features
Acres:
0.03
Lot Dimensions:
20X75
Lot Features:
Skyline View
School Information
Elementary:
n/a
Middle:
n/a
High School:
n/a
Community Information
County:
Hudson
Town:
Jersey City
Neighborhood:
Monmouth Street Town
Application Fee:
n/a
Association Fee:
$328 - Monthly
Fee Includes:
Maintenance-Common Area, Maintenance-Exterior, Water Fees
Amenities:
n/a
Pets:
Yes
Financial Considerations
List Price:
$559,000
Tax Amount:
$12,377
Land Assessment:
$100,000
Build. Assessment:
$430,100
Total Assessment:
$530,100
Tax Rate:
2.34
Tax Year:
2025
Ownership Type:
Condominium
Listing Information
MLS ID:
4055214
List Date:
09-25-2026
Days On Market:
1
Listing Broker:
PROMINENT PROPERTIES SIR
Listing Agent:
Jeanne M. Williams


Request More Information
Shawn and Diane Fox
RE/MAX American Dream
3108 Route 10 West
Denville, NJ 07834
Call: (973) 277-7853
Web: BoulderRidgeNJ.com
