22 Lake Trail
Harding Twp, NJ 07960
Price: $2,250,000
GSMLS: 4055206Type: Single Family
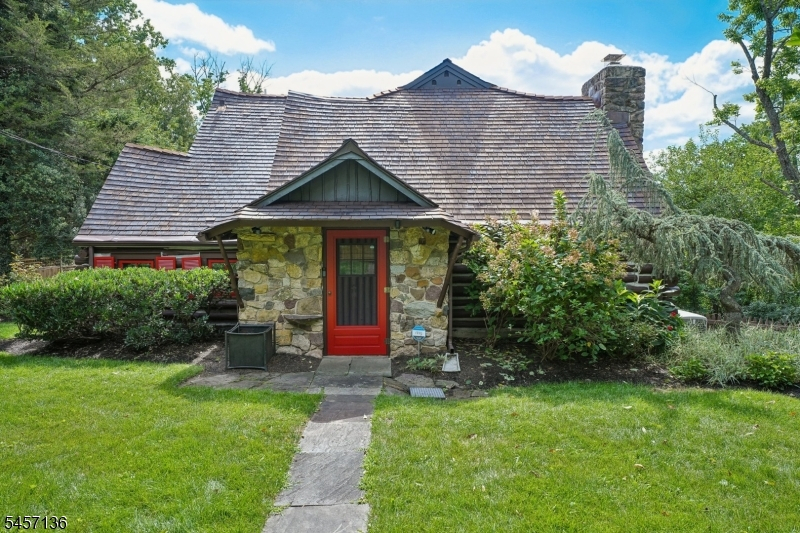
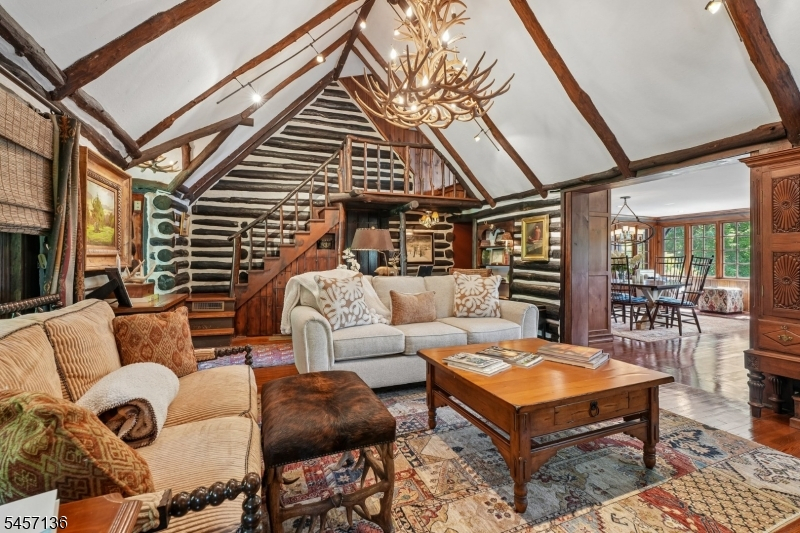
Style: Log Cabin
Beds: 2
Baths: 2 Full & 1 Half
Garage: 2-Car
Year Built: 1927
Acres: 0.29
Property Tax: $7,437
Description
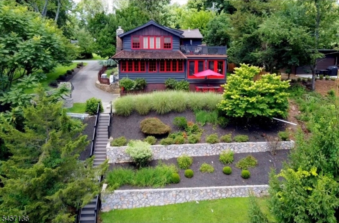
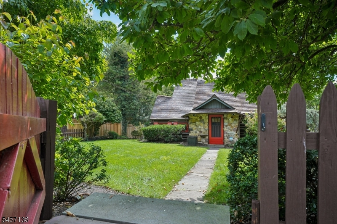
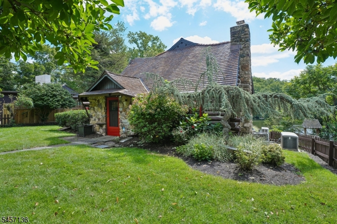
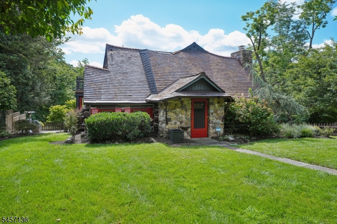
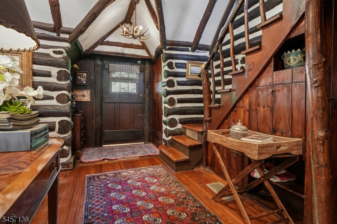
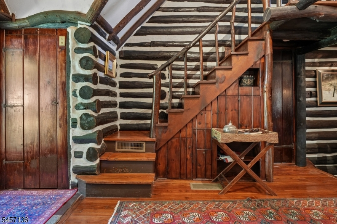
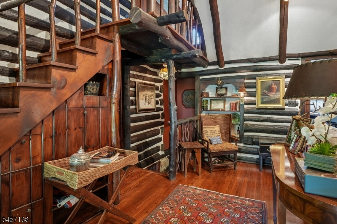
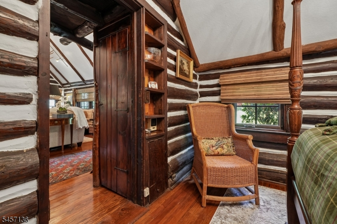
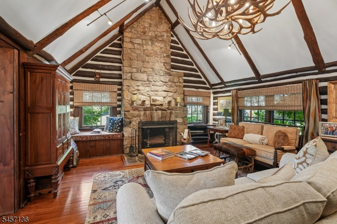
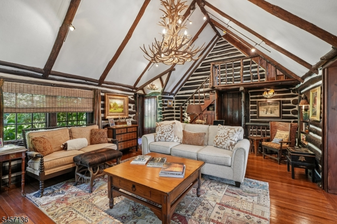
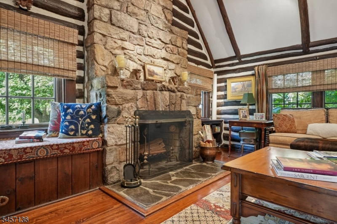
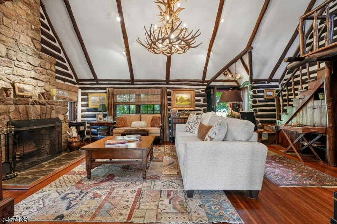
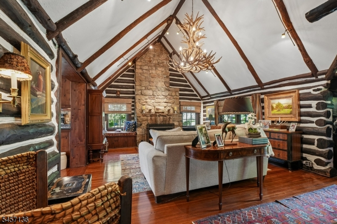
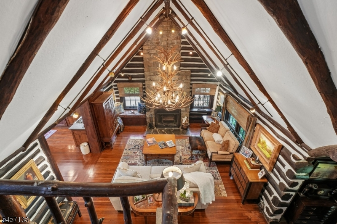
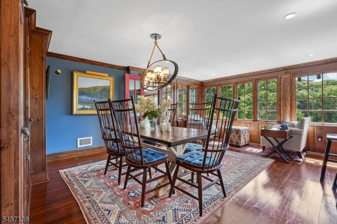
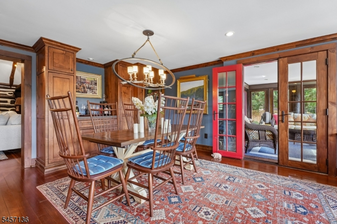
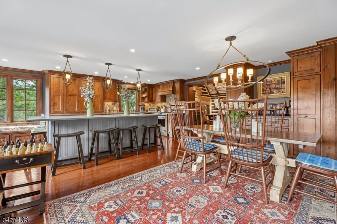
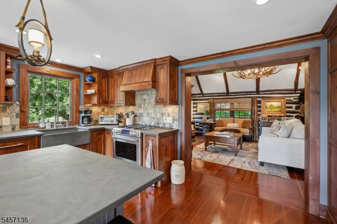
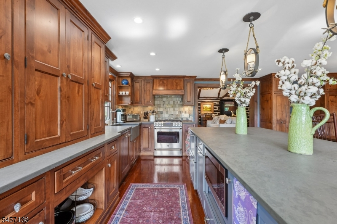
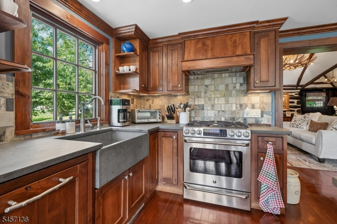
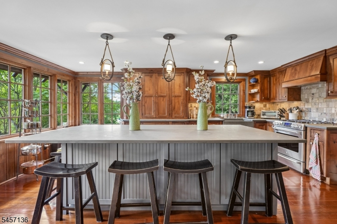
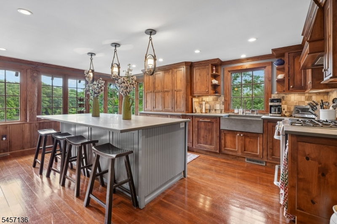
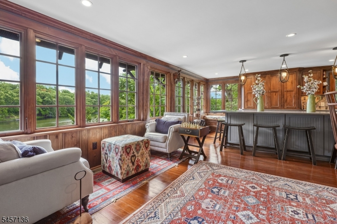
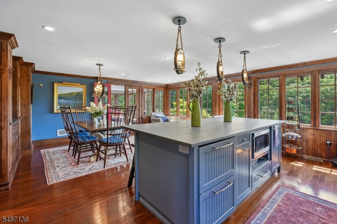
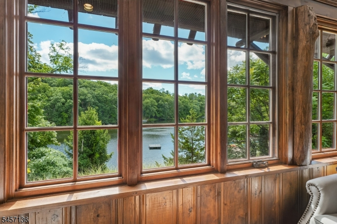
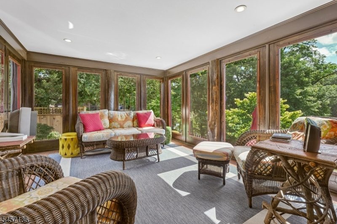
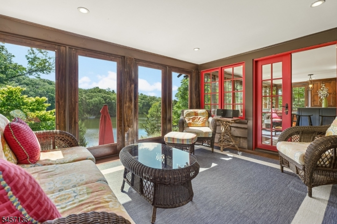
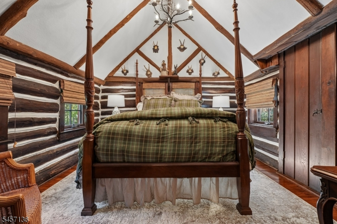
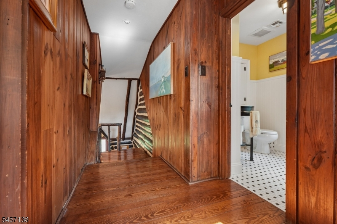
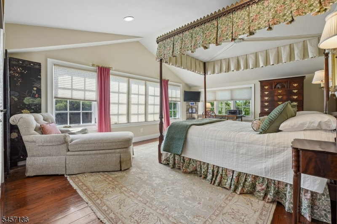
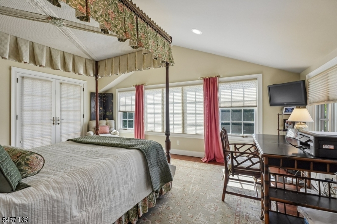
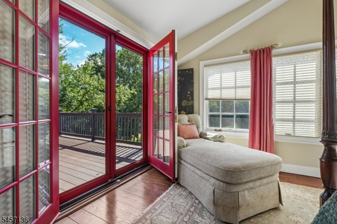
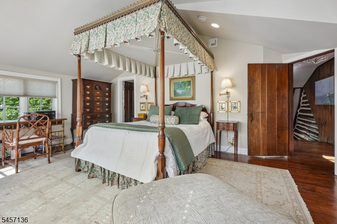
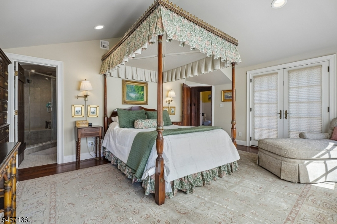
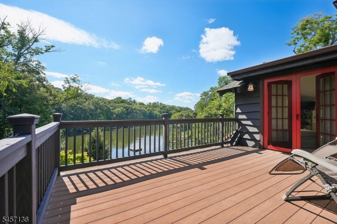
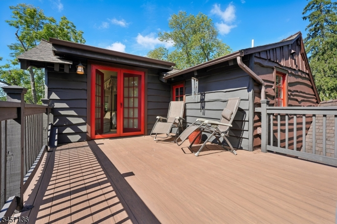
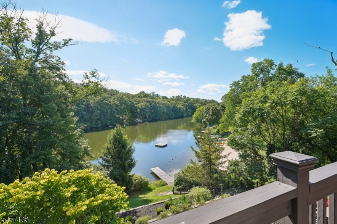
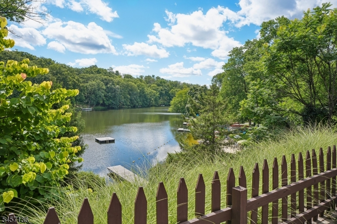
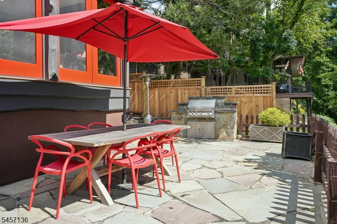
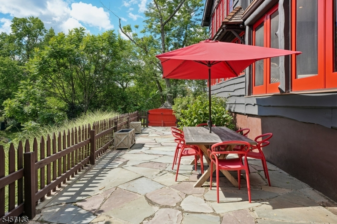
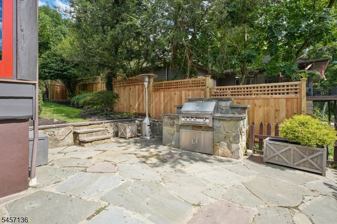
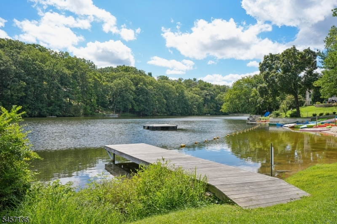
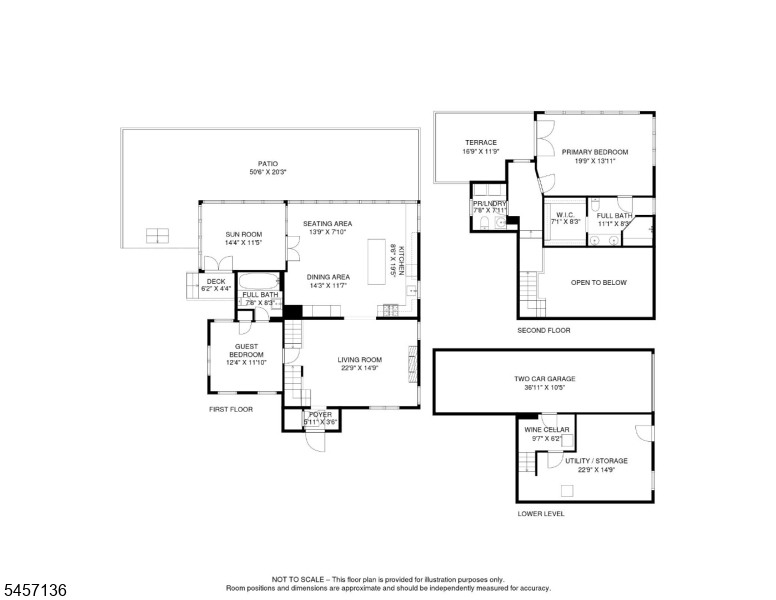
Escape the NYC hustle and step into pure sanctuary. Nestled in a hidden, tight-knit enclave just minutes from everything you need, this one-of- a-kind lakeside retreat offers rare, tranquil views of Mount Kemble Lake. Originally built in 1926 as the community's original clubhouse, this home seamlessly blends rich history with modern luxury. The main level greets you with century-old original logs, soaring stone fireplace, and rich, warm hardwood floors. Pass through the cathedral ceiling into the sun-drenched Great Room, where a full wall of windows frame panoramic lake views and professionally landscaped gardens! Here, open-concept dining, a dry bar, and a bright kitchen, remodeled in 2013, flow naturally together. Step out onto the screened/glass porch or head outside to the custom patio with a built-in grill-perfect for outdoor entertaining. Meander down the new lakeside steps, flanked by lush gardens on one side and views of the community's only private beach on the other. Designed for those who appreciate exclusivity, the entire second floor, remodeled in 2013, is dedicated to a private primary suite. Wake up to breathtaking sunrises, take in vibrant autumn foliage, or watch the full moon reflect over the water from your private upper deck with a morning coffee or evening cocktail. Truly a rare gem for the buyer who expects nothing less than extraordinary.
Rooms Sizes
Kitchen:
First
Dining Room:
First
Living Room:
22x14 First
Family Room:
14x19 First
Den:
n/a
Bedroom 1:
20x14 Second
Bedroom 2:
11x12 First
Bedroom 3:
n/a
Bedroom 4:
n/a
Room Levels
Basement:
Exercise Room, Utility Room, Walkout
Ground:
n/a
Level 1:
1 Bedroom, Bath(s) Other, Dining Room, Family Room, Kitchen, Living Room, Sunroom
Level 2:
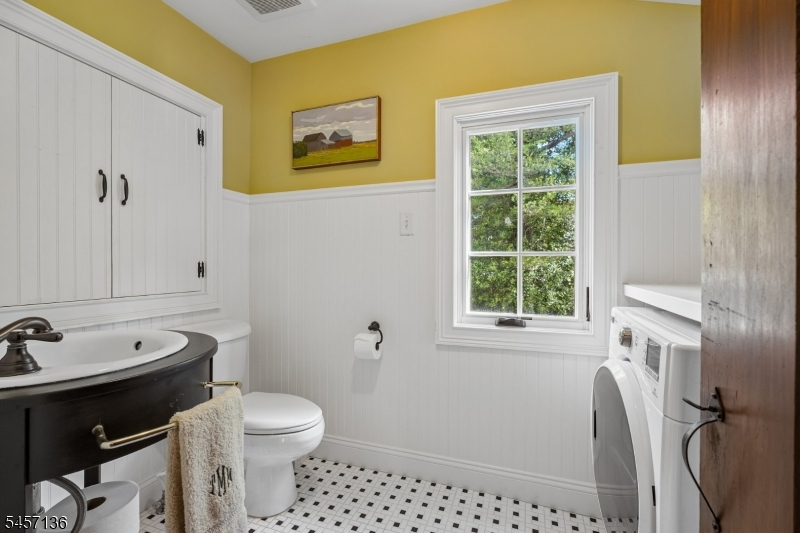
1 Bedroom, Bath Main, Laundry Room
Level 3:
n/a
Level Other:
n/a
Room Features
Kitchen:
Center Island, Eat-In Kitchen, Galley Type
Dining Room:
n/a
Master Bedroom:
Full Bath, Walk-In Closet
Bath:
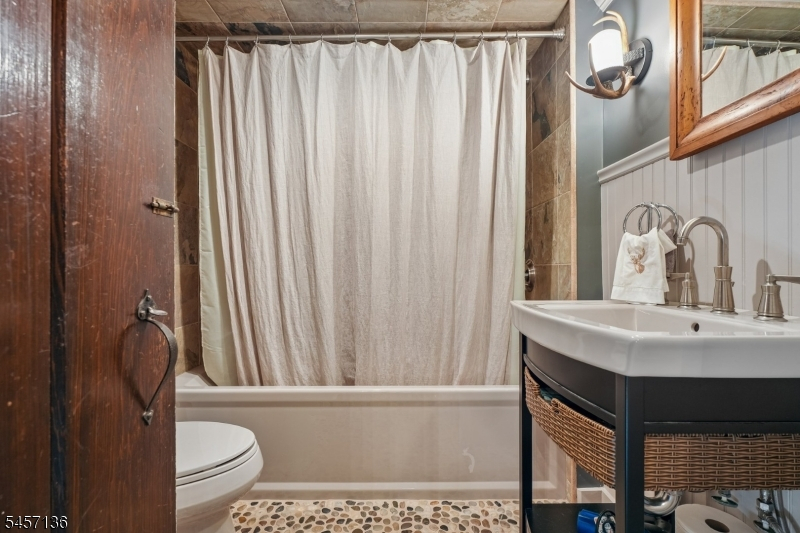
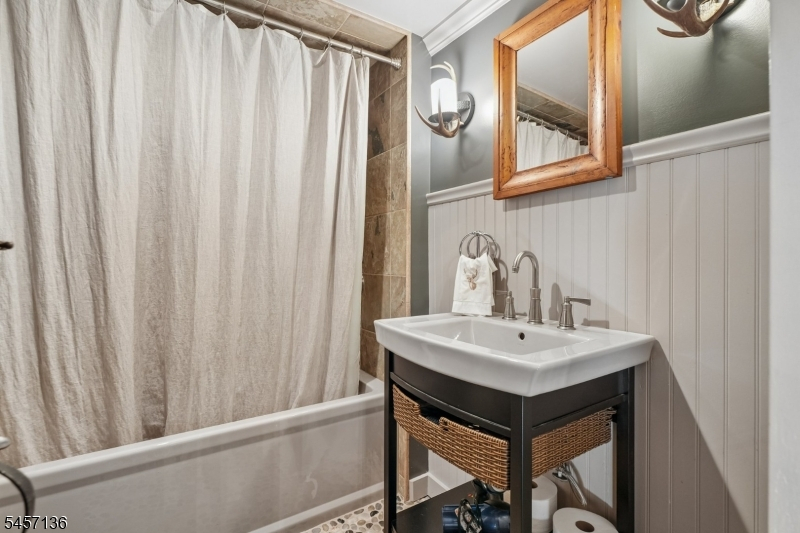
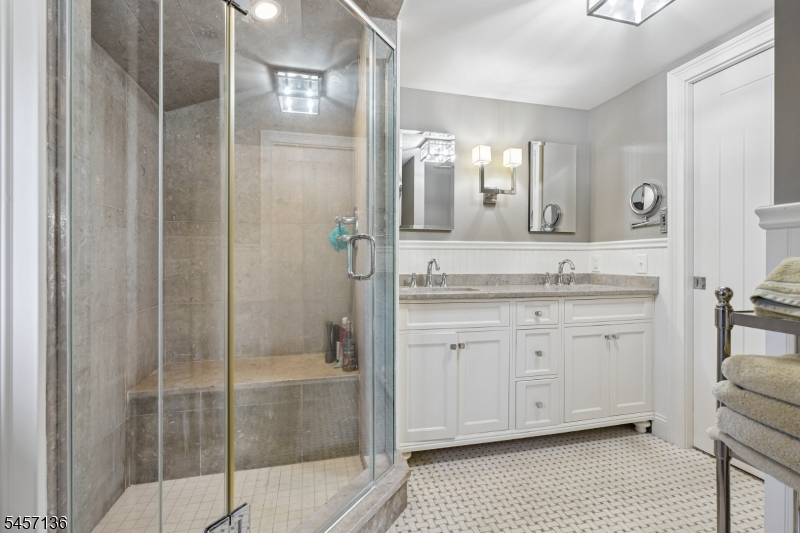
Stall Shower
Interior Features
Square Foot:
1,949
Year Renovated:
2013
Basement:
Yes - Crawl Space, Partial
Full Baths:
2
Half Baths:
1
Appliances:
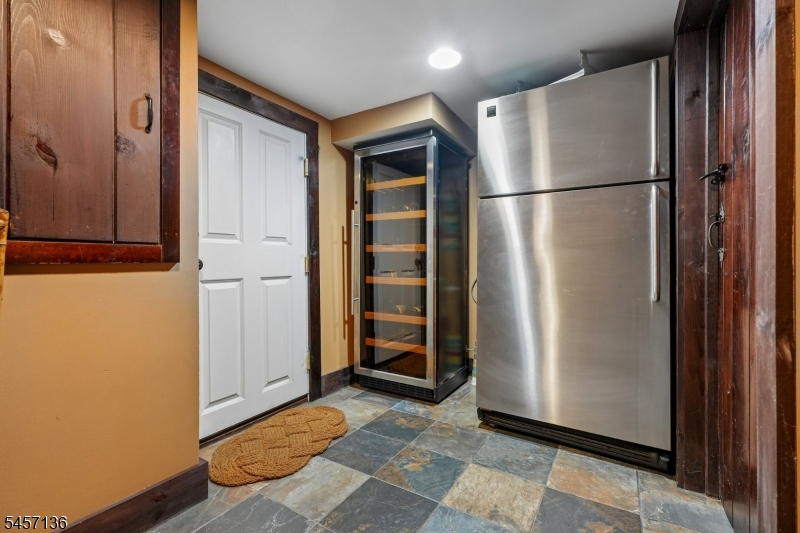
Carbon Monoxide Detector, Dishwasher, Dryer, Range/Oven-Gas, Refrigerator, Washer
Flooring:
Tile, Wood
Fireplaces:
1
Fireplace:
Family Room, Wood Burning
Interior:
Blinds,CODetect,CeilCath,AlrmFire,SmokeDet,StallShw,WlkInCls,WndwTret
Exterior Features
Garage Space:
2-Car
Garage:
Attached Garage, Built-In Garage
Driveway:
Blacktop
Roof:
Wood Shingle
Exterior:
Log, Wood
Swimming Pool:
No
Pool:
n/a
Utilities
Heating System:
1 Unit, Forced Hot Air
Heating Source:
See Remarks
Cooling:
1 Unit, Central Air
Water Heater:
Electric
Water:
Association, Private, Shared Well
Sewer:
Septic
Services:
Cable TV Available, Garbage Extra Charge
Lot Features
Acres:
0.29
Lot Dimensions:
n/a
Lot Features:
Irregular Lot, Lake Front, Lake On Lot
School Information
Elementary:
Harding Township School (K-8)
Middle:
n/a
High School:
Madison High Sch0ol (9-12)
Community Information
County:
Morris
Town:
Harding Twp.
Neighborhood:
Mt Kemble Lake
Application Fee:
n/a
Association Fee:
n/a
Fee Includes:
n/a
Amenities:
Club House, Lake Privileges, Playground, Tennis Courts
Pets:
n/a
Financial Considerations
List Price:
$2,250,000
Tax Amount:
$7,437
Land Assessment:
$393,500
Build. Assessment:
$209,200
Total Assessment:
$602,700
Tax Rate:
1.23
Tax Year:
2025
Ownership Type:
Fee Simple
Listing Information
MLS ID:
4055206
List Date:
09-25-2026
Days On Market:
0
Listing Broker:
WEICHERT REALTORS
Listing Agent:
Arlene Gorman Gonnella




Request More Information
Shawn and Diane Fox
RE/MAX American Dream
3108 Route 10 West
Denville, NJ 07834
Call: (973) 277-7853
Web: BoulderRidgeNJ.com
