10 Maacka Dr
Holmdel Twp, NJ 07733
Price: $3,450,000
GSMLS: 4055176Type: Single Family
Style: Custom Home
Beds: 6
Baths: 5 Full & 2 Half
Garage: 3-Car
Year Built: 2000
Acres: 2.50
Property Tax: $45,709
Description
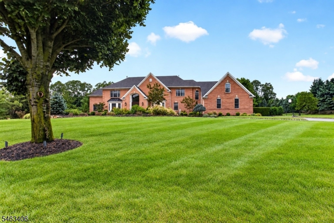
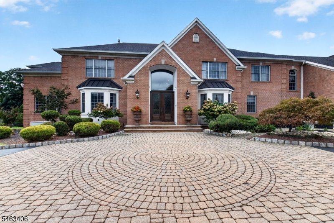
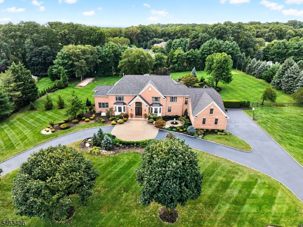
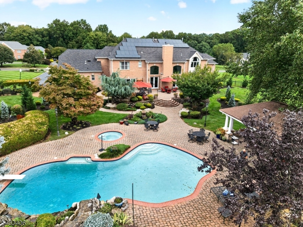
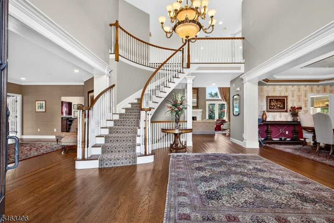
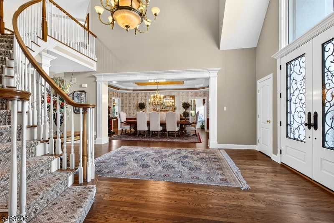
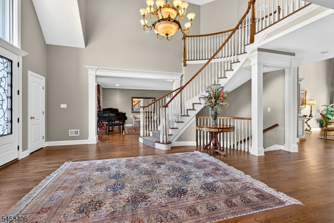
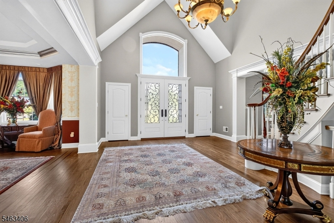
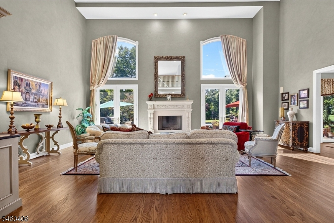
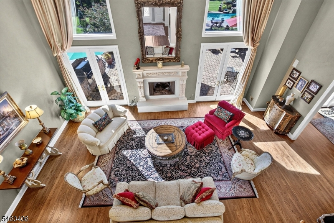
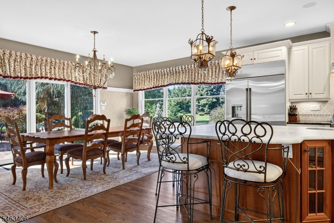
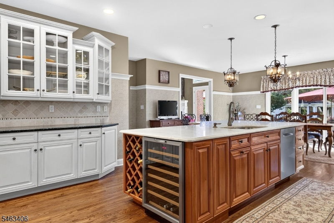
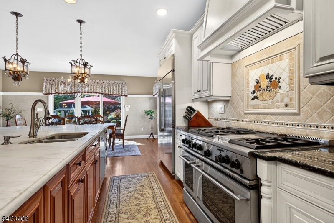
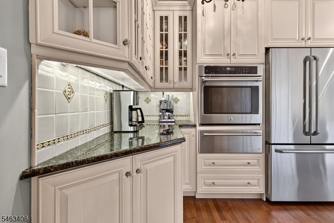
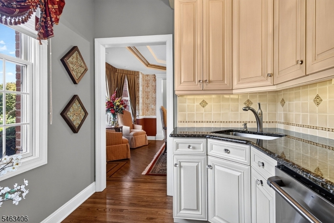
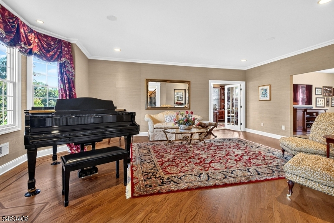
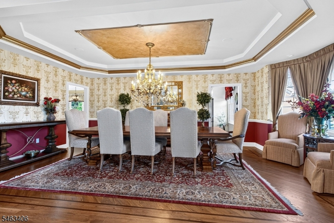
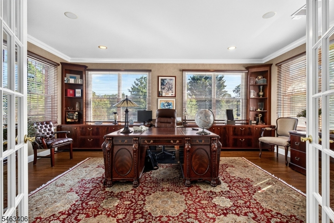
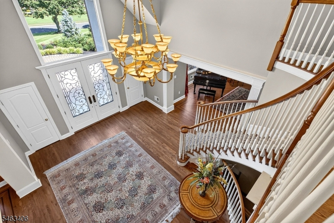
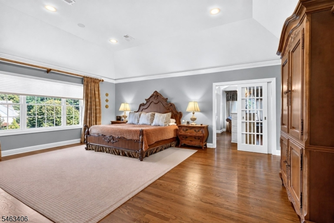
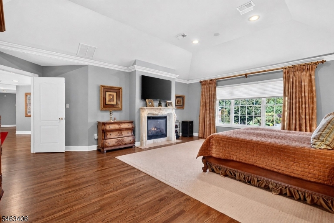
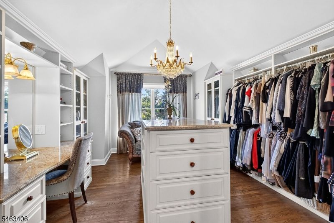
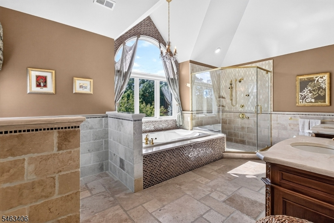
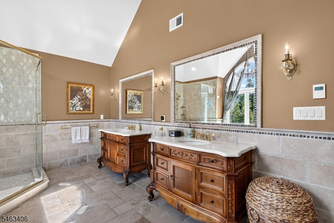
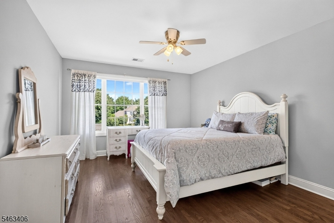
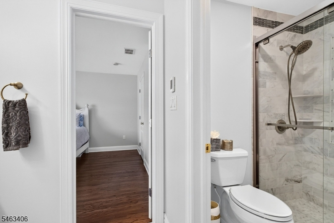
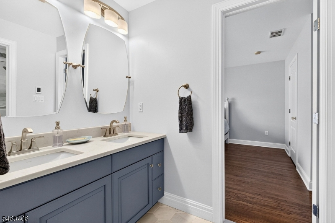
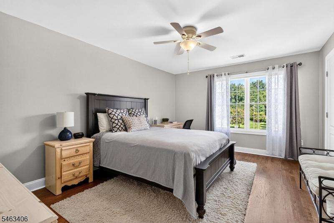
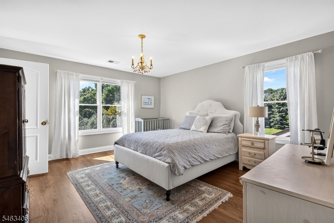
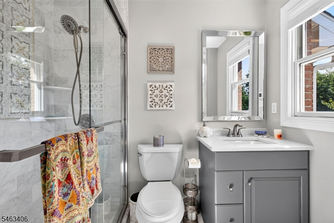
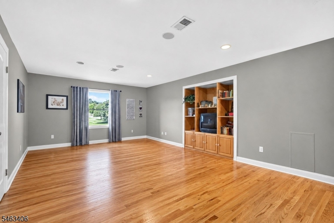
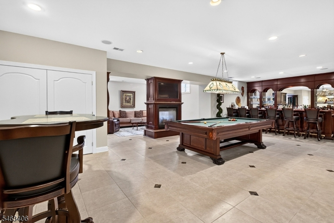
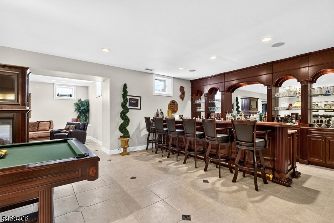
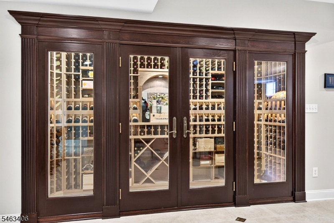
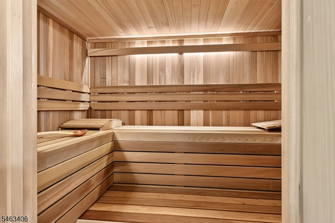
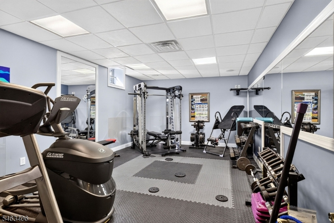
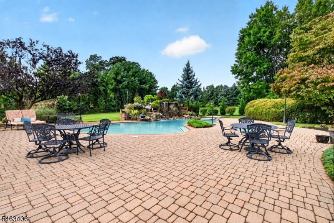
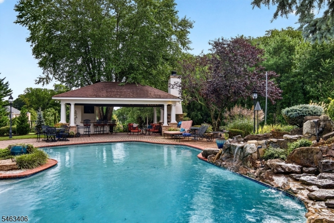
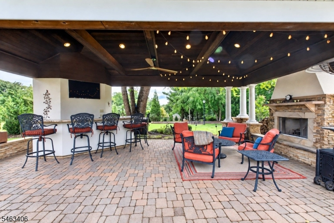
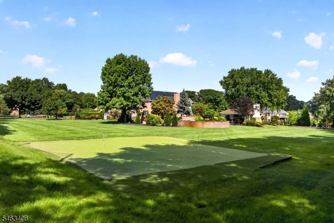
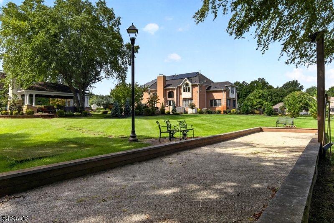
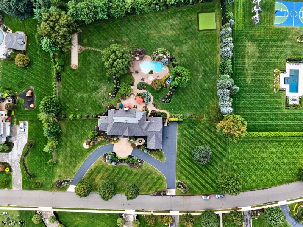
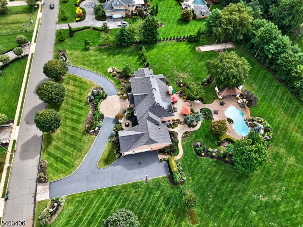
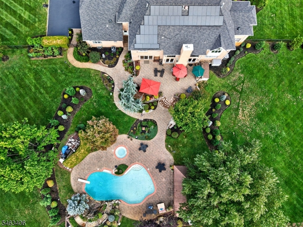
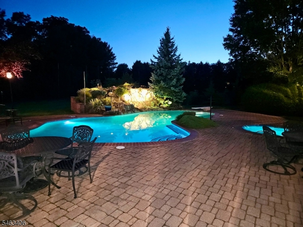
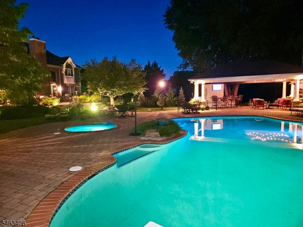
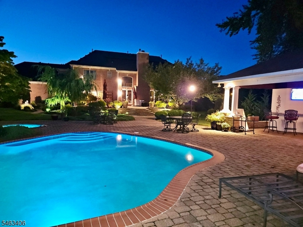
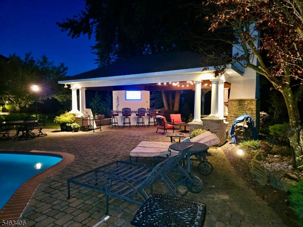
Welcome to this extraordinary brick estate in Holmdel's prestigious Gables development, offering 8,716 sq ft of living space on 2.5 beautifully landscaped acres. Featuring 6 bedrooms, 5 full and 2 half baths and a 3.5-car garage, this home was designed for luxury living and entertaining. A two-story foyer with custom circular staircase opens to a magnificent two-story great room with gas fireplace and wet bar. The main level features 9-ft ceilings, a private office with custom built-ins and first-floor bedroom. The expansive eat-in kitchen offers a Calacatta marble island and butler's pantry. Upstairs, the luxurious primary suite features a gas fireplace, custom dressing room, walk-in closet and spacious bath, while additional bedrooms feature beautifully renovated marble baths. The finished lower level boasts a double-sided gas fireplace, custom wet bar, 800-bottle walk-in wine cellar, game room, sauna and fitness room. Outside, enjoy a heated Gunite pool with 7ft natural stone waterfall, separate spa, outdoor kitchen, poolside half bath and covered pavilion with wood-burning fireplace, plus a bocce court and 60/80-yard chipping green. Additional highlights include owned solar, whole-house generator, 13-zone Sonos, EV charging, 27-zone irrigation and a new Timberline roof. With its impressive architectural details and extensive recreational amenities, 10 Maacka Drive offers an opportunity to experience luxury living in one of Holmdel's most desirable neighborhoods.
Rooms Sizes
Kitchen:
First
Dining Room:
First
Living Room:
First
Family Room:
n/a
Den:
First
Bedroom 1:
First
Bedroom 2:
Second
Bedroom 3:
Second
Bedroom 4:
Second
Room Levels
Basement:
Exercise,GameRoom,InsdEntr,Sauna,Utility
Ground:
n/a
Level 1:
1Bedroom,BathOthr,Den,DiningRm,Foyer,GarEnter,GreatRm,Kitchen,LivingRm,Office,Pantry,PowderRm
Level 2:
4 Or More Bedrooms, Bath Main, Bath(s) Other
Level 3:
Attic
Level Other:
n/a
Room Features
Kitchen:
Center Island, Eat-In Kitchen, Pantry, Second Kitchen, See Remarks
Dining Room:
n/a
Master Bedroom:
Dressing Room, Full Bath, Walk-In Closet
Bath:
Soaking Tub, Stall Shower
Interior Features
Square Foot:
6,937
Year Renovated:
n/a
Basement:
Yes - Finished, Full
Full Baths:
5
Half Baths:
2
Appliances:
Carbon Monoxide Detector, Central Vacuum, Cooktop - Gas, Dishwasher, Dryer, Generator-Built-In, Kitchen Exhaust Fan, Microwave Oven, Refrigerator, Stackable Washer/Dryer, Sump Pump, Wall Oven(s) - Electric, Washer, Wine Refrigerator
Flooring:
Stone, Wood
Fireplaces:
4
Fireplace:
Bedroom 1, Gas Fireplace, Great Room, See Remarks, Wood Burning
Interior:
BarWet,Blinds,CODetect,CeilCath,CeilHigh,Sauna,SecurSys,SmokeDet,StallShw,StereoSy,WlkInCls
Exterior Features
Garage Space:
3-Car
Garage:
Attached Garage, Built-In Garage, Oversize Garage, See Remarks
Driveway:
Blacktop, Circular, Paver Block
Roof:
Asphalt Shingle
Exterior:
Brick, Stucco
Swimming Pool:
n/a
Pool:
n/a
Utilities
Heating System:
4+ Units, Forced Hot Air
Heating Source:
Gas-Natural
Cooling:
4+ Units, Central Air
Water Heater:
Gas
Water:
Public Water
Sewer:
Public Sewer
Services:
Cable TV, Garbage Extra Charge
Lot Features
Acres:
2.50
Lot Dimensions:
n/a
Lot Features:
Level Lot
School Information
Elementary:
n/a
Middle:
n/a
High School:
n/a
Community Information
County:
Monmouth
Town:
Holmdel Twp.
Neighborhood:
The Gables
Application Fee:
n/a
Association Fee:
n/a
Fee Includes:
n/a
Amenities:
n/a
Pets:
n/a
Financial Considerations
List Price:
$3,450,000
Tax Amount:
$45,709
Land Assessment:
$932,200
Build. Assessment:
$2,117,100
Total Assessment:
$3,049,300
Tax Rate:
1.54
Tax Year:
2026
Ownership Type:
Fee Simple
Listing Information
MLS ID:
4055176
List Date:
09-23-2026
Days On Market:
3
Listing Broker:
CENTURY 21 SYLVIA GEIST AGENCY
Listing Agent:
Jessica Maratea


Request More Information
Shawn and Diane Fox
RE/MAX American Dream
3108 Route 10 West
Denville, NJ 07834
Call: (973) 277-7853
Web: BoulderRidgeNJ.com
