24 Shore Rd
Wantage Twp, NJ 07461
Price: $634,999
GSMLS: 4055118Type: Single Family
Style: Cape Cod
Beds: 3
Baths: 3 Full & 1 Half
Garage: 2-Car
Year Built: 1960
Acres: 0.65
Property Tax: $9,984
Description
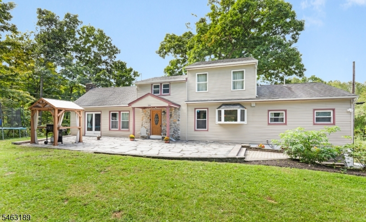
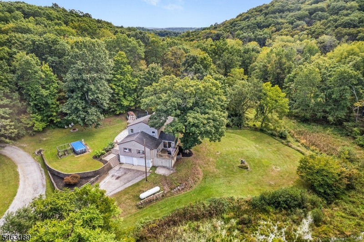
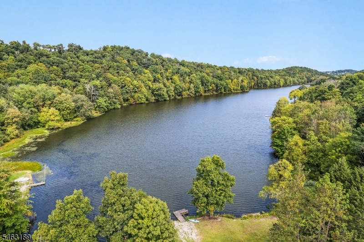
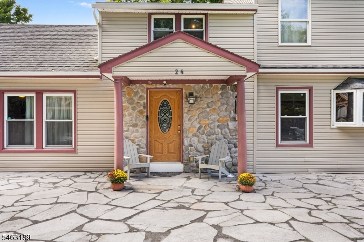
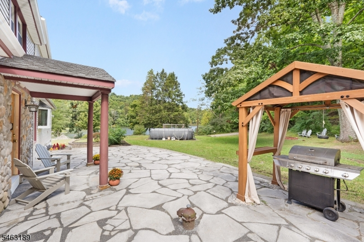
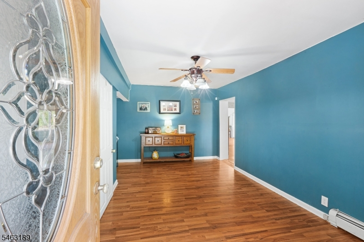
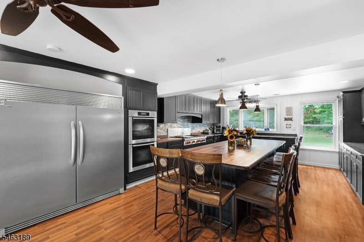
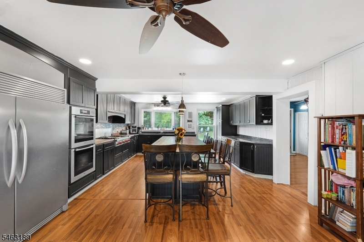
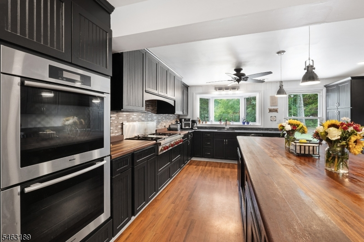
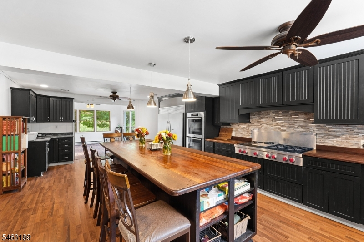
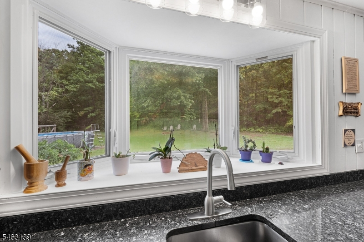
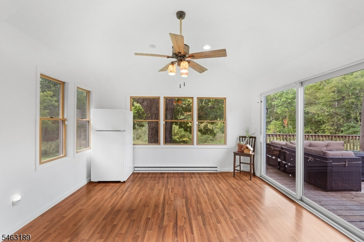
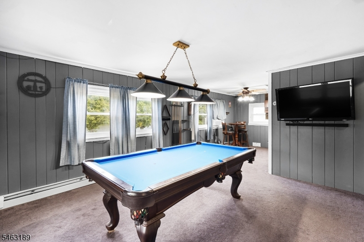
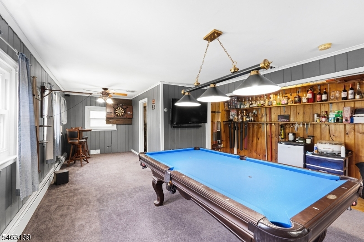
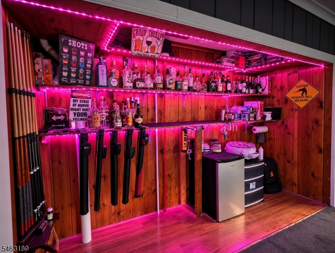
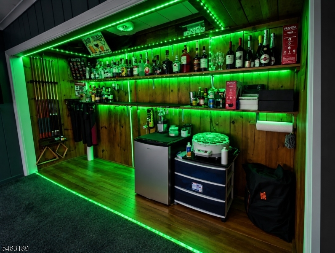
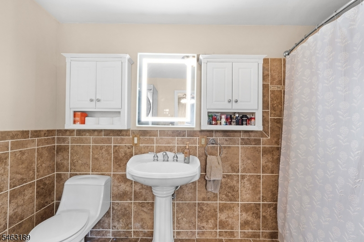
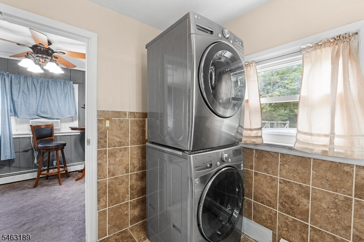
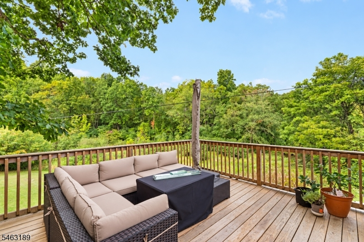
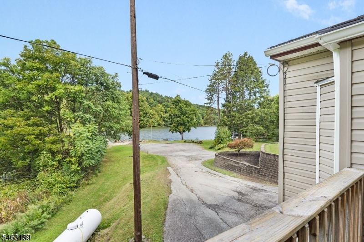
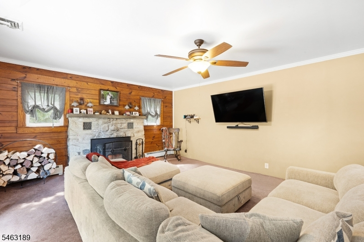
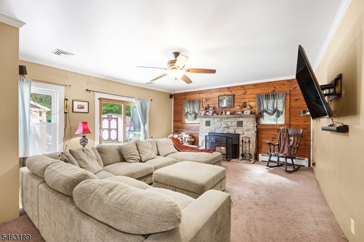
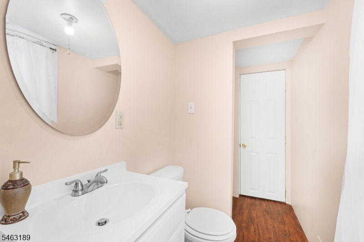
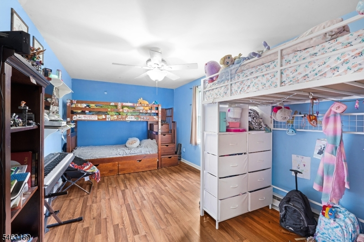
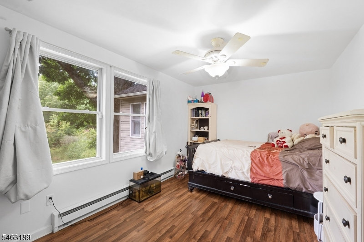
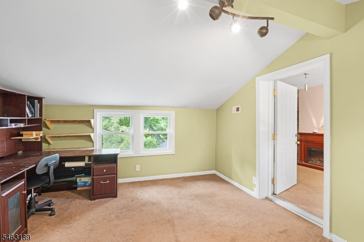
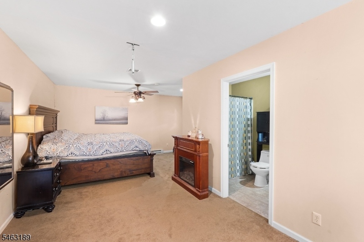
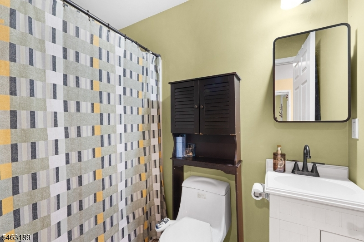
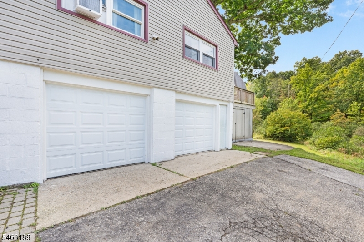
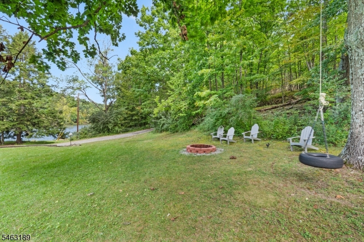
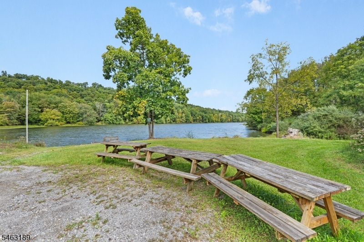
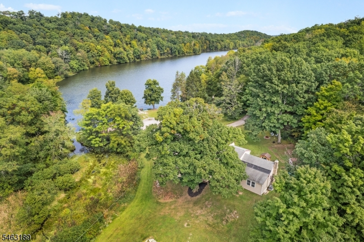
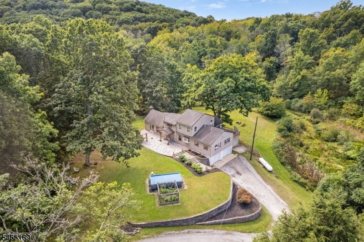
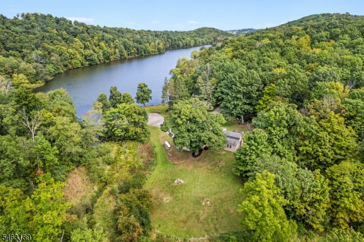
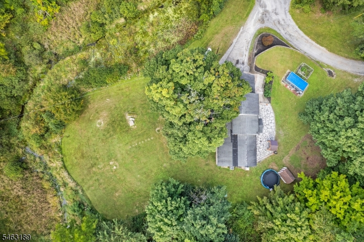
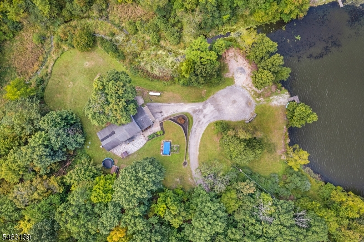
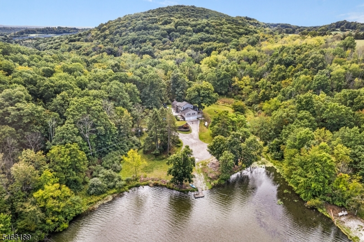
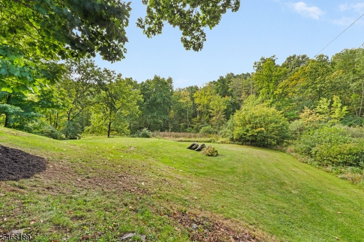
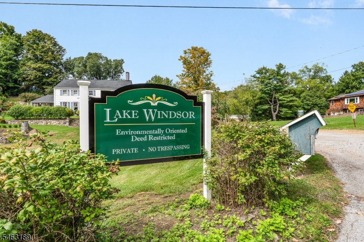
Experience lakefront living at its most peaceful! Welcome to 24 Shore Road, a distinctive custom home tucked away as the last property on a private cul-de-sac, offering exceptional privacy and serenity along beautiful Lake Windsor. This move-in-ready retreat is surrounded by picturesque water views, mature woodlands and expansive level grounds. Inside, the gourmet kitchen impresses with granite countertops, abundant cabinetry, custom pantry, oversized 10' x 4' butcher-block island, Miele double ovens and Wolf 6-burner range with griddle. The main level features 2 spacious bedrooms, a versatile game room with full bath and laundry, sun-filled dining room with deck access, and an expansive living room with wood-burning fireplace and 3/4 bath. Upstairs, the private primary suite offers a full bath plus adjoining office/sitting area. Additional highlights include a brand-new 2026 HVAC system, oversized 2-car garage with workshop and 2 storage sheds. Enjoy the expansive lawn, fire pit and peaceful woodland setting, with a nearby dock approximately 120 feet from the home for kayaking, fishing and enjoying the beauty of Lake Windsor. A truly special lakeside retreat!
Rooms Sizes
Kitchen:
First
Dining Room:
First
Living Room:
First
Family Room:
n/a
Den:
n/a
Bedroom 1:
First
Bedroom 2:
First
Bedroom 3:
Second
Bedroom 4:
n/a
Room Levels
Basement:
n/a
Ground:
n/a
Level 1:
2Bedroom,BathMain,BathOthr,DiningRm,Foyer,GameRoom,GarEnter,Kitchen,Laundry,LivingRm,OutEntrn,Pantry,Porch,Workshop
Level 2:
1Bedroom,Attic,BathOthr,GarEnter,Workshop
Level 3:
n/a
Level Other:
n/a
Room Features
Kitchen:
Center Island, Eat-In Kitchen, Pantry
Dining Room:
n/a
Master Bedroom:
Full Bath
Bath:
Tub Shower
Interior Features
Square Foot:
2,725
Year Renovated:
2026
Basement:
No
Full Baths:
3
Half Baths:
1
Appliances:
Carbon Monoxide Detector, Cooktop - Gas, Dishwasher, Dryer, Microwave Oven, Range/Oven-Gas, Refrigerator, Wall Oven(s) - Electric, Washer
Flooring:
Carpeting, Laminate, Tile
Fireplaces:
1
Fireplace:
Living Room, Wood Burning
Interior:
CODetect,TubShowr,WndwTret
Exterior Features
Garage Space:
2-Car
Garage:
Built-In,InEntrnc,Oversize
Driveway:
2 Car Width, Blacktop
Roof:
Asphalt Shingle
Exterior:
Stone, Vinyl Siding
Swimming Pool:
No
Pool:
n/a
Utilities
Heating System:
1 Unit, Baseboard - Hotwater
Heating Source:
Gas-Propane Leased
Cooling:
1 Unit, Ceiling Fan, Central Air, Window A/C(s)
Water Heater:
Gas
Water:
Private, Well
Sewer:
Septic
Services:
n/a
Lot Features
Acres:
0.65
Lot Dimensions:
139X203
Lot Features:
Cul-De-Sac, Lake Front, Lake/Water View, Mountain View, Waterfront
School Information
Elementary:
C.LAWRENCE
Middle:
SUSSEX
High School:
HIGH POINT
Community Information
County:
Sussex
Town:
Wantage Twp.
Neighborhood:
Lake Windsor
Application Fee:
$1,000
Association Fee:
$500 - Annually
Fee Includes:
Maintenance-Common Area, Snow Removal
Amenities:
Lake Privileges, Storage
Pets:
Yes
Financial Considerations
List Price:
$634,999
Tax Amount:
$9,984
Land Assessment:
$66,400
Build. Assessment:
$266,200
Total Assessment:
$332,600
Tax Rate:
3.00
Tax Year:
2025
Ownership Type:
Fee Simple
Listing Information
MLS ID:
4055118
List Date:
09-25-2026
Days On Market:
0
Listing Broker:
SAFARI REALTY
Listing Agent:
Genine Marie Quaranta


Request More Information
Shawn and Diane Fox
RE/MAX American Dream
3108 Route 10 West
Denville, NJ 07834
Call: (973) 277-7853
Web: BoulderRidgeNJ.com
