5 Buckingham Ct
Clinton Twp, NJ 08801
Price: $899,900
GSMLS: 4055072Type: Single Family
Style: Colonial
Beds: 5
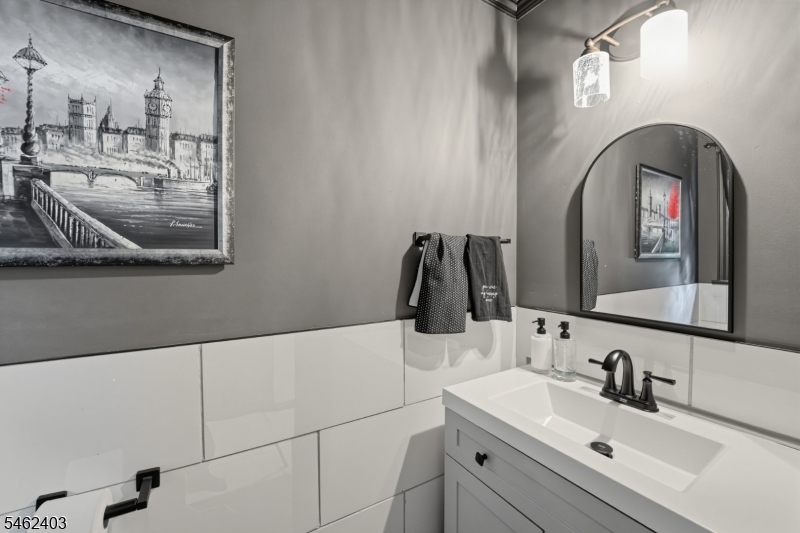
Baths: 3 Full & 1 Half
Garage: 1-Car
Year Built: 1984
Acres: 0.60
Property Tax: $17,509
Description
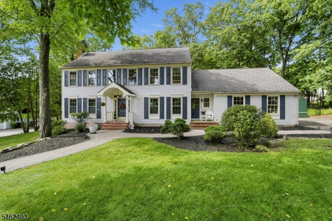
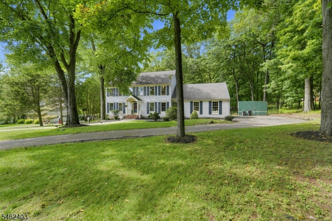
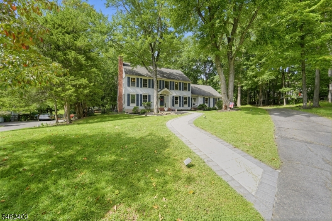
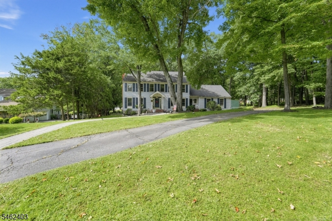
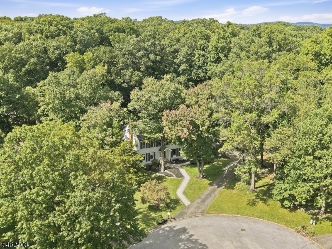
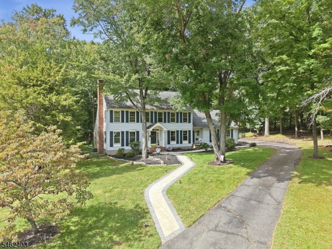
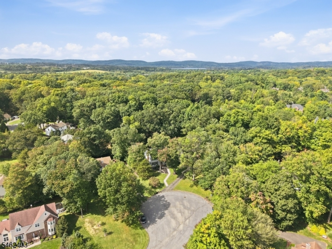
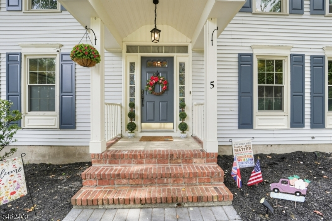
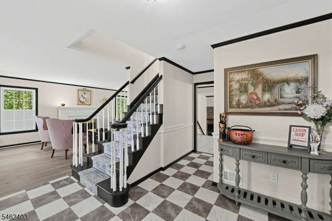
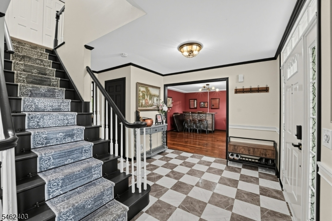
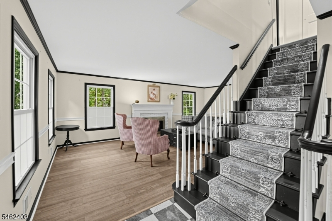
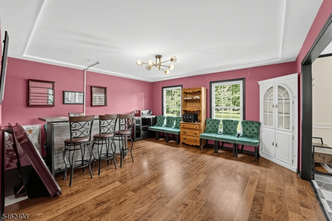
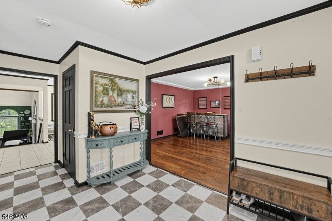
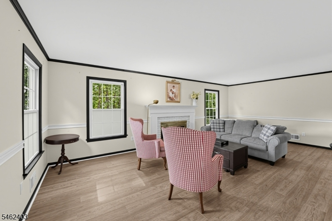
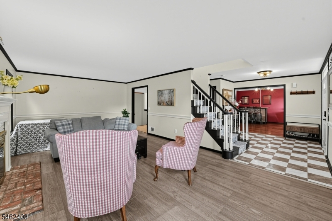
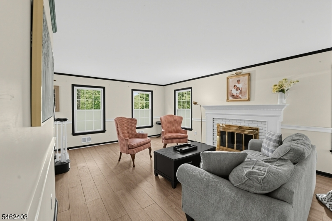
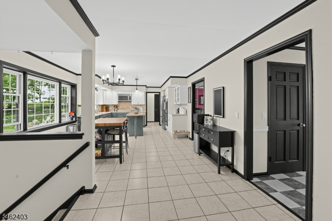
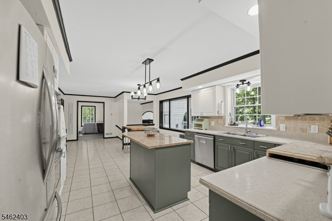
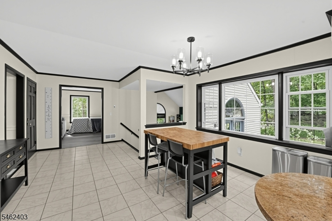
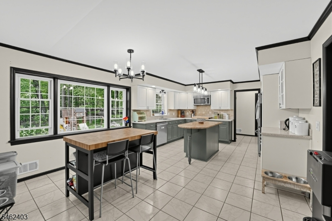
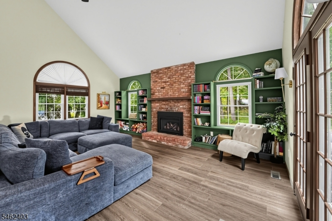
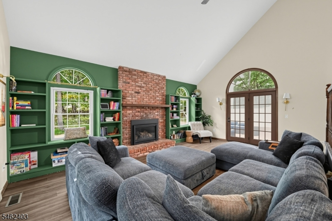
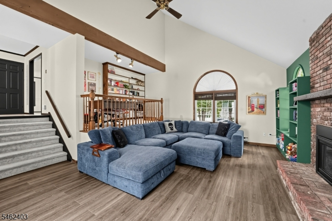
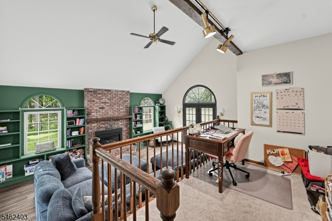
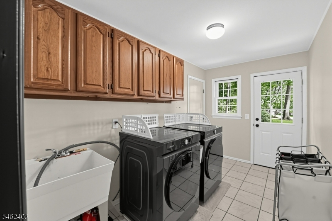
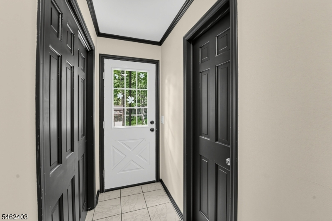
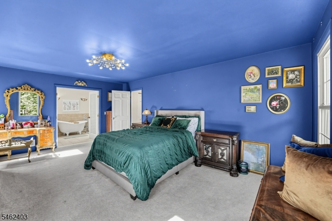
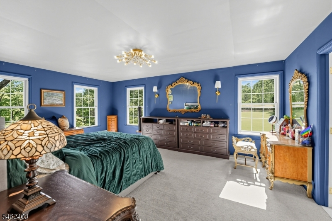
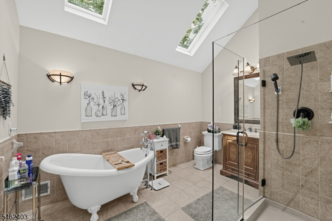
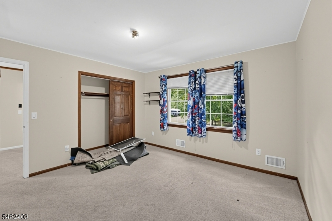
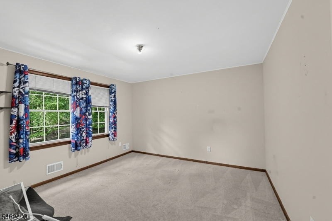
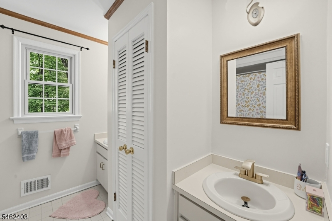
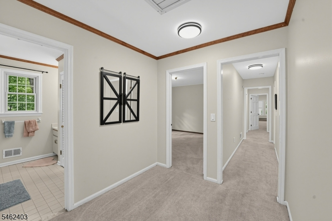
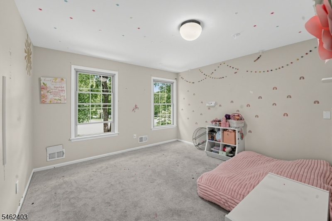
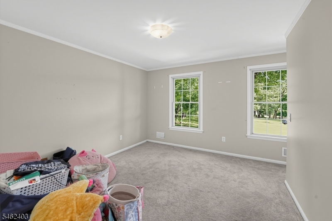
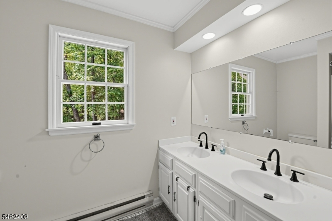
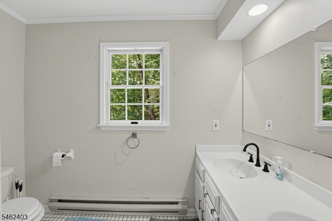
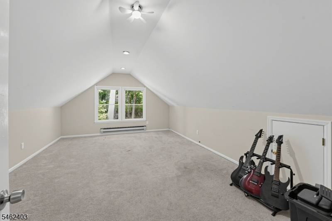
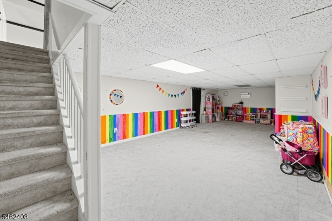
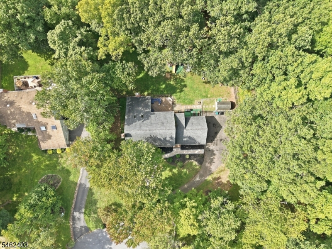
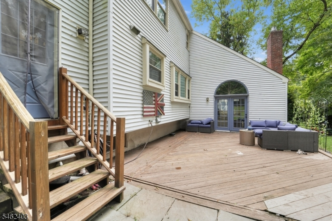
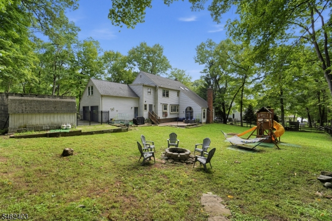
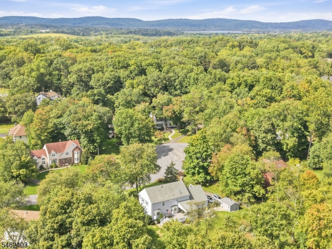
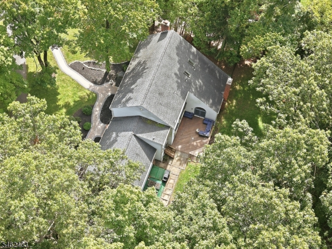
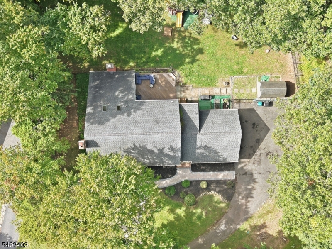
Welcome to 5 Buckingham Ct, a beautiful 5-bedroom, 3-bath Center Hall Colonial tucked away on a private cul-de-sac in a desirable Clinton Township neighborhood. Set on a spacious .6-acre lot with a fenced backyard and plenty of privacy, this home offers generous living space and thoughtful updates throughout. The bright interior features fresh paint and new flooring in the foyer and dining room. The updated kitchen boasts granite countertops, stylish backsplash, stainless steel appliances, ample cabinetry, and a large center island. It opens to a spacious sunken family room with vaulted ceilings, built-in bookshelves, and a ceiling fan. A light-filled library provides the perfect home office or flex space, while a natural gas fireplace adds warmth and charm. The primary suite features a beautifully updated private bath with a claw-foot soaking tub. The partially finished basement is ideal for a playroom or entertainment space, while the unfinished area provides extensive storage, a workbench, and French drains. Enjoy a private fenced backyard plus the convenience of public water, public sewer, and natural gas. Ideally located just off Routes 78, 31, and 22 and a short drive to the Annandale train station, this home offers an excellent location for commuters, along with highly regarded Clinton Township schools.
Rooms Sizes
Kitchen:
n/a
Dining Room:
n/a
Living Room:
n/a
Family Room:
n/a
Den:
n/a
Bedroom 1:
n/a
Bedroom 2:
n/a
Bedroom 3:
n/a
Bedroom 4:
n/a
Room Levels
Basement:
n/a
Ground:
n/a
Level 1:
n/a
Level 2:
n/a
Level 3:
n/a
Level Other:
n/a
Room Features
Kitchen:
See Remarks
Dining Room:
n/a
Master Bedroom:
n/a
Bath:
n/a
Interior Features
Square Foot:
n/a
Year Renovated:
n/a
Basement:
Yes - Finished-Partially, Full
Full Baths:
3
Half Baths:
1
Appliances:
Dishwasher, Dryer, Microwave Oven, Range/Oven-Gas, Refrigerator, Washer
Flooring:
Carpeting, Tile, Wood
Fireplaces:
1
Fireplace:
See Remarks
Interior:
n/a
Exterior Features
Garage Space:
1-Car
Garage:
Attached Garage
Driveway:
Blacktop
Roof:
Asphalt Shingle
Exterior:
Vinyl Siding
Swimming Pool:
n/a
Pool:
n/a
Utilities
Heating System:
Forced Hot Air
Heating Source:
Gas-Natural
Cooling:
Central Air
Water Heater:
Gas
Water:
Public Water
Sewer:
Public Sewer
Services:
n/a
Lot Features
Acres:
0.60
Lot Dimensions:
n/a
Lot Features:
Cul-De-Sac
School Information
Elementary:
n/a
Middle:
n/a
High School:
n/a
Community Information
County:
Hunterdon
Town:
Clinton Twp.
Neighborhood:
n/a
Application Fee:
n/a
Association Fee:
n/a
Fee Includes:
n/a
Amenities:
n/a
Pets:
n/a
Financial Considerations
List Price:
$899,900
Tax Amount:
$17,509
Land Assessment:
$126,000
Build. Assessment:
$438,100
Total Assessment:
$564,100
Tax Rate:
3.10
Tax Year:
2025
Ownership Type:
Fee Simple
Listing Information
MLS ID:
4055072
List Date:
09-25-2026
Days On Market:
0
Listing Broker:
HOUWZER
Listing Agent:
Patricia Gesswein


Request More Information
Shawn and Diane Fox
RE/MAX American Dream
3108 Route 10 West
Denville, NJ 07834
Call: (973) 277-7853
Web: BoulderRidgeNJ.com
