47 Hill Hollow Road
Jefferson Twp, NJ 07849
Price: $819,000
GSMLS: 4054952Type: Single Family
Style: Colonial
Beds: 4
Baths: 2 Full & 1 Half
Garage: 2-Car
Year Built: 2002
Acres: 0.26
Property Tax: $15,420
Description
Open House Tomorrow 12PM–3PM.
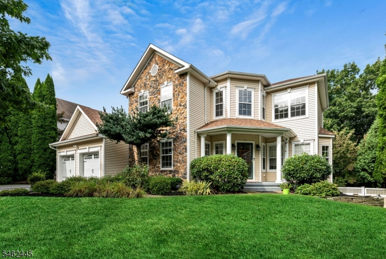
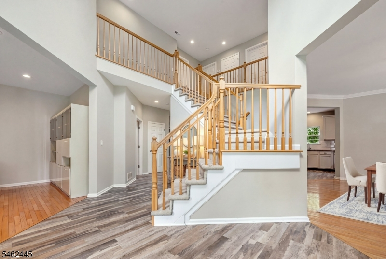
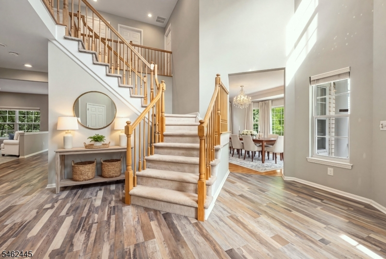
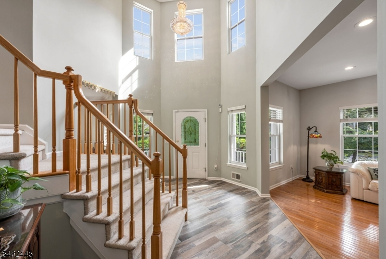
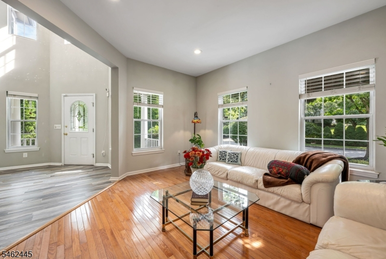
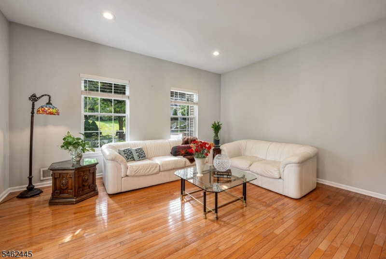
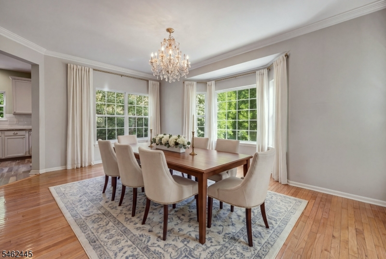
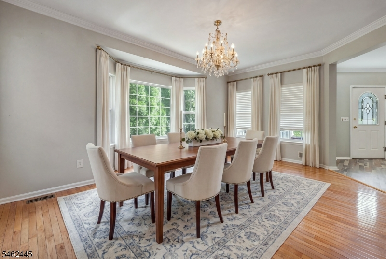
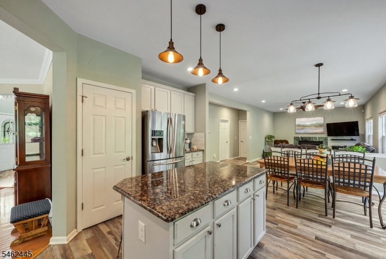
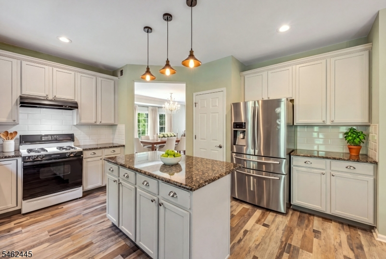
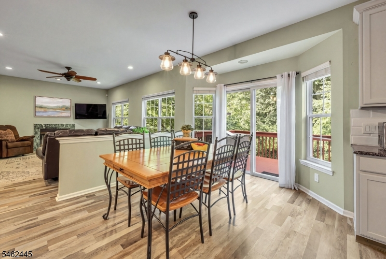
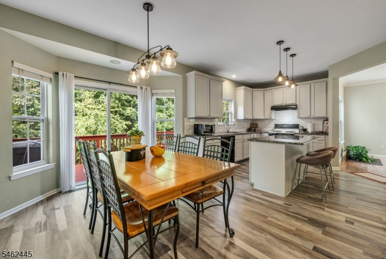
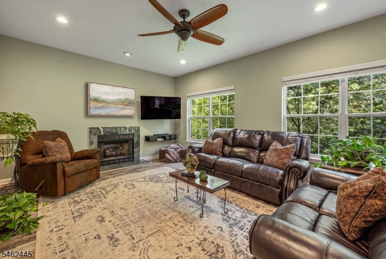
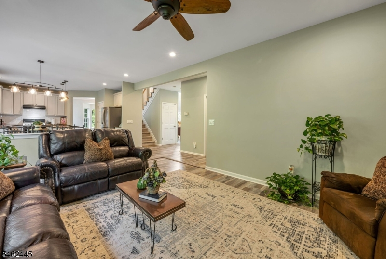
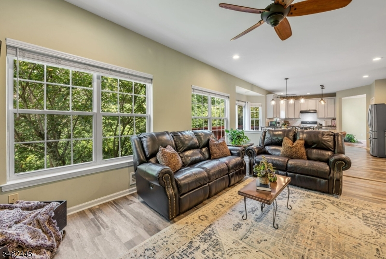
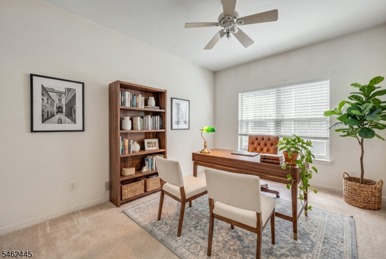
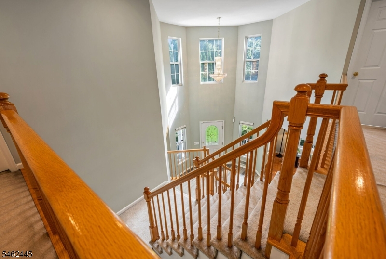
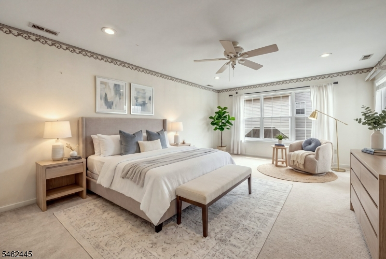
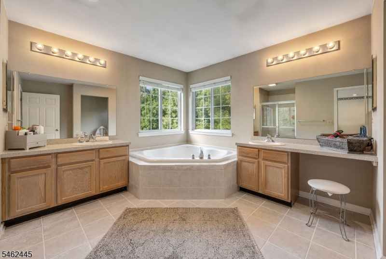
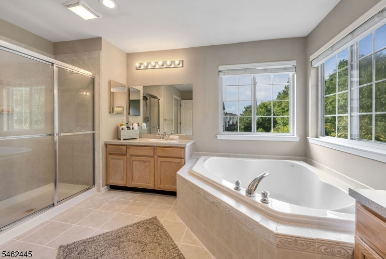
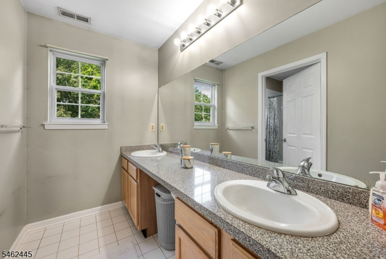
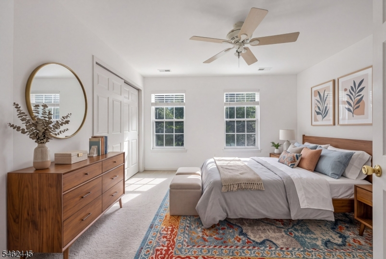
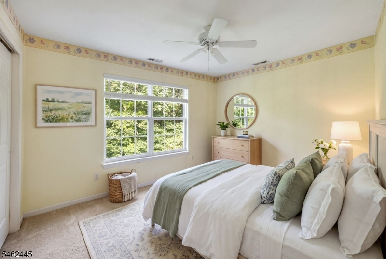
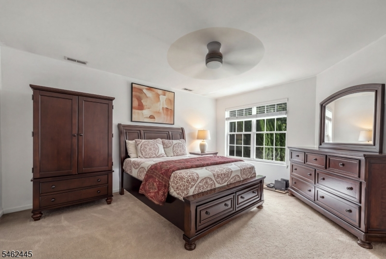
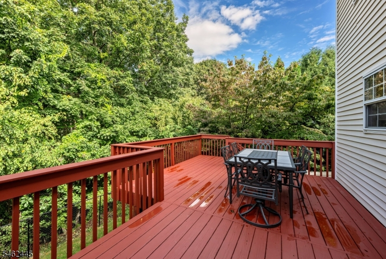
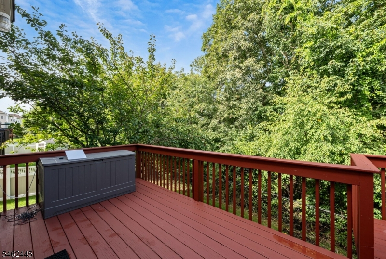
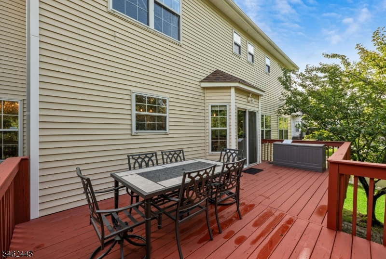
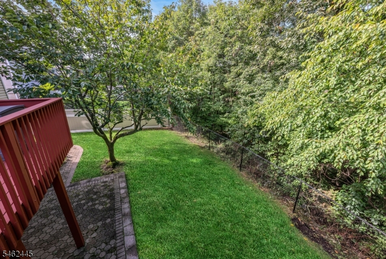
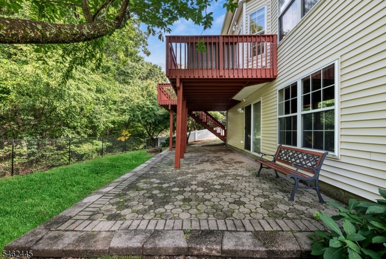
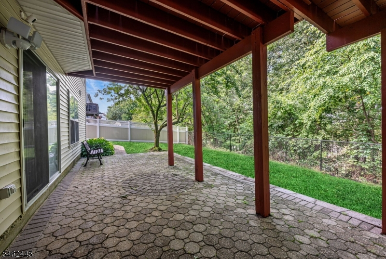
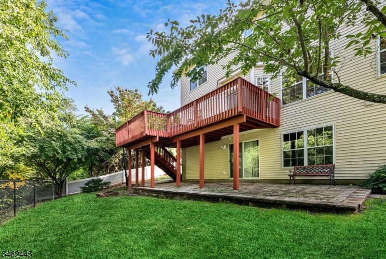
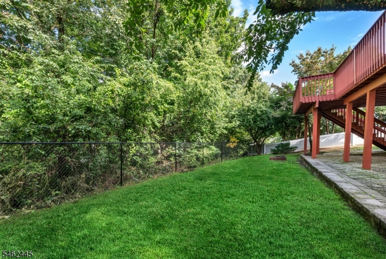
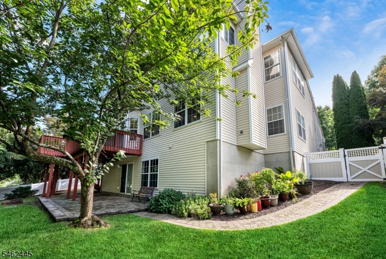
Fabulous opportunity awaits on a private and peaceful street in Morris County's premiere established community of luxurious homes. With its award winning dramatic floorplan, this modernized Colonial features the perfect atmosphere for refined living and is also very ideal for working from home. BRAND NEW ROOF (2026) and FULLY OWNED SOLAR POWER (efficient energy savings) so you can buy with confidence and benefit from these big ticket upgrades. Step inside to a two story foyer and dual soaring staircases surrounded by the formal living room and dedicated formal dining room. Sunny and bright kitchen with sliders to deck and new light fixtures, granite tops and subway tile backsplash transtitions nicely to the open family room with cozy fireplace. The first floor office could also be a playroom or 5th bedroom with the addition of a closet. Laundry room walks out on grade to the two car garage for daily life conveniences with groceries and protected parking. Gleaming hardwood and designer laminate flooring run throughout the first floor. Primary bedroom suite has dual walk in closets and primary ensuite bath with dual sinks, soaking tub and stall shower. Enjoy the beauty of nature in your FENCED PRIVATE BACKYARD with walkdown deck and paver patio leading to the super spacious walkout basement. PUBLIC UTILITIES ARE HERE! Location means everything...in close proximity to all major roads, schools, shopping, dining, lake activities and an easy NYC commute, too. DO NOT MISS!Rooms Sizes
Kitchen:
22x14 First
Dining Room:
18x14 First
Living Room:
15x14 First
Family Room:
19x13 First
Den:
13x11 First
Bedroom 1:
21x14 Second
Bedroom 2:
15x14 Second
Bedroom 3:
14x13 Second
Bedroom 4:
12x11 Second
Room Levels
Basement:
Storage Room, Utility Room, Walkout
Ground:
n/a
Level 1:
Breakfst,DiningRm,FamilyRm,Foyer,GarEnter,Kitchen,Laundry,LivingRm,Office,Pantry,Porch,PowderRm
Level 2:
4 Or More Bedrooms, Bath Main, Bath(s) Other
Level 3:
Attic
Level Other:
n/a
Room Features
Kitchen:
Breakfast Bar, Center Island, Eat-In Kitchen, Pantry
Dining Room:
Formal Dining Room
Master Bedroom:
Full Bath, Walk-In Closet
Bath:
Soaking Tub, Stall Shower
Interior Features
Square Foot:
n/a
Year Renovated:
n/a
Basement:
Yes - Full, Walkout
Full Baths:
2
Half Baths:
1
Appliances:
Carbon Monoxide Detector, Dishwasher, Dryer, Microwave Oven, Range/Oven-Gas, Refrigerator, Washer
Flooring:
Carpeting, Laminate, Tile
Fireplaces:
1
Fireplace:
Family Room, Wood Burning
Interior:
Blinds,CODetect,CeilCath,CeilHigh,SmokeDet,SoakTub,TubShowr,WlkInCls
Exterior Features
Garage Space:
2-Car
Garage:
Attached,Built-In,DoorOpnr,InEntrnc
Driveway:
2 Car Width, Additional Parking, Blacktop
Roof:
Asphalt Shingle
Exterior:
Stone, Vinyl Siding
Swimming Pool:
n/a
Pool:
n/a
Utilities
Heating System:
2 Units, Forced Hot Air, Multi-Zone
Heating Source:
Gas-Natural, Solar-Owned
Cooling:
2 Units, Central Air, Multi-Zone Cooling
Water Heater:
Gas
Water:
Public Water
Sewer:
Public Sewer, Sewer Charge Extra
Services:
Cable TV Available, Garbage Included
Lot Features
Acres:
0.26
Lot Dimensions:
n/a
Lot Features:
Wooded Lot
School Information
Elementary:
Ellen T. Briggs Elementary School (K-2)
Middle:
Jefferson Middle School (6-8)
High School:
Jefferson High School (9-12)
Community Information
County:
Morris
Town:
Jefferson Twp.
Neighborhood:
THE PEAKS
Application Fee:
n/a
Association Fee:
$495 - Annually
Fee Includes:
Maintenance-Common Area
Amenities:
Playground, Tennis Courts
Pets:
n/a
Financial Considerations
List Price:
$819,000
Tax Amount:
$15,420
Land Assessment:
$159,200
Build. Assessment:
$337,600
Total Assessment:
$496,800
Tax Rate:
3.00
Tax Year:
2025
Ownership Type:
Fee Simple
Listing Information
MLS ID:
4054952
List Date:
09-24-2026
Days On Market:
0
Listing Broker:
RE/MAX SELECT
Listing Agent:
Lori A. Caruso




Request More Information
Shawn and Diane Fox
RE/MAX American Dream
3108 Route 10 West
Denville, NJ 07834
Call: (973) 277-7853
Web: BoulderRidgeNJ.com
