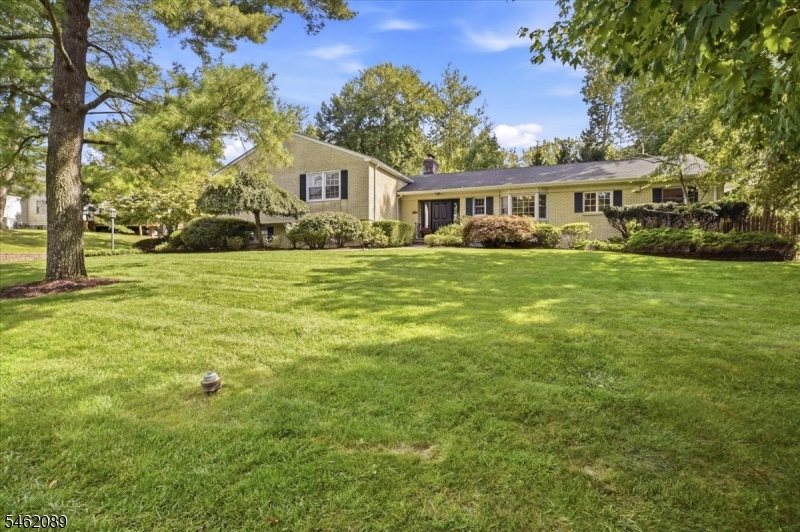
360 Long Hill Dr
Millburn Twp, NJ 07078
Price: $2,449,000
GSMLS: 4054900Type: Single Family
Style: Custom Home
Beds: 4
Baths: 3 Full & 3 Half
Garage: 2-Car
Year Built: 1958
Acres: 0.53
Property Tax: $27,125
Description
Open House Saturday 2PM–4PM.
Picture waking up on a crisp Saturday in one of the most sought-after enclaves of Short Hills. Sun pours through the windows into your gourmet kitchen, where vaulted ceilings and top-tier appliances spark your morning routine.The open layout flows seamlessly from bright, sunny living and dining spaces to a warm family room, making everyday living effortlessly elegant. Step through double French doors from the great room, complete with a cozy fireplace and wet bar, onto an expansive patio. Here, summer weekends come alive: fire up the oversized built-in Viking BBQ while guests lounge by the heated gunite pool and spa. A sizable pool house features a convenient kitchenette, powder room and outdoor shower, ensuring truly joyful pool days. Beyond the water, flat, lush property with mature landscaping offers dedicated green space for lawn games and garden parties. As night falls, retreat upstairs to the luxurious primary suite with a deep jacuzzi tub and separate shower. Three additional spacious bedrooms and a stylish full bath with double sinks accommodate everyone comfortably. Downstairs, the finished lower level flexes to your lifestyle with a dynamic recreation room, dedicated home office space, and an exercise room.Upgrades abound with a newer roof, windows, doors, custom closet built-ins, and an oversized 2-car garage.Paired with top-rated schools, a vibrant downtown, and a swift direct train to NYC, this residence is more than a home, it's a lifestyle waiting for you.Rooms Sizes
Kitchen:
First
Dining Room:
First
Living Room:
First
Family Room:
First
Den:
n/a
Bedroom 1:
Second
Bedroom 2:
Second
Bedroom 3:
Second
Bedroom 4:
Second
Room Levels
Basement:
Bath(s) Other, Exercise Room, Office, Powder Room, Rec Room
Ground:
GreatRm,MudRoom
Level 1:
Dining Room, Family Room, Kitchen, Laundry Room, Living Room, Powder Room
Level 2:
4 Or More Bedrooms, Bath Main, Bath(s) Other
Level 3:
n/a
Level Other:
n/a
Room Features
Kitchen:
Breakfast Bar, Eat-In Kitchen
Dining Room:
Formal Dining Room
Master Bedroom:
Full Bath
Bath:
Jetted Tub, Stall Shower
Interior Features
Square Foot:
n/a
Year Renovated:
n/a
Basement:
Yes - Finished
Full Baths:
3
Half Baths:
3
Appliances:
Carbon Monoxide Detector, Cooktop - Gas, Dishwasher, Dryer, Kitchen Exhaust Fan, Microwave Oven, Refrigerator, Sump Pump, Wall Oven(s) - Gas, Washer, Wine Refrigerator
Flooring:
Carpeting, Laminate, Tile, Wood
Fireplaces:
2
Fireplace:
Family Room, Living Room, Wood Burning
Interior:
BarWet,Blinds,CODetect,FireExtg,CeilHigh,JacuzTyp,SmokeDet,StallShw
Exterior Features
Garage Space:
2-Car
Garage:
Built-In Garage, Garage Door Opener
Driveway:
2 Car Width, Blacktop
Roof:
Asphalt Shingle
Exterior:
Brick
Swimming Pool:
Yes
Pool:
Gunite, Heated, In-Ground Pool
Utilities
Heating System:
2 Units
Heating Source:
Gas-Natural
Cooling:
2 Units
Water Heater:
Gas
Water:
Public Water
Sewer:
Public Sewer
Services:
Garbage Included
Lot Features
Acres:
0.53
Lot Dimensions:
131X176
Lot Features:
Level Lot
School Information
Elementary:
DEERFIELD
Middle:
MILLBURN
High School:
MILLBURN
Community Information
County:
Essex
Town:
Millburn Twp.
Neighborhood:
n/a
Application Fee:
n/a
Association Fee:
n/a
Fee Includes:
n/a
Amenities:
Pool-Outdoor
Pets:
n/a
Financial Considerations
List Price:
$2,449,000
Tax Amount:
$27,125
Land Assessment:
$742,800
Build. Assessment:
$600,700
Total Assessment:
$1,343,500
Tax Rate:
2.02
Tax Year:
2025
Ownership Type:
Fee Simple
Listing Information
MLS ID:
4054900
List Date:
09-24-2026
Days On Market:
0
Listing Broker:
KL SOTHEBY'S INT'L. REALTY
Listing Agent:
Cynthia Messina


Request More Information
Shawn and Diane Fox
RE/MAX American Dream
3108 Route 10 West
Denville, NJ 07834
Call: (973) 277-7853
Web: BoulderRidgeNJ.com
