224 Holland Mt Rd
Jefferson Twp, NJ 07438
Price: $915,000
GSMLS: 4054879Type: Single Family
Style: Contemporary
Beds: 5
Baths: 4 Full & 1 Half
Garage: 4-Car
Year Built: 1987
Acres: 7.72
Property Tax: $16,832
Description
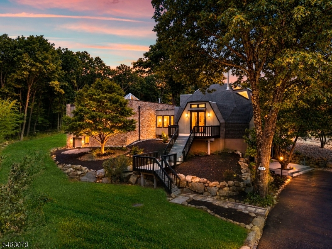
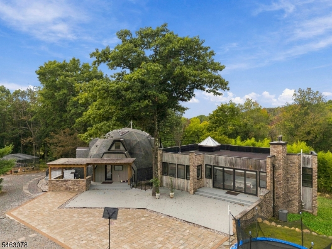
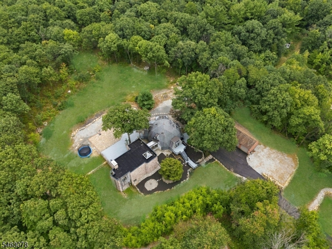
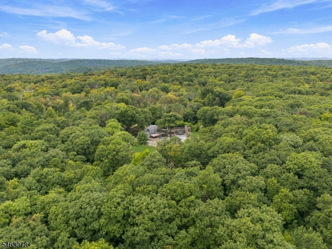
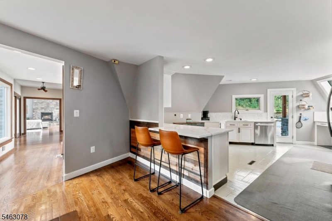
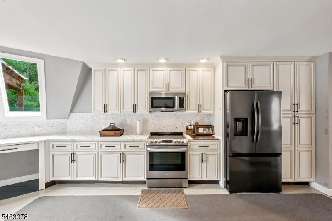
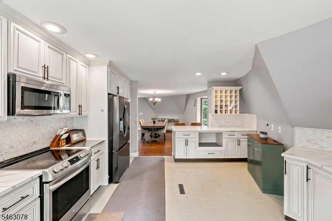
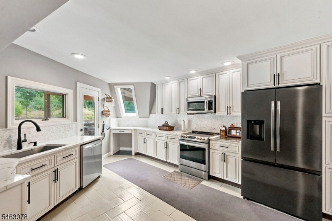
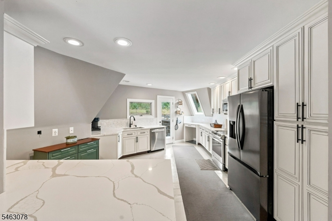
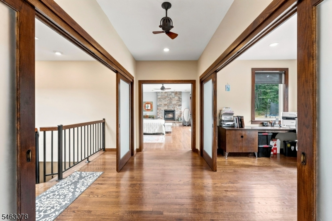
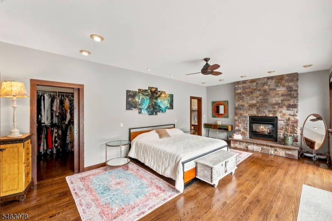
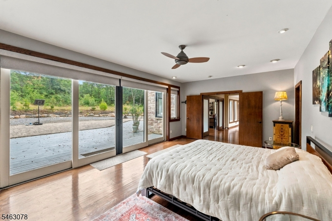
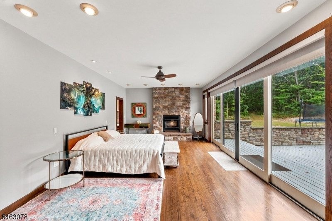
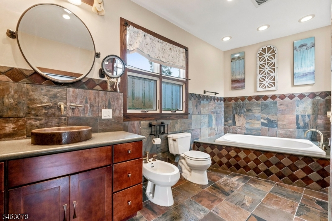
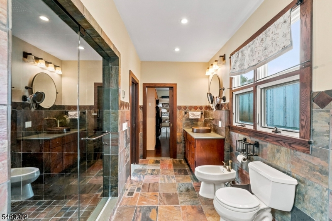
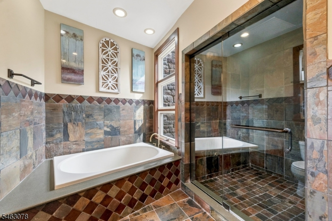
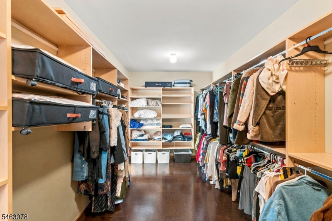
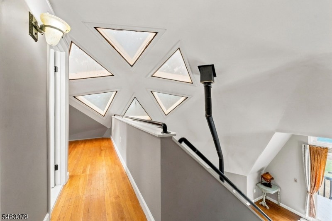
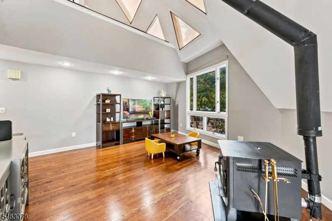
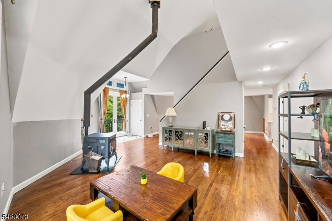
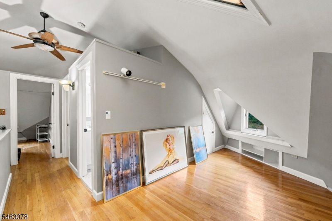
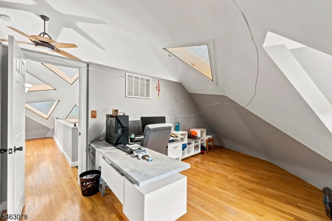
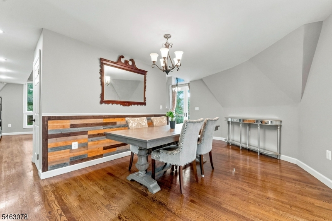
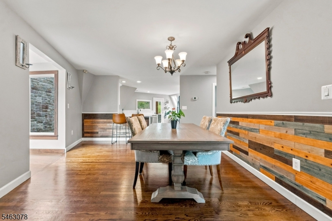
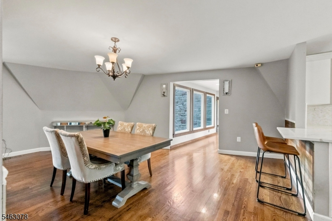
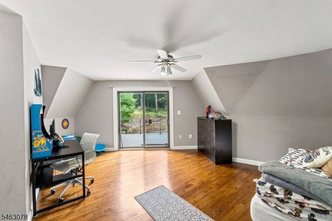
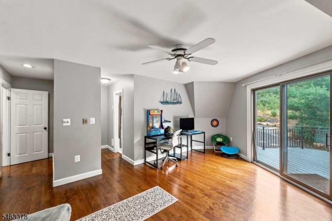
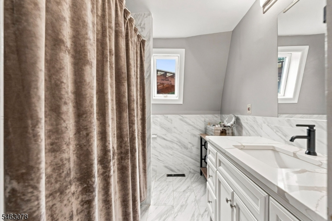
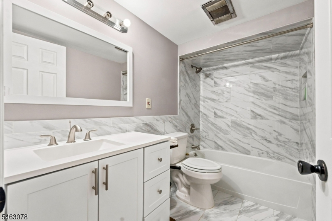
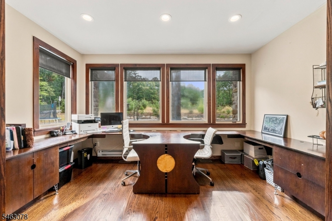
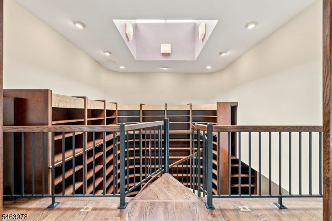
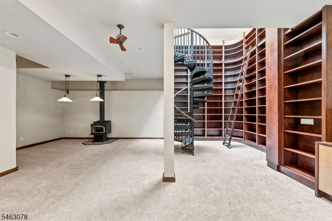
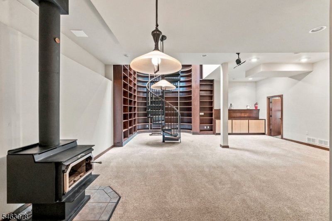
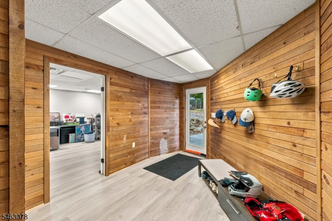
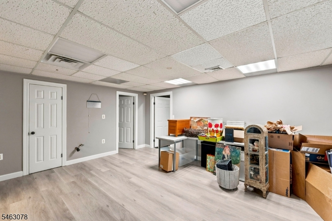
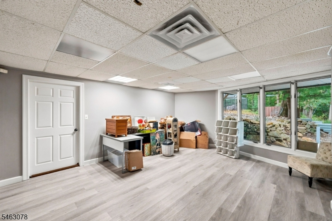
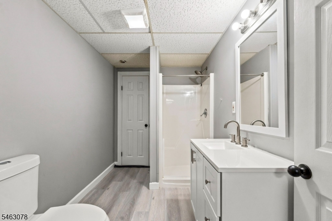
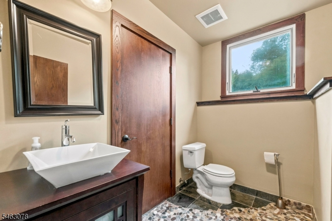
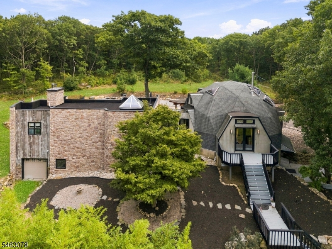
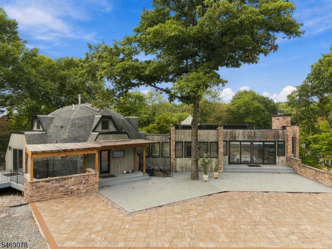
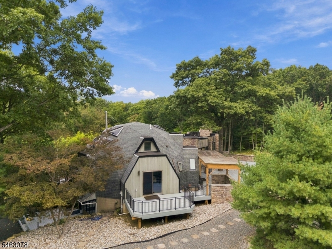
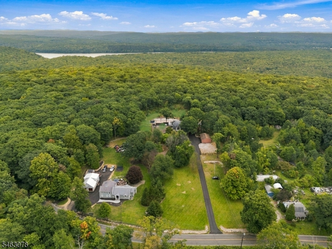
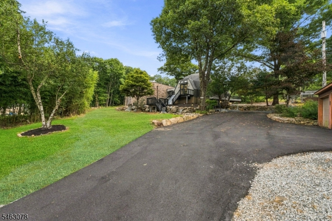
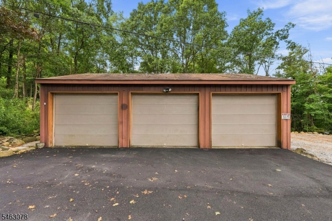
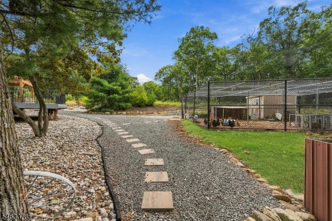
Tucked away on just under eight acres, this estate offers five bedrooms and four-and-a-half baths across a seamless fusion of a geodesic dome home paired with a contemporary lodge. It includes a one-car attached garage, a detached three-car garage, an available animal enclosure, and potential for a farm assessment. An elevated deck leads into a light-filled interior with vaulted, geometric ceilings and skylights. The main level features two ensuite bedrooms, including a primary suite with a massive walk-in closet, floor-to-ceiling sliders, and a bathroom with heated floors, a soaking tub, and a steam shower. Hardwood floors flow through the living area with a wood-burning stove, opening to a formal dining area with a reclaimed wood wall. The chef's kitchen boasts white Shaker cabinets, quartz countertops, stainless-steel appliances, and a marble backsplash. The finished walk-out basement reveals a two-story great room with a second wood-burning stove and a custom-curved library wall following a spiral staircase. Outside, the lodge wing offers a massive patio, covered bar, and stone retaining wall, while an upper multi-level deck overlooks the fenced yard. Offering ultimate privacy, this home is conveniently located close to Route 23, Mountain Creek, golf courses, local wineries, and Crystal Springs Resort.
Rooms Sizes
Kitchen:
n/a
Dining Room:
n/a
Living Room:
n/a
Family Room:
n/a
Den:
n/a
Bedroom 1:
n/a
Bedroom 2:
n/a
Bedroom 3:
n/a
Bedroom 4:
n/a
Room Levels
Basement:
1Bedroom,BathOthr,Laundry,MudRoom,OutEntrn,Storage,Utility
Ground:
n/a
Level 1:
2 Bedrooms, Bath Main, Dining Room, Kitchen, Library, Living Room, Office
Level 2:
2 Bedrooms, Bath(s) Other, Loft
Level 3:
n/a
Level Other:
n/a
Room Features
Kitchen:
Breakfast Bar, Country Kitchen, Separate Dining Area
Dining Room:
n/a
Master Bedroom:
1st Floor, Fireplace, Full Bath, Walk-In Closet
Bath:
Soaking Tub, Steam
Interior Features
Square Foot:
n/a
Year Renovated:
2021
Basement:
Yes - Finished, Walkout
Full Baths:
4
Half Baths:
1
Appliances:
Carbon Monoxide Detector, Central Vacuum, Dishwasher, Dryer, Microwave Oven, Range/Oven-Electric, Refrigerator, Sump Pump, Washer, Water Filter
Flooring:
Laminate, Tile, Wood
Fireplaces:
4
Fireplace:
Bedroom 1, Living Room, Rec Room, Wood Burning, Wood Stove-Freestanding
Interior:
n/a
Exterior Features
Garage Space:
4-Car
Garage:
Built-In Garage, Detached Garage
Driveway:
Blacktop
Roof:
Asphalt Shingle
Exterior:
Stone, Wood
Swimming Pool:
n/a
Pool:
n/a
Utilities
Heating System:
3 Units, Forced Hot Air
Heating Source:
Gas-Propane Owned
Cooling:
3 Units, Central Air
Water Heater:
n/a
Water:
Well
Sewer:
Septic
Services:
n/a
Lot Features
Acres:
7.72
Lot Dimensions:
n/a
Lot Features:
Mountain View, Wooded Lot
School Information
Elementary:
White Rock Elementary School (3-5)
Middle:
Jefferson Middle School (6-8)
High School:
Jefferson High School (9-12)
Community Information
County:
Morris
Town:
Jefferson Twp.
Neighborhood:
Oak Ridge
Application Fee:
n/a
Association Fee:
n/a
Fee Includes:
n/a
Amenities:
n/a
Pets:
n/a
Financial Considerations
List Price:
$915,000
Tax Amount:
$16,832
Land Assessment:
$198,000
Build. Assessment:
$352,100
Total Assessment:
$550,100
Tax Rate:
3.00
Tax Year:
2025
Ownership Type:
Fee Simple
Listing Information
MLS ID:
4054879
List Date:
09-24-2026
Days On Market:
1
Listing Broker:
KELLER WILLIAMS PROSPERITY REALTY
Listing Agent:
Artur Tyszka




Request More Information
Shawn and Diane Fox
RE/MAX American Dream
3108 Route 10 West
Denville, NJ 07834
Call: (973) 277-7853
Web: BoulderRidgeNJ.com
