203 Taft St
Boonton Town, NJ 07005
Price: $485,000
GSMLS: 4054789Type: Single Family
Style: Ranch
Beds: 2
Baths: 1 Full & 1 Half
Garage: No
Year Built: 1912
Acres: 0.14
Property Tax: $9,703
Description
Open House Sunday 9AM–11AM.
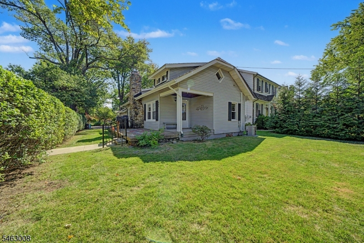
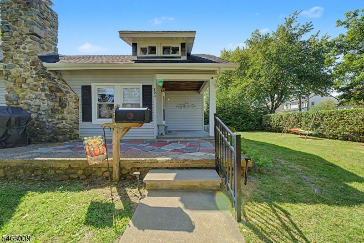
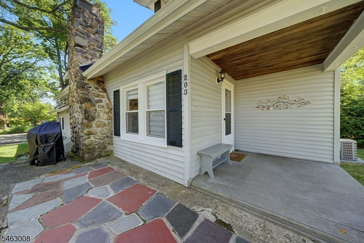
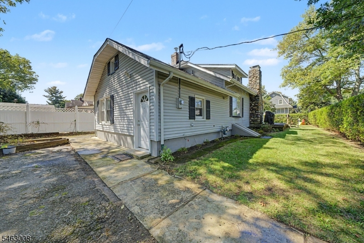
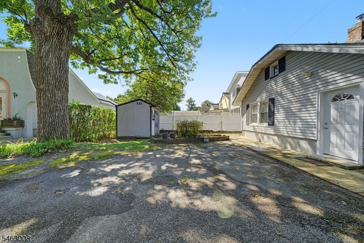
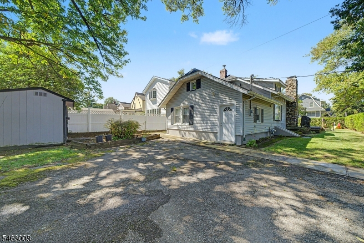
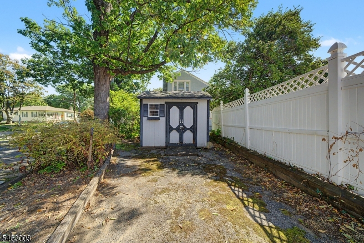
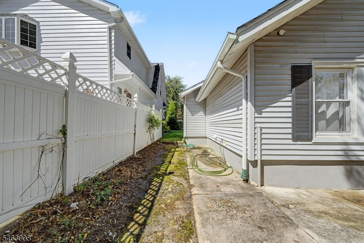
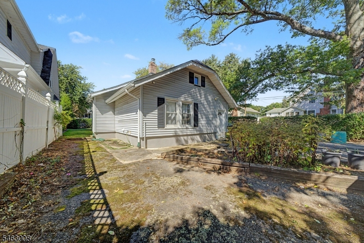
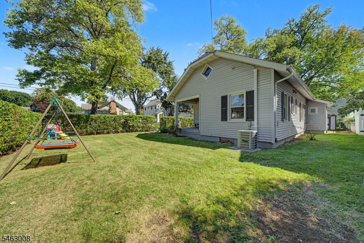
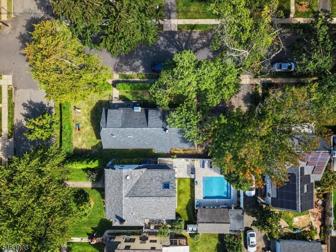
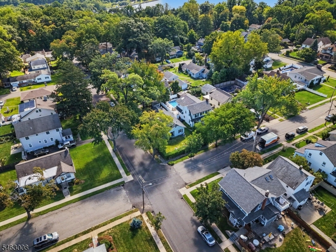
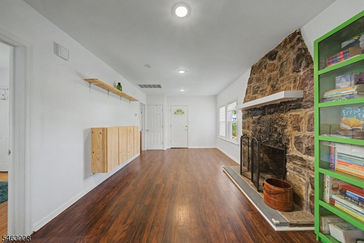
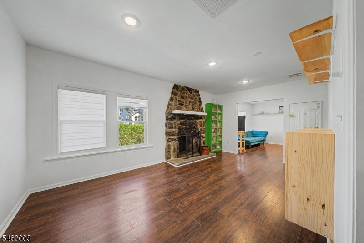
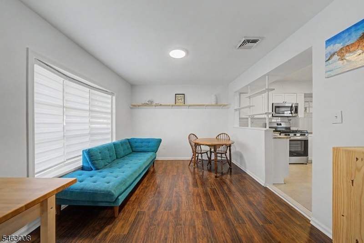
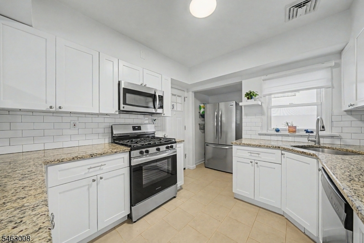
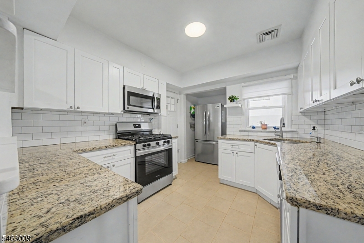
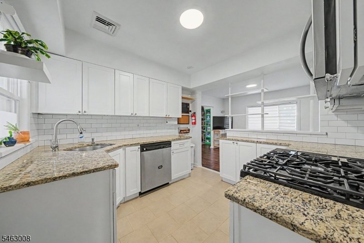
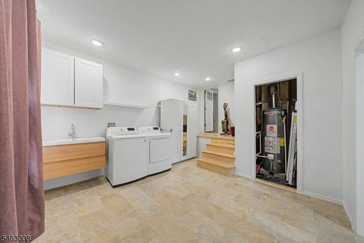
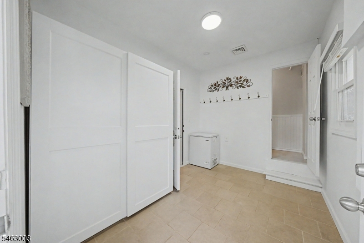
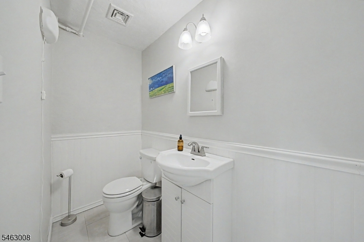
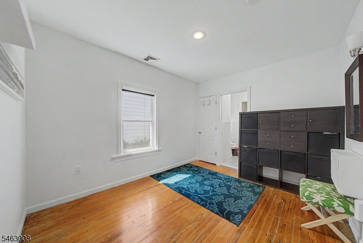
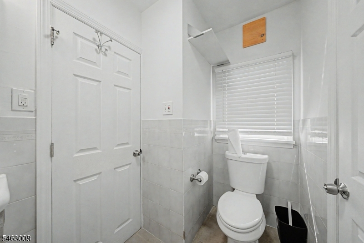
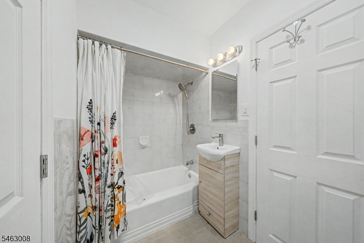
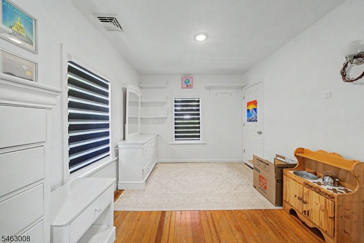
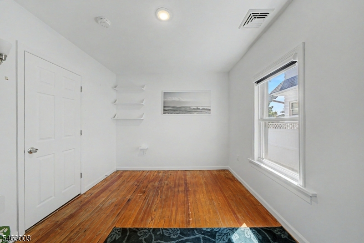
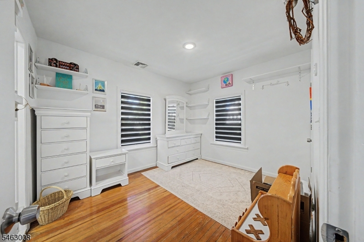
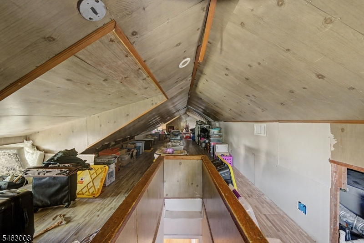
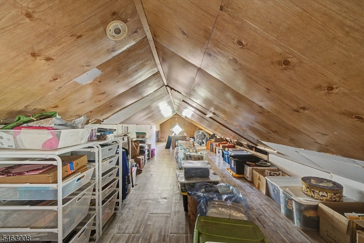
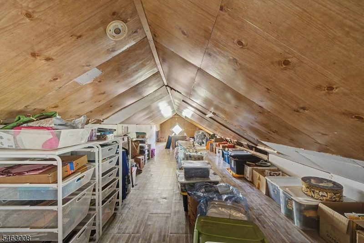
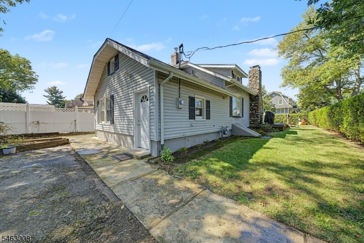
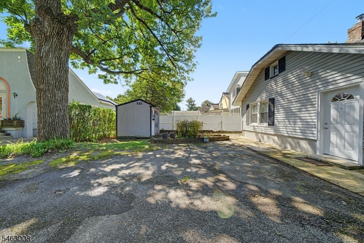
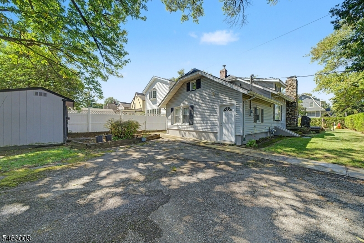
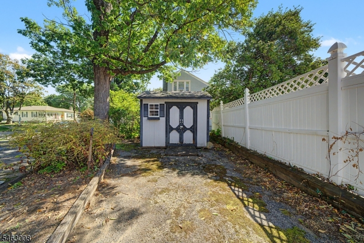
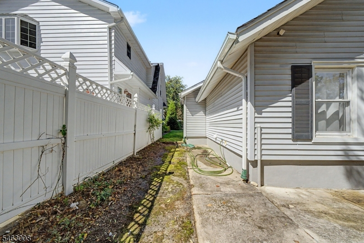
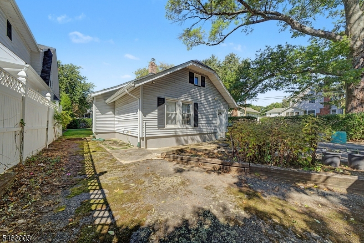
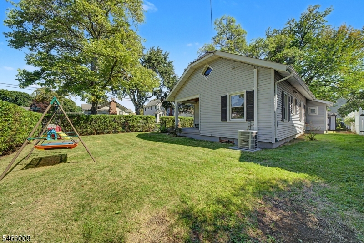
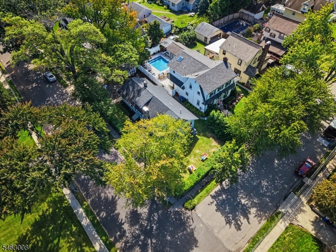
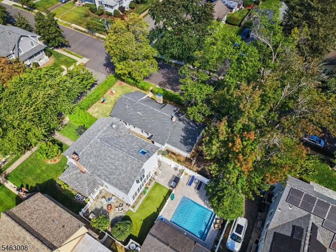
Wow! One-story living in the flat section of Boonton at an affordable price. This home will not last! Lots of upgrades, charm, and location, all within walking distance of Main Street, the bus stop, and the train station. Features include a rear patio and parking area, a large storage shed, a front porch, and vinyl siding. Inside you'll find an eat-in kitchen, a step-down family room or eat-in area/den, a powder room and utility area, a dining room, and a living room with a charming wood-burning stone fireplace. Two bedrooms share a main bath accessible from both rooms. Great, updated floor plan with a walk-up, semi-finished attic for possible future expansion. Updates include a new powder room and full bath, all new flooring, fresh paint, and a brand-new kitchen and appliances. Refrigerator is included. This home is a winner!Rooms Sizes
Kitchen:
First
Dining Room:
First
Living Room:
First
Family Room:
First
Den:
First
Bedroom 1:
First
Bedroom 2:
First
Bedroom 3:
n/a
Bedroom 4:
n/a
Room Levels
Basement:
n/a
Ground:
n/a
Level 1:
2Bedroom,BathMain,Den,DiningRm,Vestibul,Foyer,Kitchen,Laundry,Porch,PowderRm,Walkout
Level 2:
SeeRem,Storage,Utility
Level 3:
n/a
Level Other:
n/a
Room Features
Kitchen:
Eat-In Kitchen, Separate Dining Area
Dining Room:
Formal Dining Room
Master Bedroom:
1st Floor, Full Bath
Bath:
Stall Shower And Tub
Interior Features
Square Foot:
1,272
Year Renovated:
2019
Basement:
No
Full Baths:
1
Half Baths:
1
Appliances:
Carbon Monoxide Detector, Dishwasher, Microwave Oven, Range/Oven-Gas, Refrigerator
Flooring:
Carpeting, Laminate, Wood
Fireplaces:
1
Fireplace:
Wood Burning
Interior:
CODetect,FireExtg,SmokeDet,StallTub
Exterior Features
Garage Space:
No
Garage:
None
Driveway:
2 Car Width, Additional Parking, Blacktop
Roof:
Asphalt Shingle
Exterior:
Vinyl Siding
Swimming Pool:
No
Pool:
n/a
Utilities
Heating System:
1 Unit, Radiant - Hot Water
Heating Source:
Gas-Natural
Cooling:
Central Air
Water Heater:
Gas
Water:
Public Water
Sewer:
Public Sewer
Services:
Garbage Included
Lot Features
Acres:
0.14
Lot Dimensions:
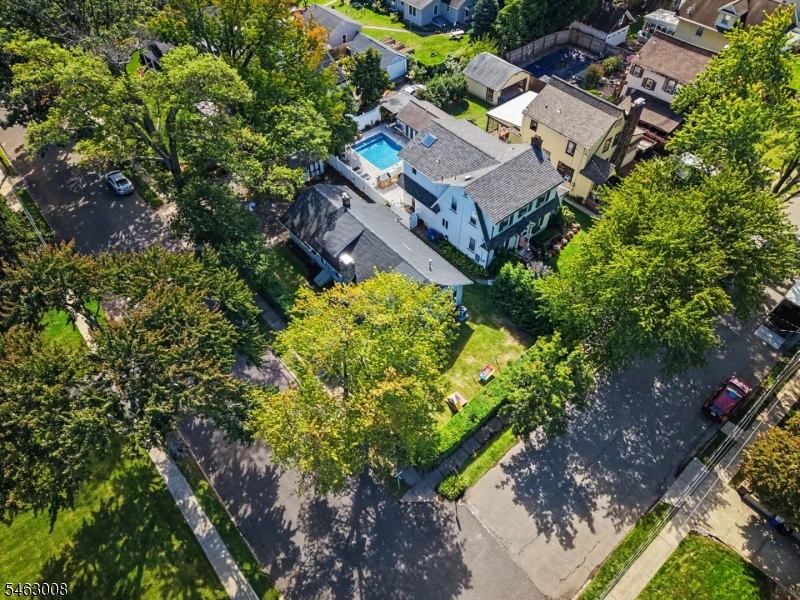
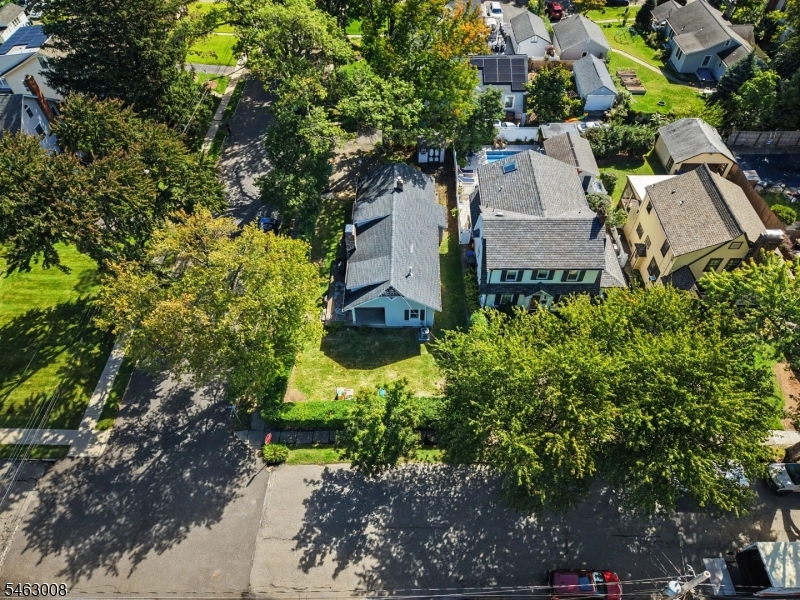
50X120
Lot Features:
Corner, Level Lot, Open Lot
School Information
Elementary:
School Street School (K-3)
Middle:
John Hill School (4-8)
High School:
Boonton High School (9-12)
Community Information
County:
Morris
Town:
Boonton Town
Neighborhood:
n/a
Application Fee:
n/a
Association Fee:
n/a
Fee Includes:
n/a
Amenities:
n/a
Pets:
n/a
Financial Considerations
List Price:
$485,000
Tax Amount:
$9,703
Land Assessment:
$162,000
Build. Assessment:
$117,000
Total Assessment:
$279,000
Tax Rate:
3.48
Tax Year:
2025
Ownership Type:
Fee Simple
Listing Information
MLS ID:
4054789
List Date:
09-23-2026
Days On Market:
2
Listing Broker:
RE/MAX SELECT
Listing Agent:
David P Wainwright




Request More Information
Shawn and Diane Fox
RE/MAX American Dream
3108 Route 10 West
Denville, NJ 07834
Call: (973) 277-7853
Web: BoulderRidgeNJ.com
