34 Silver Spring Ct
East Hanover Twp, NJ 07936
Price: $1,200,000
GSMLS: 4054569Type: Single Family
Style: Colonial
Beds: 4
Baths: 3 Full & 1 Half
Garage: 2-Car
Year Built: 1987
Acres: 0.30
Property Tax: $14,469
Description
Open House Saturday 1PM–4PM.
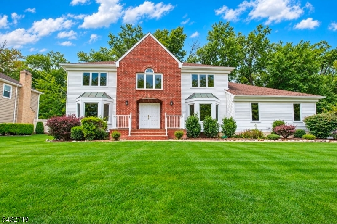
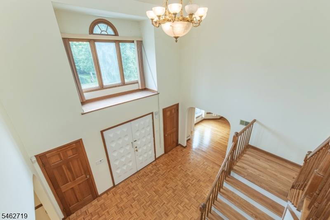
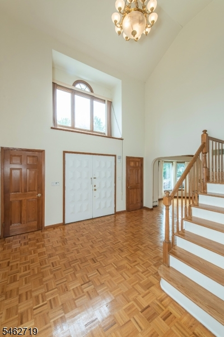
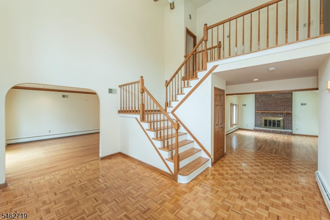
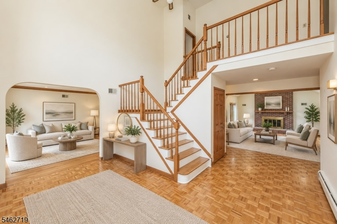
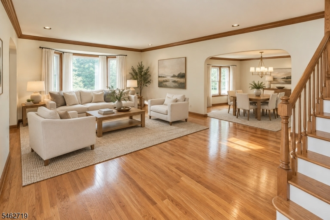
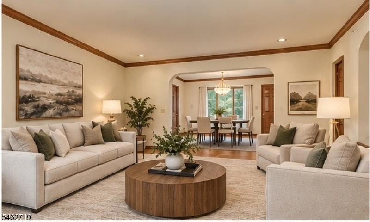
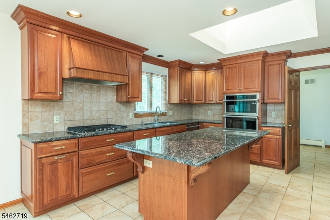
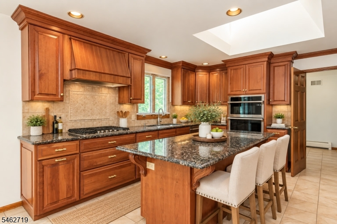
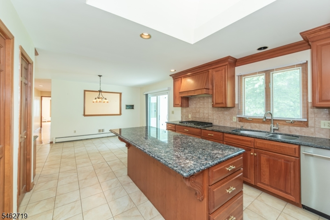
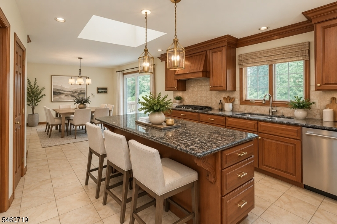
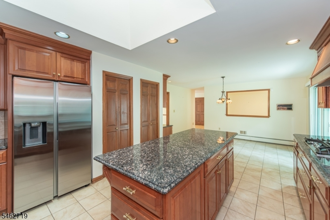
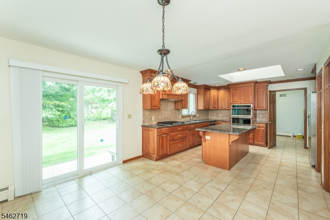
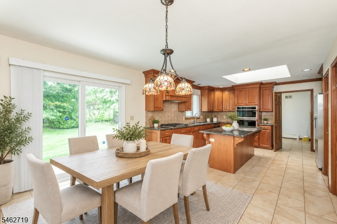
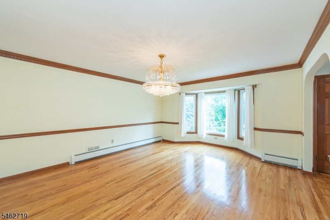
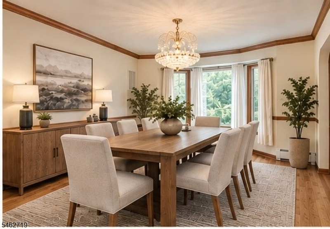
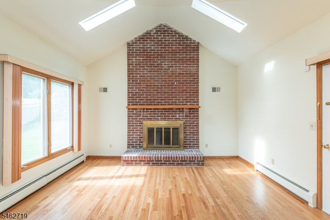
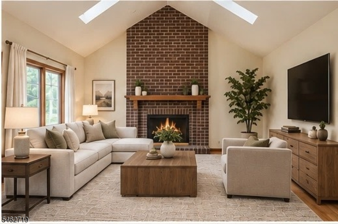
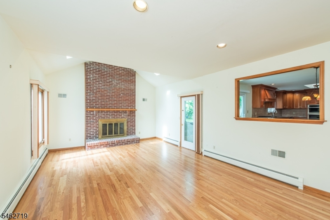
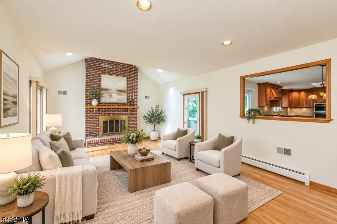
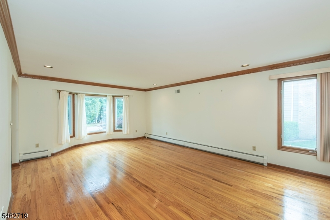
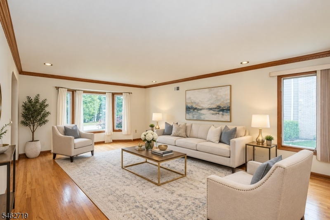
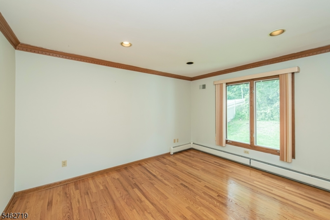
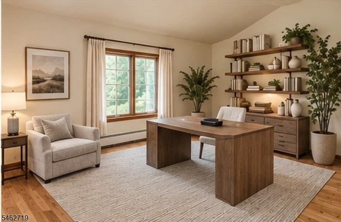
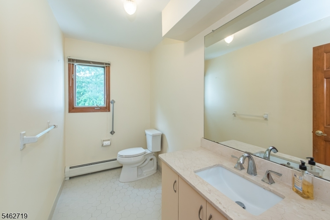
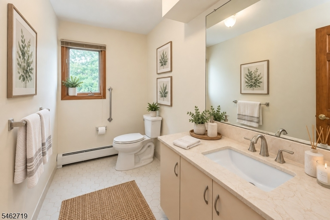
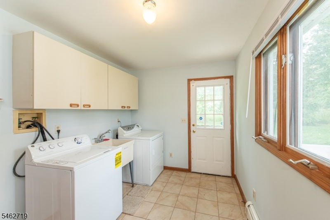
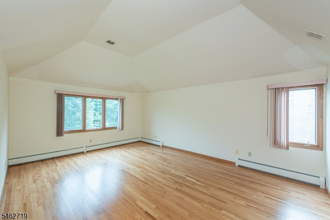
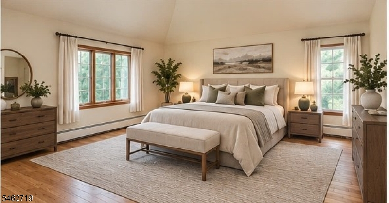
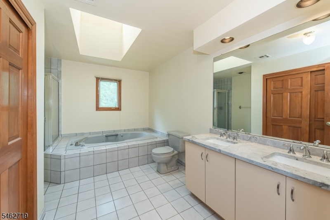
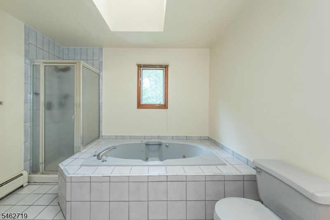
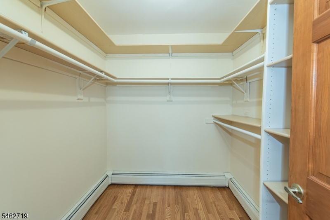
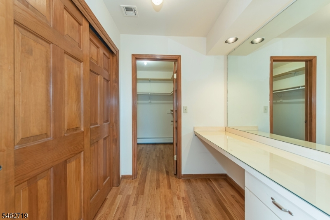
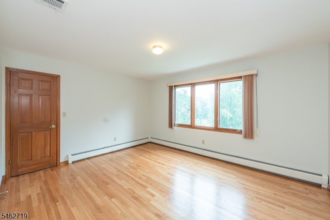
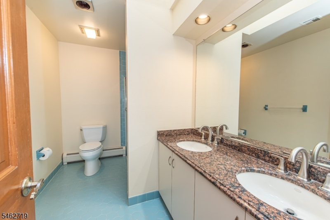
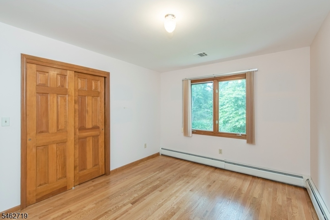
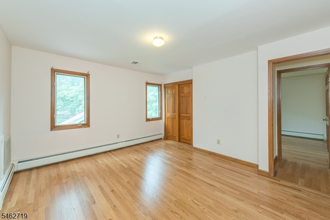
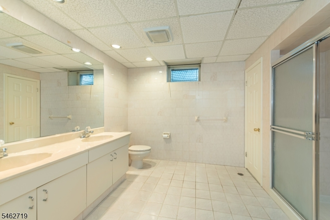
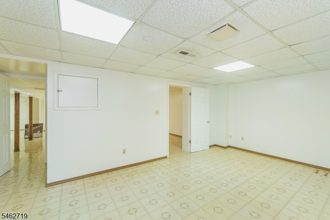
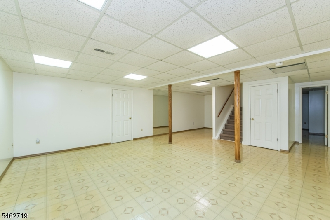
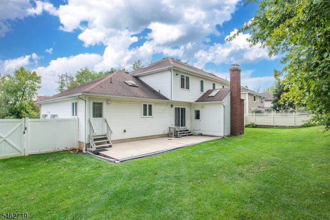
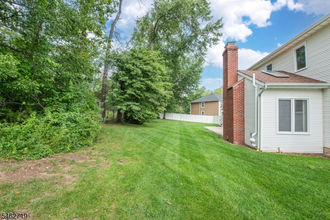
Stunning colonial nestled in one of East Hanover's most sought-after neighborhoods.Exceptional curb appeal, expansive living spaces, and an impressive open floor plan, this 4 bedroom, 3.5 bath home is designed for both luxurious and everyday living. Step through double doors into a dramatic two-story foyer.Hardwood floors throughout, soaring ceilings and generously sized rooms create an elegant yet inviting atmostphere.The beautifully updated eat-in kitchen is the heart of the home, featuring tons of cabinetry, granite countertops, a large center island and sliders leading to the outdoor entertaining area. Host unforgettable gatherings in the formal dining room or relax in the spectacular family room with high ceilings, a classic mantle, and wood-burning fireplace. A spacious living room, private den ideal for a home office, laundry room, and powder room complete the main level. Retreat upstairs to the primary suite featuring vaulted ceilings, walk-in closet, and a bath with double sinks, jetted tub, skylights and stall shower.Three additional bedrooms and main bath complete the second floor.The finished basement offers endless possibilities with a recreation room, perfect for a media room, gym or playroom and second den/office and full bath.Step outside to your private backyard oasis with a beautiful patio, ideal for outdoor dining and entertaining.This exceptional home offers a perfect blend of elegance, comfort and lifestyle in a premier location.Home is virtually staged.Rooms Sizes
Kitchen:
26x15 First
Dining Room:
18x11 First
Living Room:
21x14 First
Family Room:
22x13 First
Den:
14x12 First
Bedroom 1:
19x16 Second
Bedroom 2:
14x12 Second
Bedroom 3:
12x12 Second
Bedroom 4:
12x10 Second
Room Levels
Basement:
Bath(s) Other, Rec Room, Storage Room, Utility Room
Ground:
n/a
Level 1:
Den, Dining Room, Family Room, Foyer, Kitchen, Laundry Room, Living Room, Powder Room
Level 2:
4 Or More Bedrooms, Bath Main, Bath(s) Other
Level 3:
n/a
Level Other:
n/a
Room Features
Kitchen:
Center Island, Eat-In Kitchen
Dining Room:
Formal Dining Room
Master Bedroom:
Full Bath, Walk-In Closet
Bath:
Jetted Tub, Stall Shower
Interior Features
Square Foot:
n/a
Year Renovated:
2005
Basement:
Yes - Finished, Full
Full Baths:
3
Half Baths:
1
Appliances:
Carbon Monoxide Detector, Dishwasher, Dryer, Range/Oven-Gas, Refrigerator, Sump Pump, Washer
Flooring:
Tile, Wood
Fireplaces:
1
Fireplace:
Family Room, Wood Burning
Interior:
High Ceilings, Skylight
Exterior Features
Garage Space:
2-Car
Garage:
Attached Garage
Driveway:
2 Car Width, Blacktop
Roof:
Asphalt Shingle
Exterior:
Brick, Vinyl Siding
Swimming Pool:
No
Pool:
n/a
Utilities
Heating System:
2 Units, Baseboard - Hotwater, Multi-Zone
Heating Source:
Gas-Natural
Cooling:
2 Units, Central Air
Water Heater:
Gas
Water:
Public Water
Sewer:
Public Sewer
Services:
Cable TV Available, Garbage Extra Charge
Lot Features
Acres:
0.30
Lot Dimensions:
n/a
Lot Features:
Level Lot
School Information
Elementary:
Frank J. Smith School (K-2)
Middle:
East Hanover Middle School (6-8)
High School:
Hanover Park High School (9-12)
Community Information
County:
Morris
Town:
East Hanover Twp.
Neighborhood:
n/a
Application Fee:
n/a
Association Fee:
n/a
Fee Includes:
n/a
Amenities:
n/a
Pets:
n/a
Financial Considerations
List Price:
$1,200,000
Tax Amount:
$14,469
Land Assessment:
$176,700
Build. Assessment:
$368,900
Total Assessment:
$545,600
Tax Rate:
2.65
Tax Year:
2025
Ownership Type:
Fee Simple
Listing Information
MLS ID:
4054569
List Date:
09-23-2026
Days On Market:
0
Listing Broker:
COCCIA REAL ESTATE GROUP, LLC.
Listing Agent:
Christine Nagy




Request More Information
Shawn and Diane Fox
RE/MAX American Dream
3108 Route 10 West
Denville, NJ 07834
Call: (973) 277-7853
Web: BoulderRidgeNJ.com
