3 Wythe Cir
Hillsborough Twp, NJ 08844
Price: $729,000
GSMLS: 4054545Type: Single Family
Style: Colonial
Beds: 3
Baths: 1 Full & 1 Half
Garage: 1-Car
Year Built: 1982
Acres: 0.32
Property Tax: $11,919
Description
Open House Friday 5PM–7PM.
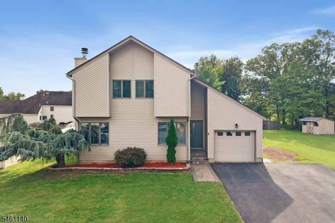
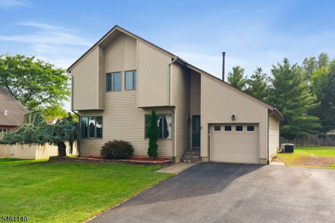
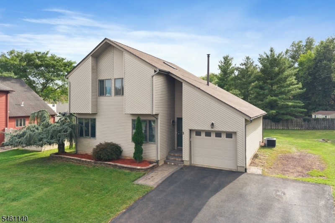
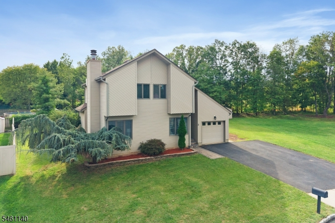
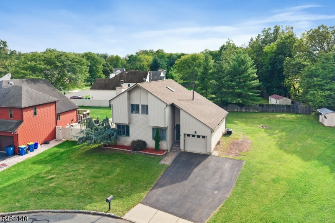
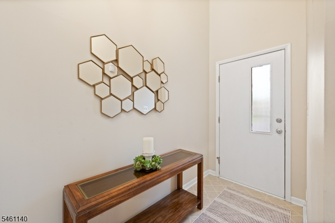
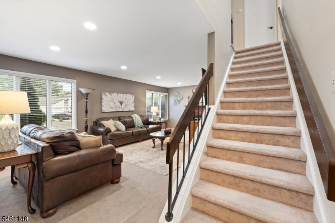
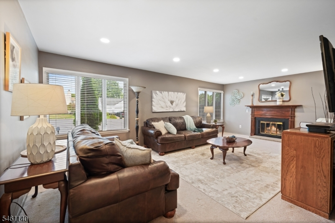
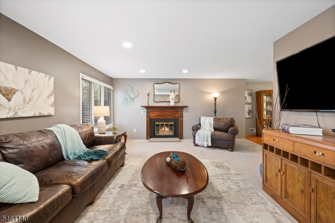
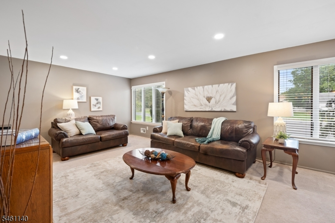
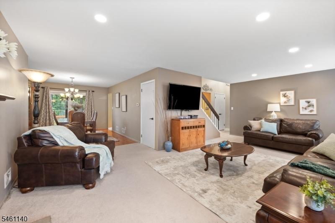
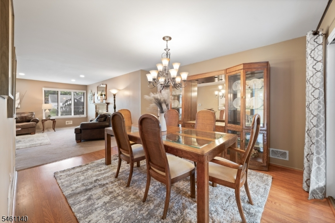
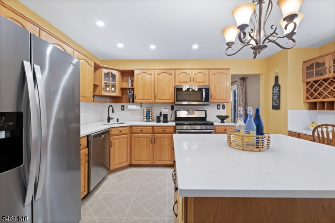
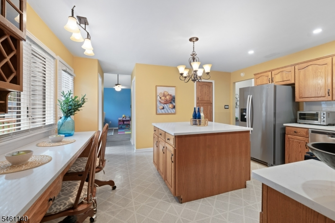
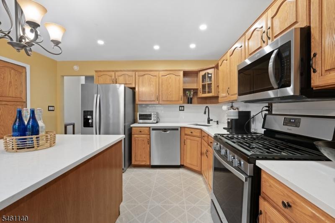
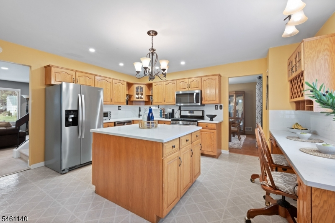
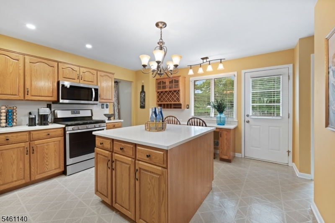
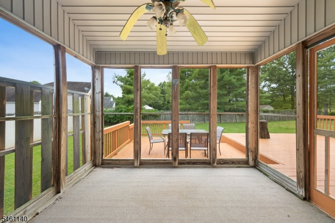
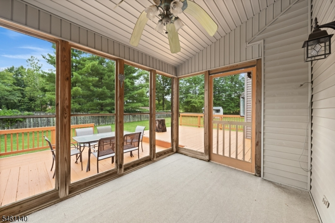
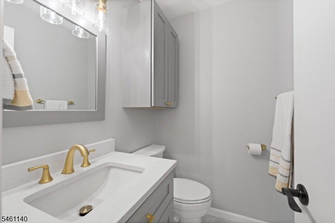
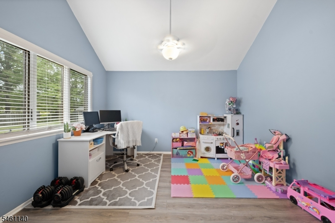
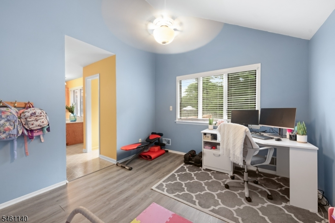
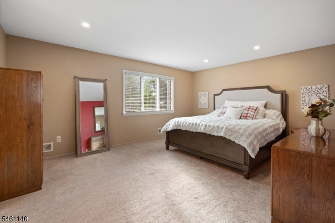
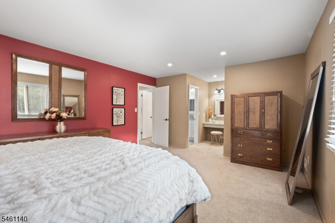
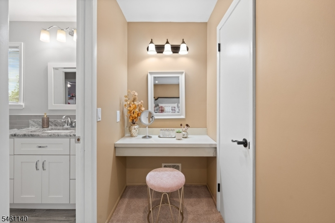
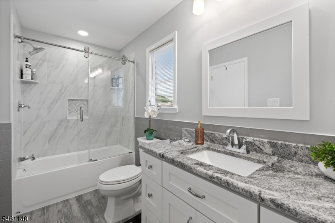
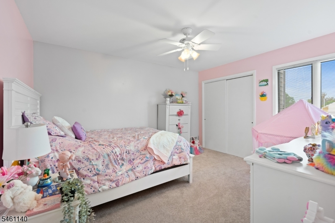
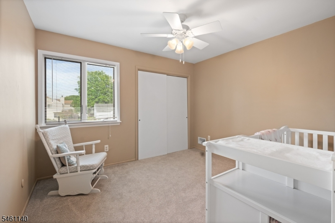
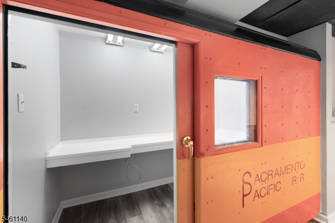
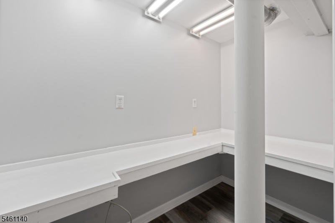
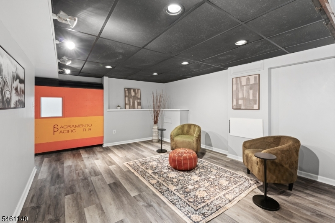
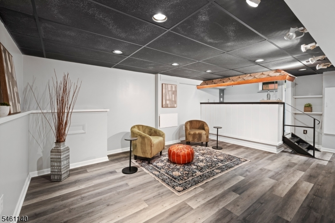
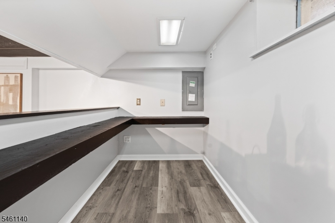
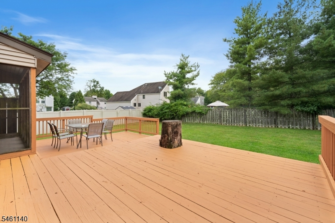
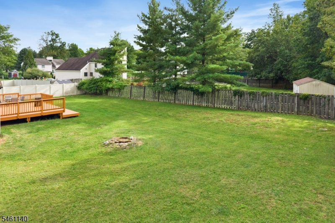
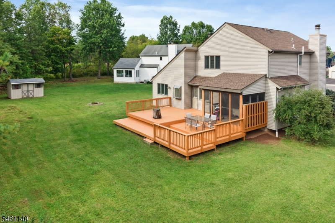
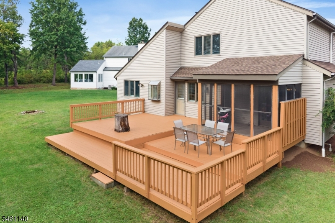
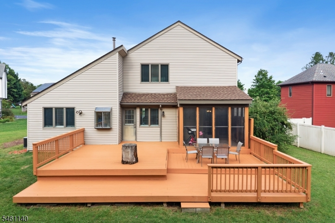
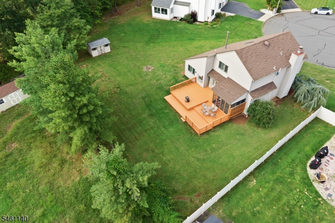
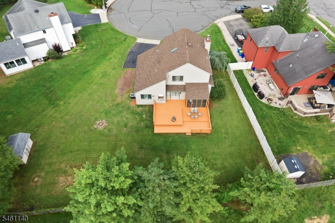
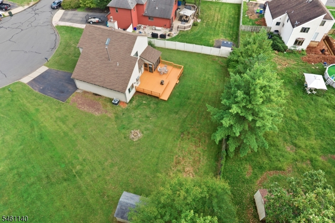
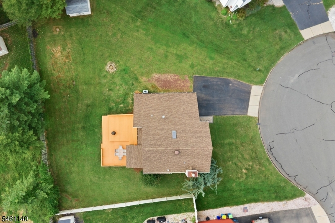
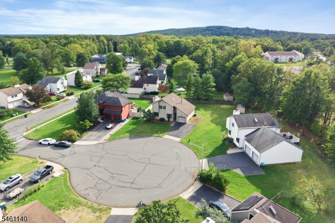
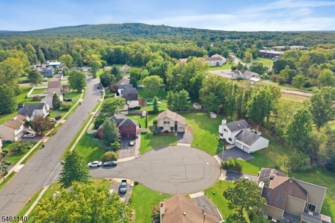
Can you say turnkey? You'll love this move-in-ready Rohill gem, privately tucked away on a desirable cul-de-sac and thoughtfully updated throughout. Featuring 3 bedrooms plus an office, vaulted ceilings, beautifully updated bathrooms, a partially finished basement, and wonderful indoor-outdoor living with a large two-tier deck and screened-in porch. A newer roof 2020 and new gutters draining to the street add to the peace of mind. The owner's attention to detail is evident throughout, particularly in the newer bathrooms, including the powder room updated in 2026 and the main bathroom updated in 2024. Step inside and natural light fills the dramatic two-story foyer, enhanced by the skylight above. Entertaining is easy, beginning in the unique basement bar/recreation area, then continuing upstairs in the chef's kitchen featuring recessed lighting, center island, Quartz countertops, and a 5-burner stove. Carry the conversation into the screened-in porch, complete with ceiling fan, or head outside to the expansive multi-level deck overlooking the spacious backyard. All bedrooms are located upstairs, including an oversized primary suite with its own entrance to the main bathroom and an adjacent dressing/make-up area. With its cul-de-sac setting, versatile floor plan, thoughtful updates, and inviting outdoor spaces, this Rohill home is ready for you to simply move in and enjoy.Rooms Sizes
Kitchen:
14x15 First
Dining Room:
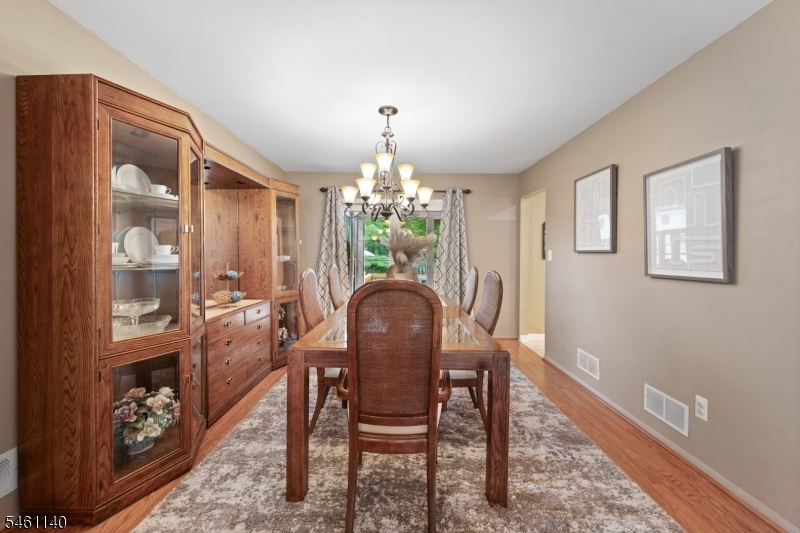
11x13 First
Living Room:
23x17 First
Family Room:
n/a
Den:
n/a
Bedroom 1:
24x14 Second
Bedroom 2:
12x13 Second
Bedroom 3:
12x10 Second
Bedroom 4:
n/a
Room Levels
Basement:
Laundry Room, Rec Room, Utility Room
Ground:
n/a
Level 1:
DiningRm,Foyer,GarEnter,Kitchen,LivingRm,Office,Pantry,PowderRm,Screened
Level 2:
3 Bedrooms, Bath Main
Level 3:
Attic
Level Other:
n/a
Room Features
Kitchen:
Center Island, Eat-In Kitchen, Pantry
Dining Room:
Formal Dining Room
Master Bedroom:
Dressing Room, Walk-In Closet
Bath:
n/a
Interior Features
Square Foot:
1,853
Year Renovated:
n/a
Basement:
Yes - Finished-Partially
Full Baths:
1
Half Baths:
1
Appliances:
Carbon Monoxide Detector, Dishwasher, Dryer, Microwave Oven, Range/Oven-Gas, Refrigerator, Sump Pump, Washer
Flooring:
Carpeting, Laminate, Vinyl-Linoleum
Fireplaces:
1
Fireplace:
Living Room, Wood Burning
Interior:
Blinds,CODetect,CeilHigh,Skylight,SmokeDet,TubShowr,WlkInCls
Exterior Features
Garage Space:
1-Car
Garage:
Attached Garage
Driveway:
2 Car Width, Blacktop
Roof:
Asphalt Shingle
Exterior:
Vinyl Siding
Swimming Pool:
n/a
Pool:
n/a
Utilities
Heating System:
1 Unit, Forced Hot Air
Heating Source:
Gas-Natural
Cooling:
1 Unit, Central Air
Water Heater:
Gas
Water:
Public Water
Sewer:
Public Sewer
Services:
Cable TV Available, Garbage Extra Charge
Lot Features
Acres:
0.32
Lot Dimensions:
n/a
Lot Features:
Cul-De-Sac, Level Lot
School Information
Elementary:
WOODFERN
Middle:
HILLSBORO
High School:
HILLSBORO
Community Information
County:
Somerset
Town:
Hillsborough Twp.
Neighborhood:
Rohill
Application Fee:
n/a
Association Fee:
n/a
Fee Includes:
n/a
Amenities:
n/a
Pets:
n/a
Financial Considerations
List Price:
$729,000
Tax Amount:
$11,919
Land Assessment:
$356,200
Build. Assessment:
$250,300
Total Assessment:
$606,500
Tax Rate:
2.16
Tax Year:
2025
Ownership Type:
Fee Simple
Listing Information
MLS ID:
4054545
List Date:
09-23-2026
Days On Market:
0
Listing Broker:
RE/MAX INSTYLE
Listing Agent:
Laura Pallay


Request More Information
Shawn and Diane Fox
RE/MAX American Dream
3108 Route 10 West
Denville, NJ 07834
Call: (973) 277-7853
Web: BoulderRidgeNJ.com
