16 Mount Hope Rd
Rockaway Twp, NJ 07866
Price: $734,900
GSMLS: 4054544Type: Single Family
Style: Colonial
Beds: 4
Baths: 2 Full & 1 Half
Garage: 2-Car
Year Built: 1938
Acres: 0.31
Property Tax: $12,243
Description
Open House Saturday 11AM–2PM.
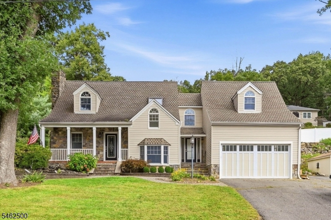
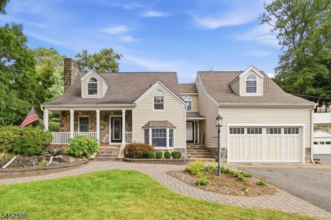
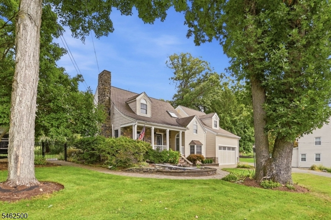
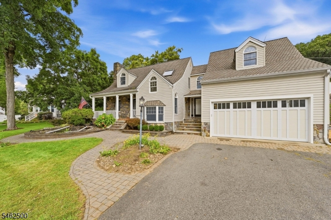
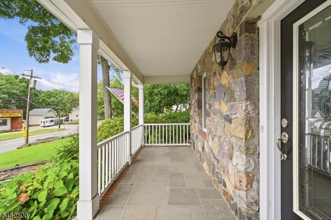
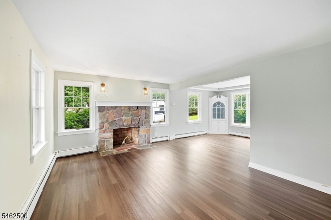
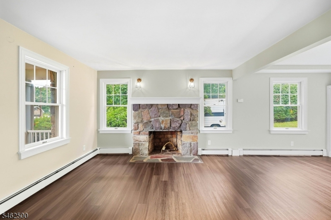
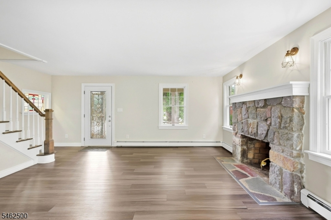
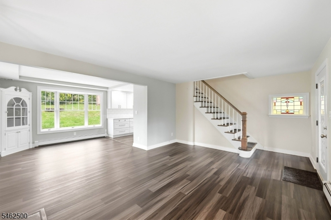
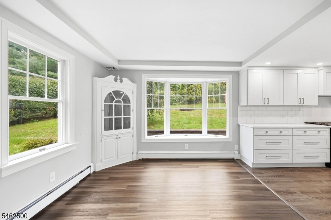
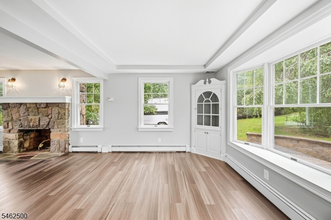
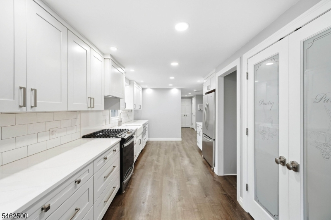
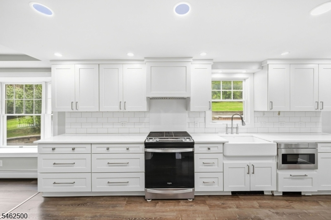
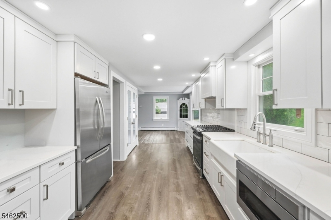
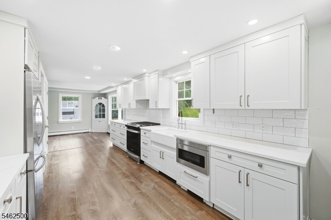
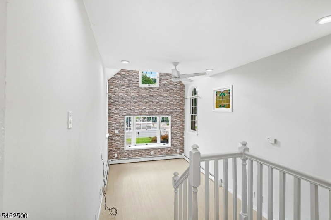
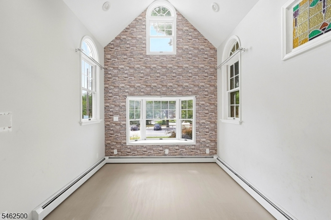
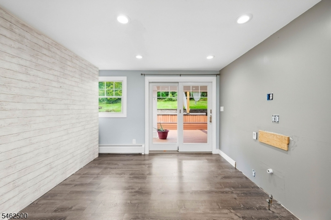
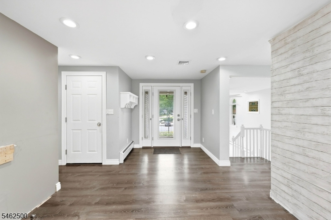
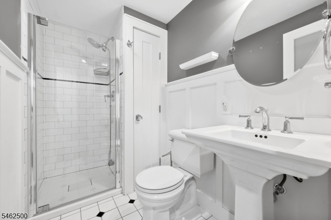
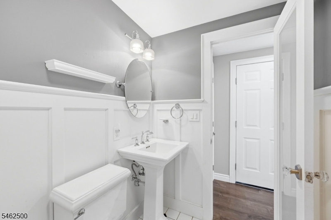
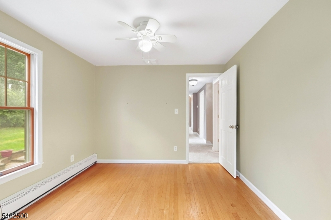
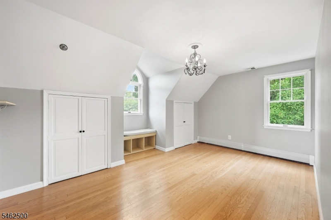
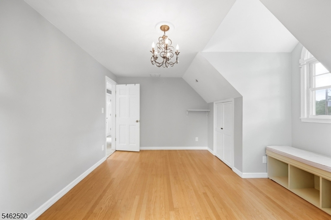
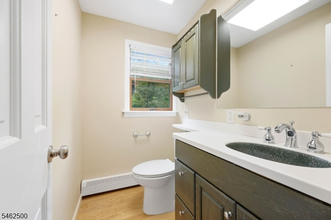
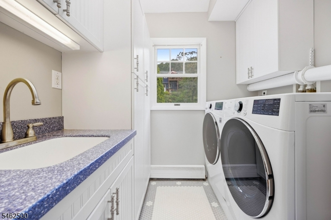
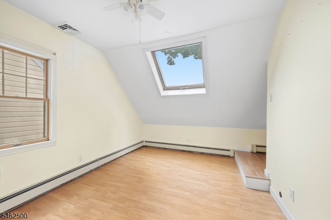
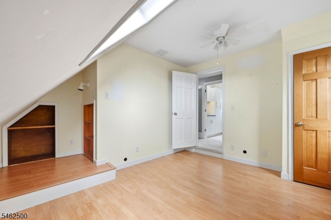
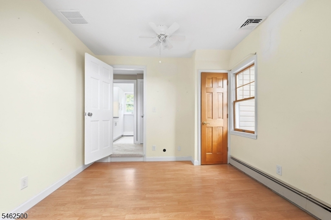
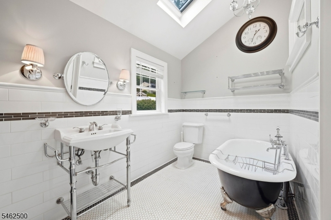
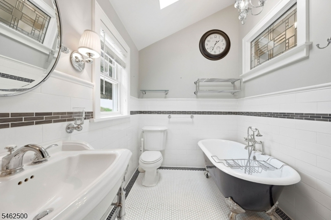
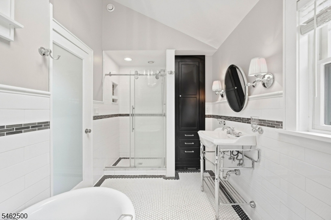
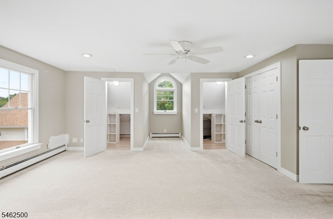
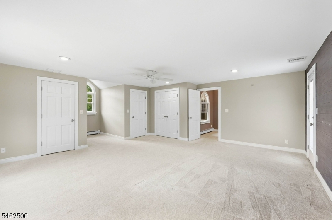
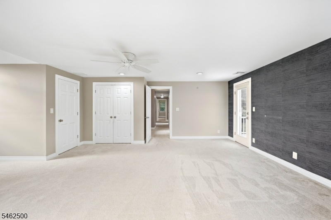
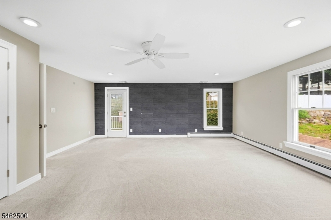
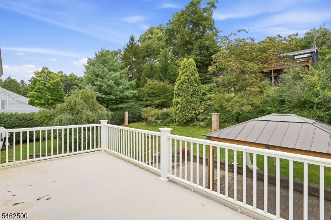
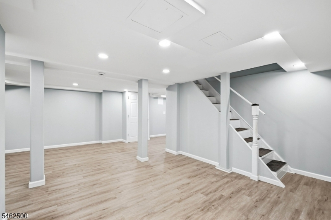
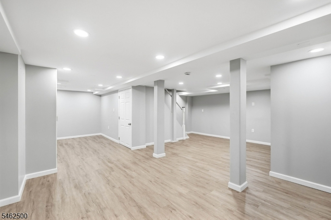
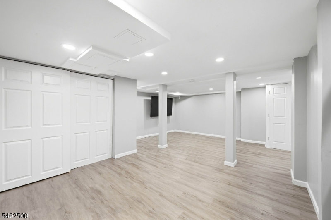
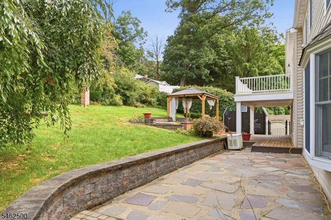
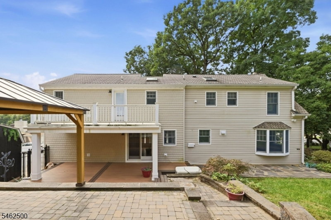
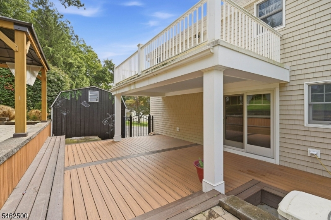
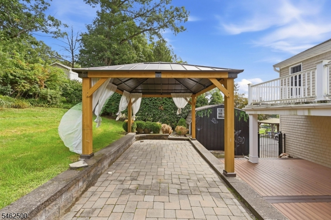
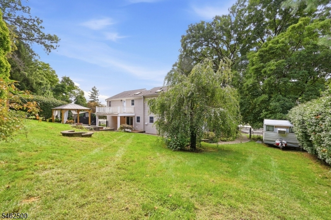
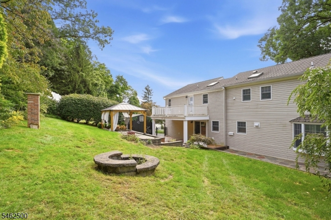
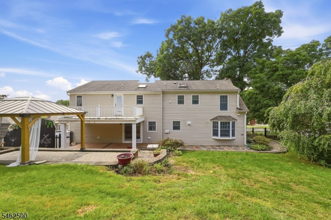
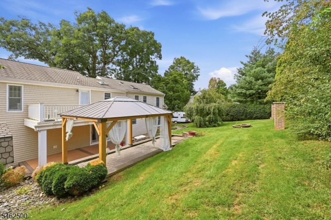
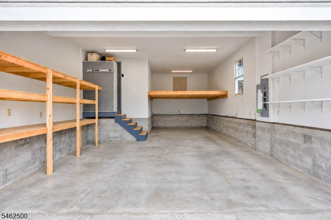
Lake Views. Luxurious Updates. Exceptional Lifestyle.Welcome to this beautifully appointed 4-bedroom, 2.5-bath Colonial with newly finished hardwood floors, brand new central air, modern designer detailing, and floods of natural light throughout. A sun-soaked vaulted ceiling family room and an elegant living room with gas fireplace combine to make hosting a breeze. The exquisite chef's kitchen features expansive quartz countertops, custom craftsman cabinetry, stainless steel appliances, a farmhouse sink, and a large pantry. Enjoy meals in the adjacent recently expanded formal dining room. Upstairs, the spacious primary suite boasts dual walk-in closets and a private balcony. Three additional bedrooms, an updated bath with clawfoot tub, and a convenient laundry room are also located on the second floor. A brand-new fully finished versatile basement can be found on the lower level. The oversized garage with loft provides additional storage. Outside, your private retreat awaits with a Trex deck, multi-tiered paver patio, expansive fenced yard, and plenty of space to unwind. Enjoy your morning coffee while gazing at the koi pond or taking in year-round lake views from the covered front porch. Located just steps from gazebo concerts, walking paths, playgrounds, and Parks Lake, this stunning home is beautifully designed, thoughtfully updated, and perfectly positioned for enjoying the lifestyle you've been waiting for.Rooms Sizes
Kitchen:
n/a
Dining Room:
n/a
Living Room:
n/a
Family Room:
n/a
Den:
n/a
Bedroom 1:
n/a
Bedroom 2:
n/a
Bedroom 3:
n/a
Bedroom 4:
n/a
Room Levels
Basement:
Rec Room, Storage Room, Utility Room
Ground:
n/a
Level 1:
BathOthr,DiningRm,FamilyRm,Foyer,GarEnter,Kitchen,LivingRm,Pantry
Level 2:
4 Or More Bedrooms, Bath Main, Bath(s) Other, Laundry Room, Powder Room
Level 3:
Attic
Level Other:
n/a
Room Features
Kitchen:
Pantry, Separate Dining Area
Dining Room:
Formal Dining Room
Master Bedroom:
Walk-In Closet
Bath:
n/a
Interior Features
Square Foot:
n/a
Year Renovated:
n/a
Basement:
Yes - Finished
Full Baths:
2
Half Baths:
1
Appliances:
Carbon Monoxide Detector, Dryer, Microwave Oven, Range/Oven-Gas, Refrigerator, Washer
Flooring:
Carpeting, Tile, Vinyl-Linoleum, Wood
Fireplaces:
1
Fireplace:
Gas Fireplace, Living Room, See Remarks
Interior:
CODetect,CeilCath,FireExtg,CeilHigh,Skylight,SmokeDet,StallShw,StallTub,TubOnly,WlkInCls
Exterior Features
Garage Space:
2-Car
Garage:
Attached,DoorOpnr,Garage,InEntrnc,Loft,Oversize
Driveway:
2 Car Width, Blacktop, Off-Street Parking
Roof:
Asphalt Shingle
Exterior:
Stone, Vinyl Siding
Swimming Pool:
No
Pool:
n/a
Utilities
Heating System:
Baseboard - Hotwater, Multi-Zone
Heating Source:
Gas-Natural
Cooling:
Ceiling Fan, Central Air
Water Heater:
Gas
Water:
Public Water
Sewer:
Public Sewer
Services:
n/a
Lot Features
Acres:
0.31
Lot Dimensions:
n/a
Lot Features:
Lake/Water View, Open Lot, Pond On Lot
School Information
Elementary:
Stony Brook School (K-5)
Middle:
Copeland Middle School (6-8)
High School:
n/a
Community Information
County:
Morris
Town:
Rockaway Twp.
Neighborhood:
n/a
Application Fee:
n/a
Association Fee:
n/a
Fee Includes:
n/a
Amenities:
n/a
Pets:
n/a
Financial Considerations
List Price:
$734,900
Tax Amount:
$12,243
Land Assessment:
$185,400
Build. Assessment:
$361,200
Total Assessment:
$546,600
Tax Rate:
2.46
Tax Year:
2025
Ownership Type:
Fee Simple
Listing Information
MLS ID:
4054544
List Date:
09-23-2026
Days On Market:
0
Listing Broker:
COLDWELL BANKER REALTY
Listing Agent:
Danielle Sariyan




Request More Information
Shawn and Diane Fox
RE/MAX American Dream
3108 Route 10 West
Denville, NJ 07834
Call: (973) 277-7853
Web: BoulderRidgeNJ.com
