2 Pueblo Cir
Wayne Twp, NJ 07470
Price: $739,000
GSMLS: 4054540Type: Condo/Townhouse/Co-op
Style: Ranch
Beds: 2
Baths: 2 Full
Garage: 2-Car
Year Built: 1979
Acres: 0.10
Property Tax: $12,877
Description
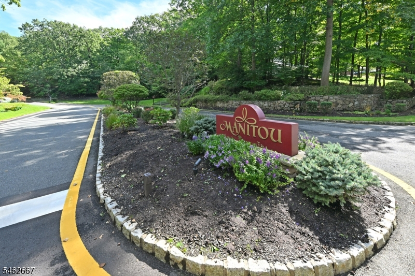
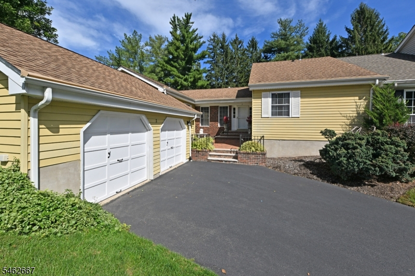
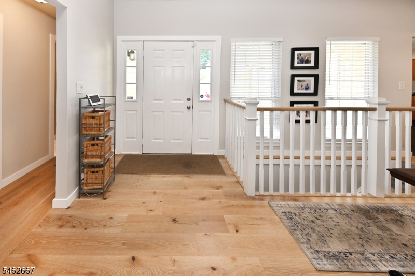
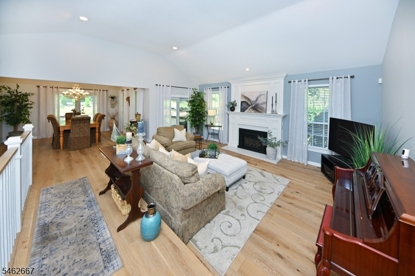
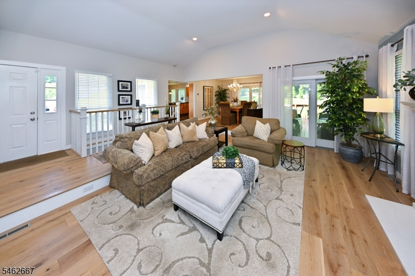
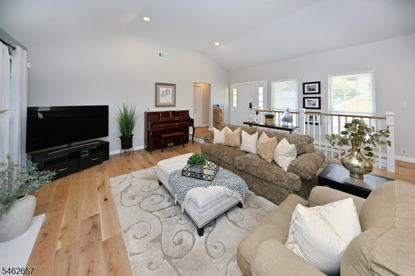
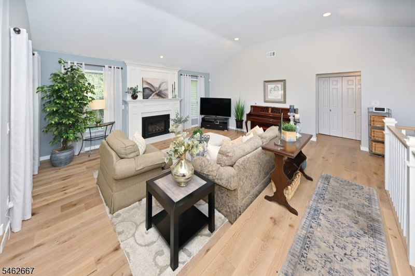
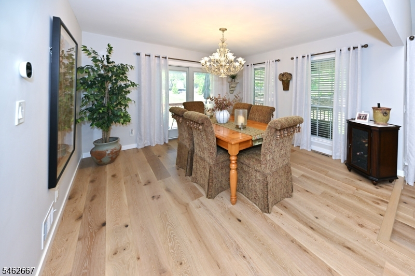
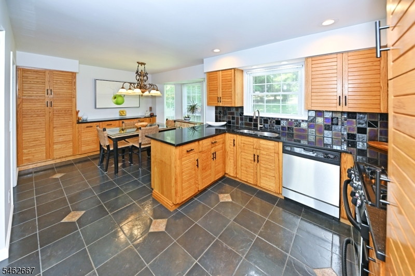
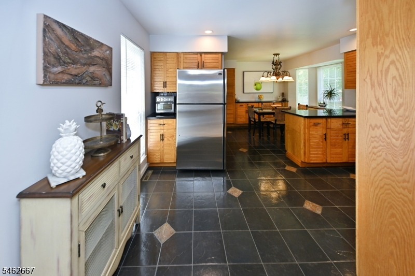
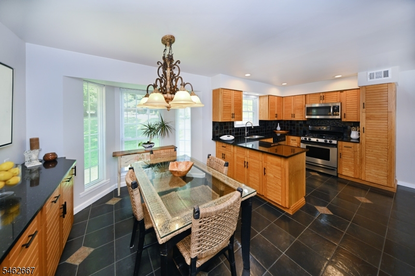
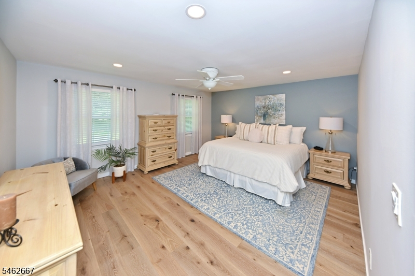
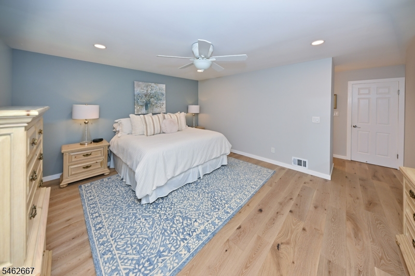
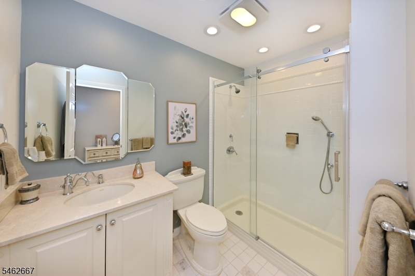
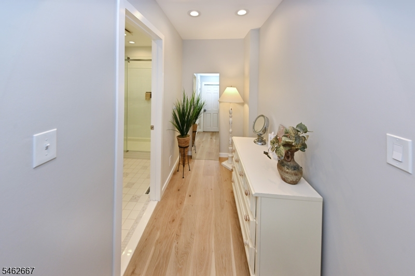
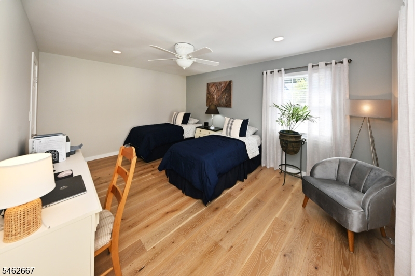
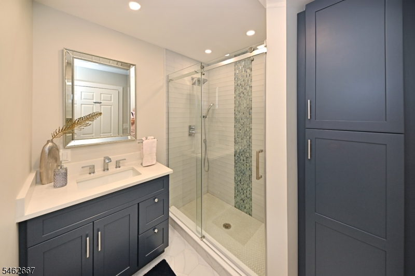
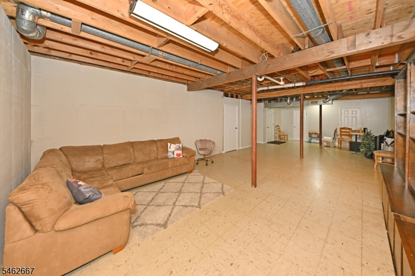
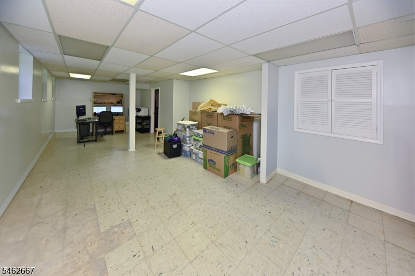
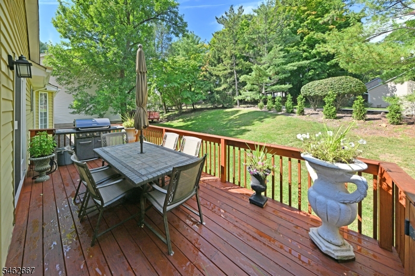
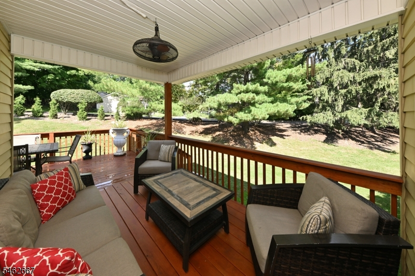
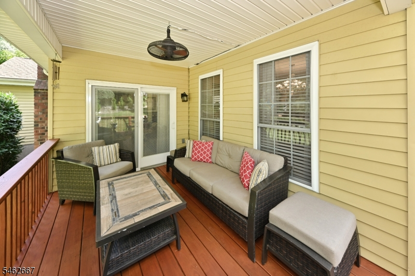
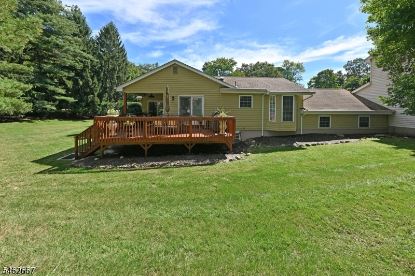
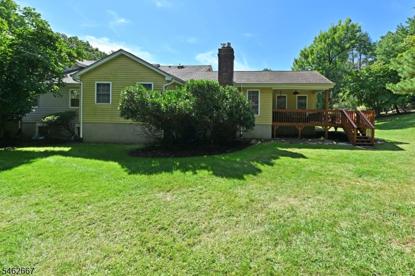
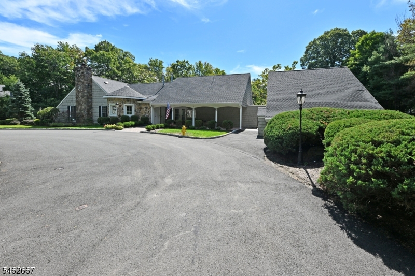
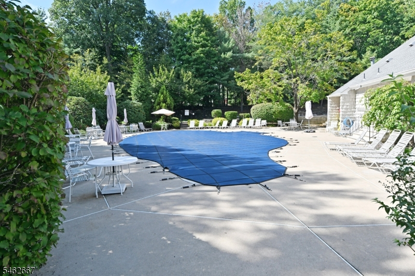
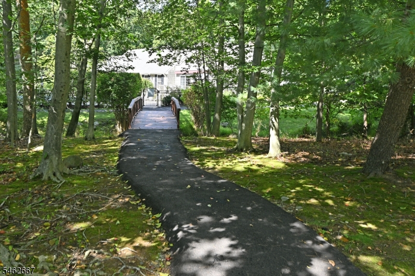
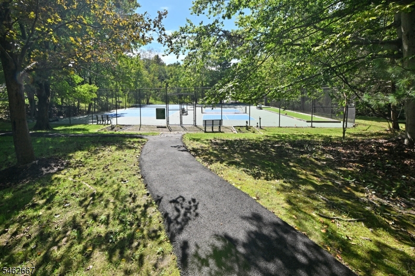
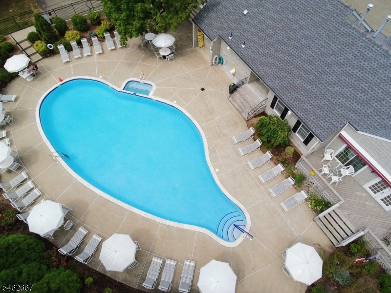
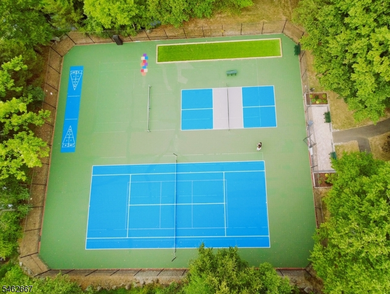
Welcome to the highly desirable Manitou Community a true gem! Nestled on a tranquil cul-de-sac, this ranch-style home offers over 1,800 sq feet of living space, along with an additional 1,800 square feet in the basement. This home has been thoughtfully updated and features a floor-to-ceiling gas fireplace in the expansive living room, which seamlessly connects to a formal dining area. Abundant natural light fills the home, enhancing its warm ambiance. The spacious primary suite accommodates a king-sized bed and includes an updated bath, a dressing area, and a walk-in closet. The generously sized second bedroom also features a walk-in closet, while the second bathroom has been totally updated to meet modern standards. The kitchen is equipped with granite countertops and stainless steel appliances. For added convenience, the laundry area is situated on the main level, providing direct access to the attached two-car garage. The 1,800 sq ft basement is partially finished, presenting an excellent opportunity for your personal touches. This versatile space offers abundant storage, a workout area, a family room, an office, and much more. Other updates include: all new wood flooring, sliding glass doors, gas fireplace, deck, updated electrical panels. Manitou offers a heated swimming pool, clubhouse, walking trails, pickle ball, bocce ball, and tennis courts. This home is a PUD and is Fee Simple. Manitou is a place where your neighbors become family!! Owner is a licensed NJ Realtor
Rooms Sizes
Kitchen:
First
Dining Room:
First
Living Room:
First
Family Room:
Basement
Den:
n/a
Bedroom 1:
First
Bedroom 2:
First
Bedroom 3:
n/a
Bedroom 4:
n/a
Room Levels
Basement:
Office, Rec Room, Storage Room, Utility Room
Ground:
n/a
Level 1:
2 Bedrooms, Bath Main, Bath(s) Other, Dining Room, Kitchen, Laundry Room, Living Room
Level 2:
n/a
Level 3:
n/a
Level Other:
GarEnter
Room Features
Kitchen:
Eat-In Kitchen, Separate Dining Area
Dining Room:
Formal Dining Room
Master Bedroom:
1st Floor, Dressing Room, Full Bath, Walk-In Closet
Bath:
Stall Shower
Interior Features
Square Foot:
n/a
Year Renovated:
2021
Basement:
Yes - Finished-Partially, Full
Full Baths:
2
Half Baths:
0
Appliances:
Dishwasher, Disposal, Dryer, Microwave Oven, Range/Oven-Gas, Refrigerator, Sump Pump, Washer
Flooring:
Wood
Fireplaces:
1
Fireplace:
Gas Fireplace
Interior:
Blinds, Cathedral Ceiling, High Ceilings, Security System
Exterior Features
Garage Space:
2-Car
Garage:
Attached Garage
Driveway:
Blacktop
Roof:
Asphalt Shingle
Exterior:
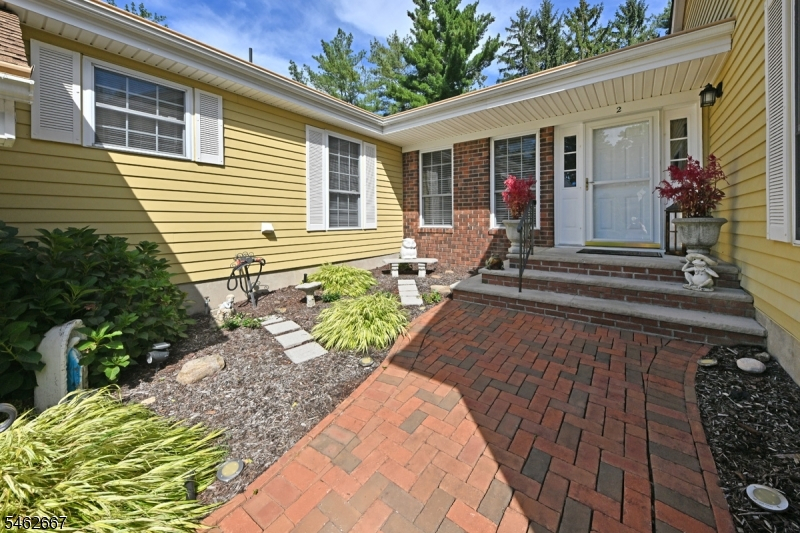
Aluminum Siding, Brick
Swimming Pool:
Yes
Pool:
Association Pool
Utilities
Heating System:
1 Unit, Forced Hot Air
Heating Source:
Gas-Natural
Cooling:
1 Unit, Central Air
Water Heater:
Gas
Water:
Public Water
Sewer:
Public Sewer
Services:
Garbage Included
Lot Features
Acres:
0.10
Lot Dimensions:
n/a
Lot Features:
Cul-De-Sac
School Information
Elementary:
n/a
Middle:
n/a
High School:
n/a
Community Information
County:
Passaic
Town:
Wayne Twp.
Neighborhood:
Manitou
Application Fee:
n/a
Association Fee:
$440 - Monthly
Fee Includes:
Maintenance-Common Area, Trash Collection
Amenities:
ClubHous,MulSport,PoolOtdr,Tennis
Pets:
Number Limit, Yes
Financial Considerations
List Price:
$739,000
Tax Amount:
$12,877
Land Assessment:
$57,100
Build. Assessment:
$157,600
Total Assessment:
$214,700
Tax Rate:
6.00
Tax Year:
2025
Ownership Type:
Fee Simple
Listing Information
MLS ID:
4054540
List Date:
09-23-2026
Days On Market:
0
Listing Broker:
RE/MAX REAL ESTATE LIMITED
Listing Agent:
Cheryl A. Gugliotti


Request More Information
Shawn and Diane Fox
RE/MAX American Dream
3108 Route 10 West
Denville, NJ 07834
Call: (973) 277-7853
Web: BoulderRidgeNJ.com
