76 Mohawk Rd
Millburn Twp, NJ 07078
Price: $2,599,000
GSMLS: 4054351Type: Single Family
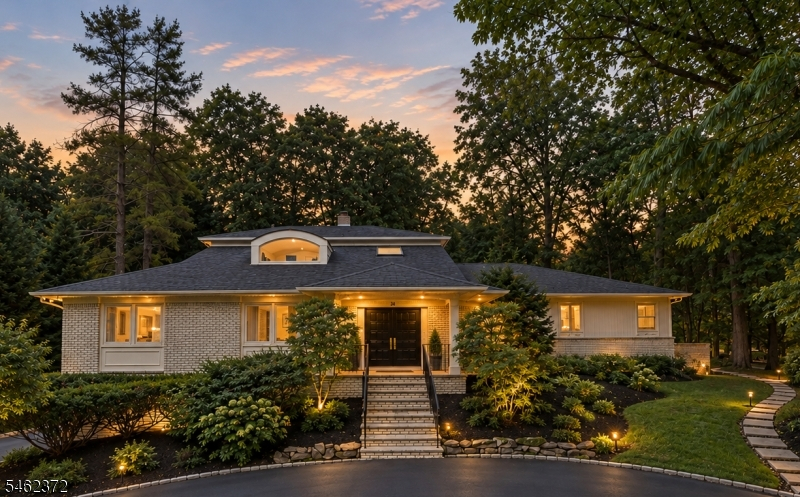
Style: Expanded Ranch
Beds: 5
Baths: 4 Full & 1 Half
Garage: 2-Car
Year Built: 1965
Acres: 0.48
Property Tax: $29,437
Description
Open House Saturday 1PM–4PM.
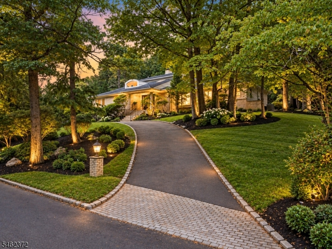
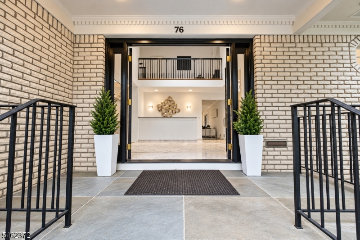
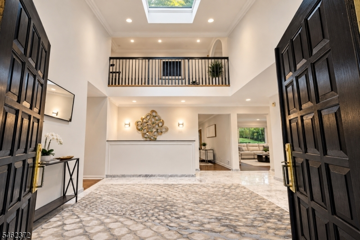
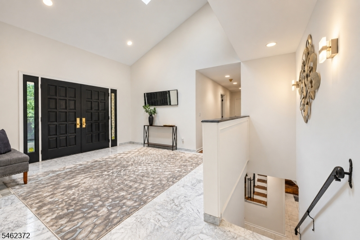
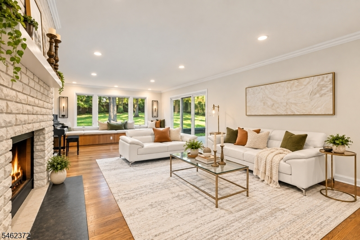
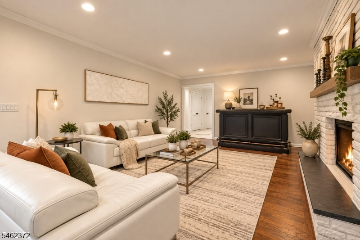
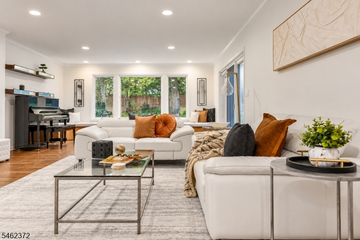
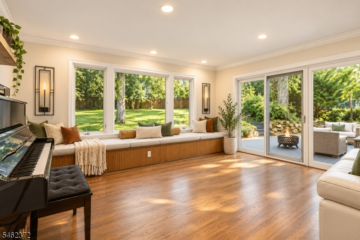
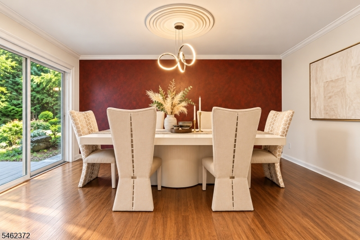
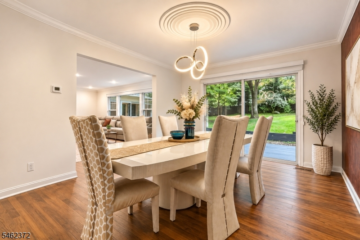
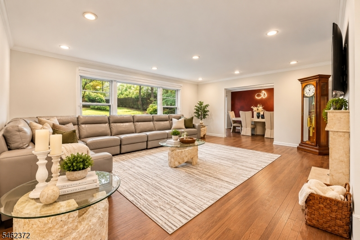
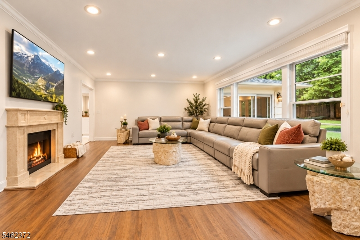
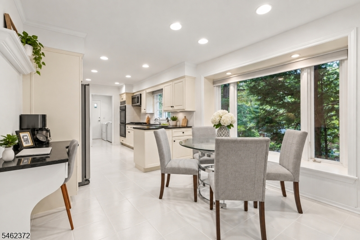
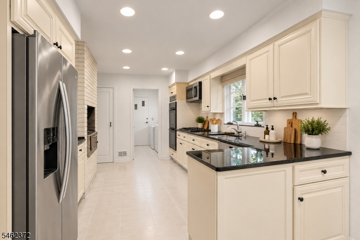
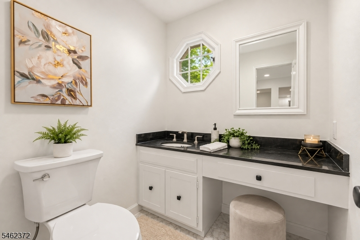
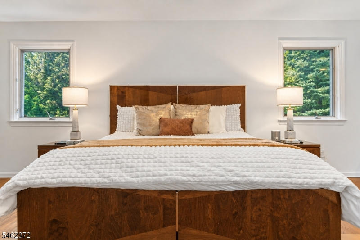
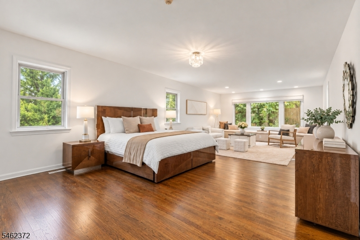
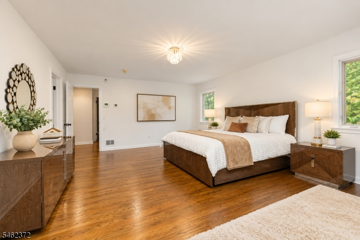
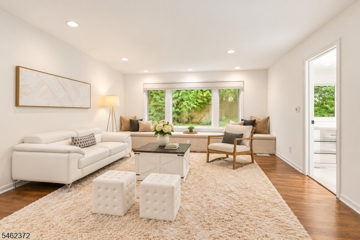
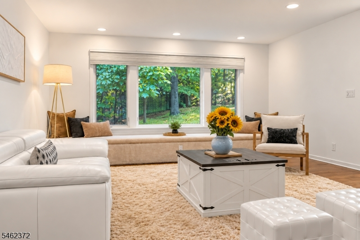
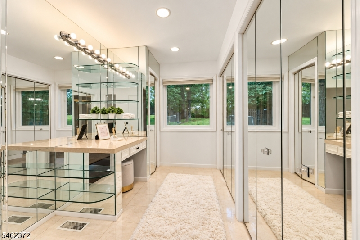
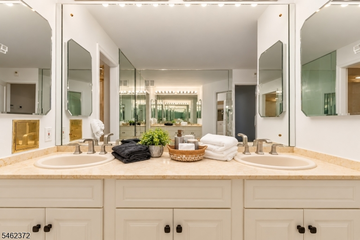
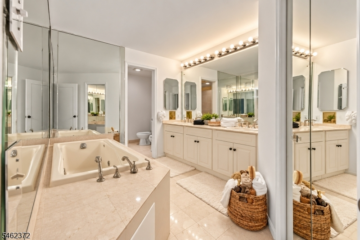
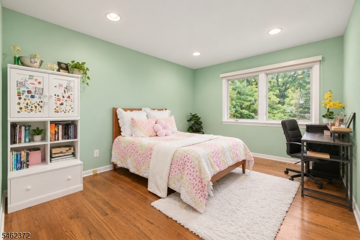
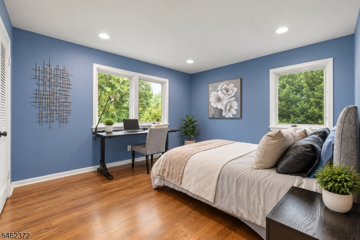
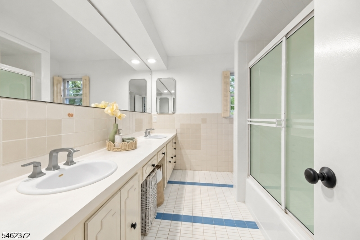
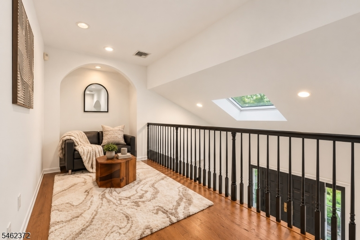
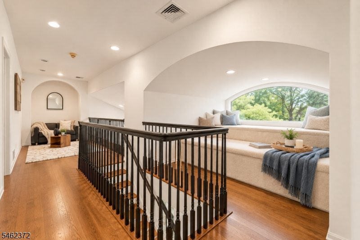
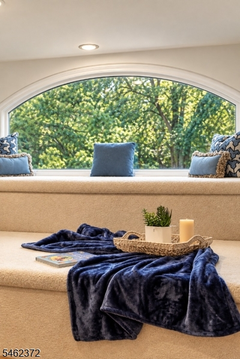
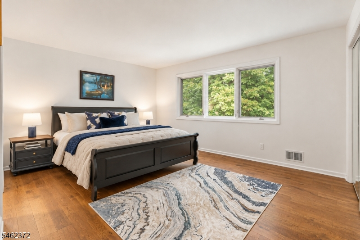
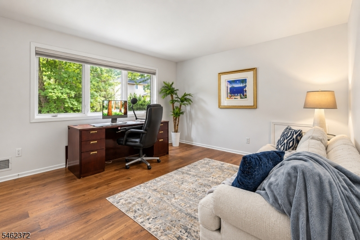
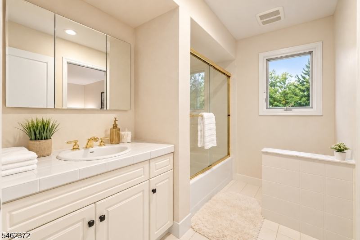
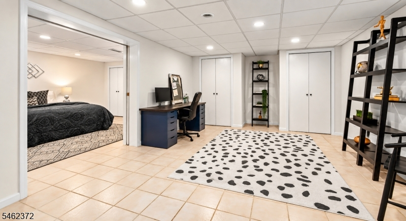
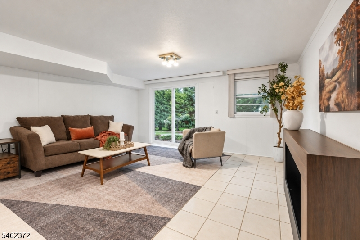
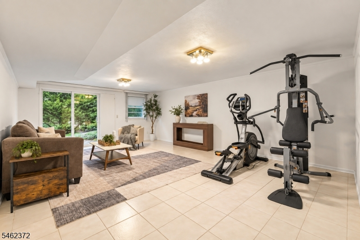
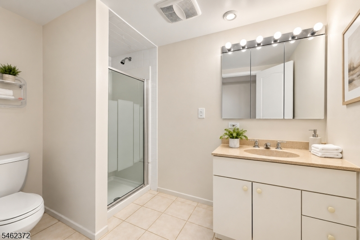
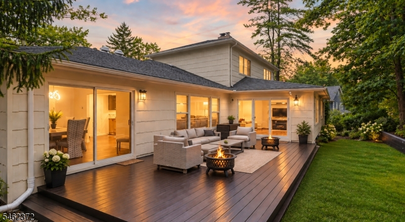
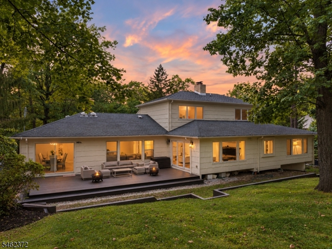
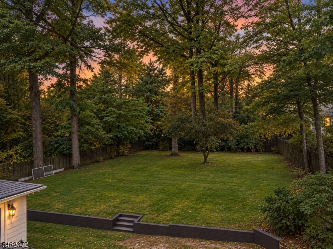
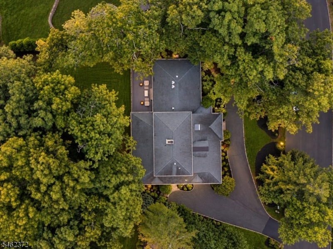
Timeless elegance meets sophisticated comfort in this exceptional home, ideally situated in Short Hills' coveted Deerfield section. A striking two-story foyer creates an impressive introduction, opening to graciously proportioned living spaces designed for refined entertaining & everyday living. The expansive living room is filled with natural light, while the formal dining room and inviting family room offer effortless flow throughout the main level. The well-appointed eat-in kitchen features ample cabinetry, pantry storage, and a seamless connection to the living spaces. The luxurious primary suite is a private retreat with a spacious sitting room, walk-in closet, & beautifully appointed bath with a soaking tub and stall shower. Two additional bedrooms, a full bath, powder room, and laundry complete the main level. The upper level offers two additional bedrooms, a full bath, and versatile loft space. The finished walkout lower level adds valuable living space with a generous recreation room & an additional bath. A spacious deck overlooks the private, tree-lined grounds, creating an ideal setting for outdoor entertaining. Hardwood, marble, and tile flooring, high ceilings, skylight, cedar closet, multi-zone heating and cooling, attached two-car garage, and circular driveway complete this exceptional offering. Set in one of Short Hills' most desirable neighborhoods, this distinctive residence offers an exceptional opportunity to enjoy space, privacy, and an elevated lifestyleRooms Sizes
Kitchen:
20x11 First
Dining Room:
13x17 First
Living Room:
16x31 First
Family Room:
21x17 First
Den:
19x13 Basement
Bedroom 1:
16x33 First
Bedroom 2:
14x12 First
Bedroom 3:
10x14 First
Bedroom 4:
15x13 Second
Room Levels
Basement:
BathOthr,Den,GarEnter,Office,RecRoom,Walkout
Ground:
n/a
Level 1:
3 Bedrooms, Bath Main, Bath(s) Other, Dining Room, Family Room, Foyer, Kitchen, Laundry Room, Living Room, Powder Room
Level 2:
2 Bedrooms, Bath(s) Other, Loft
Level 3:
n/a
Level Other:
n/a
Room Features
Kitchen:
Eat-In Kitchen, Pantry
Dining Room:
Formal Dining Room
Master Bedroom:
Full Bath, Sitting Room, Walk-In Closet
Bath:
Bidet, Soaking Tub, Stall Shower
Interior Features
Square Foot:
n/a
Year Renovated:
2014
Basement:
Yes - Finished, Walkout
Full Baths:
4
Half Baths:
1
Appliances:
Carbon Monoxide Detector, Cooktop - Gas, Dishwasher, Dryer, Microwave Oven, Refrigerator, Self Cleaning Oven, Sump Pump, Wall Oven(s) - Gas
Flooring:
Marble, Tile, Wood
Fireplaces:
1
Fireplace:
Family Room
Interior:
Blinds,CedrClst,CeilHigh,Skylight,SoakTub,WlkInCls,WndwTret
Exterior Features
Garage Space:
2-Car
Garage:
Attached Garage, Garage Door Opener
Driveway:
2 Car Width, Blacktop, Circular
Roof:
Asphalt Shingle
Exterior:
Brick,CedarSid
Swimming Pool:
No
Pool:
n/a
Utilities
Heating System:
Multi-Zone
Heating Source:
Gas-Natural
Cooling:
Multi-Zone Cooling
Water Heater:
Gas
Water:
Public Water
Sewer:
Public Sewer
Services:
Fiber Optic Available
Lot Features
Acres:
0.48
Lot Dimensions:
160XIRR .4820 AC
Lot Features:
n/a
School Information
Elementary:
DEERFIELD
Middle:
MILLBURN
High School:
MILLBURN
Community Information
County:
Essex
Town:
Millburn Twp.
Neighborhood:
Deerfield
Application Fee:
n/a
Association Fee:
n/a
Fee Includes:
n/a
Amenities:
n/a
Pets:
n/a
Financial Considerations
List Price:
$2,599,000
Tax Amount:
$29,437
Land Assessment:
$743,700
Build. Assessment:
$714,300
Total Assessment:
$1,458,000
Tax Rate:
2.02
Tax Year:
2025
Ownership Type:
Fee Simple
Listing Information
MLS ID:
4054351
List Date:
09-22-2026
Days On Market:
0
Listing Broker:
WEICHERT REALTORS
Listing Agent:
Richa Garg


Request More Information
Shawn and Diane Fox
RE/MAX American Dream
3108 Route 10 West
Denville, NJ 07834
Call: (973) 277-7853
Web: BoulderRidgeNJ.com
