34 Cottage Pl
Garfield City, NJ 07026
Price: $835,000
GSMLS: 4054320Type: Multi-Family
Style: 2-Two Story, Under/Over
Total Units: 2
Beds: 4
Baths: 3 Full
Garage: No
Year Built: 1964
Acres: 0.20
Property Tax: $12,520
Description
Open House Sunday 1PM–3PM.
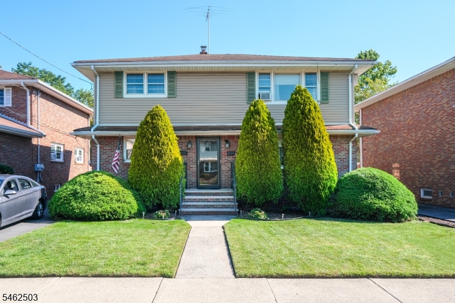
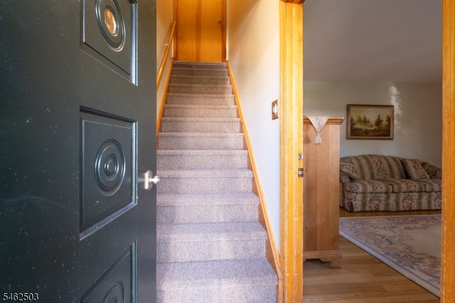
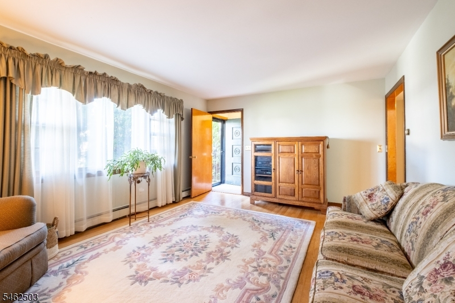
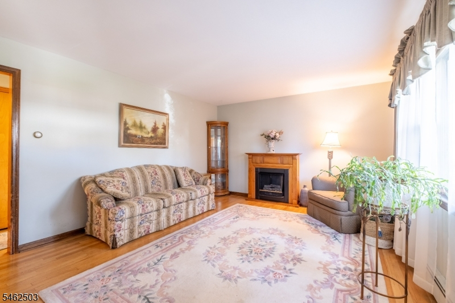
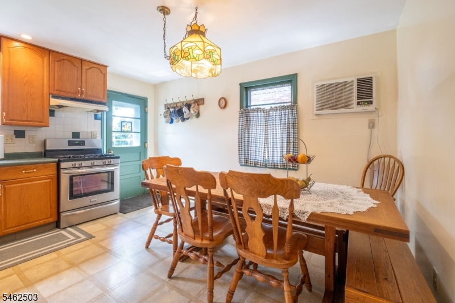
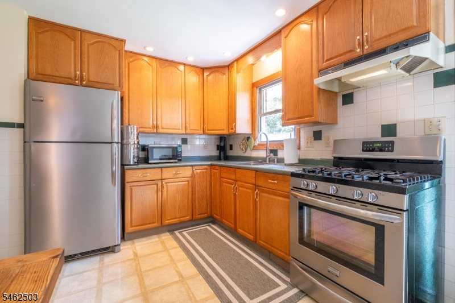
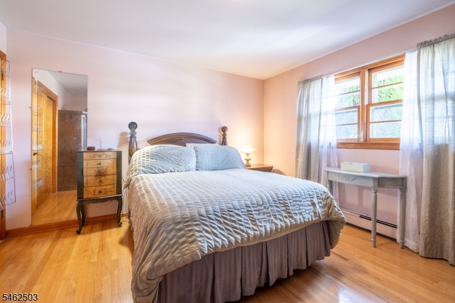
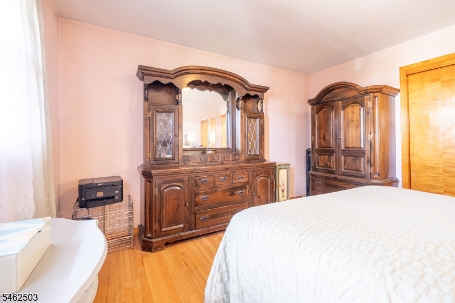
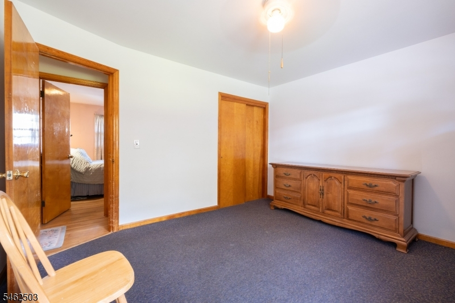
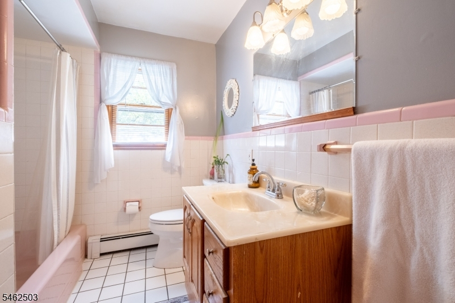
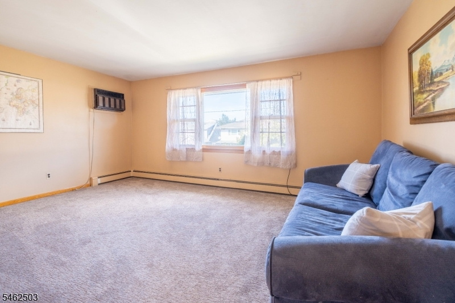
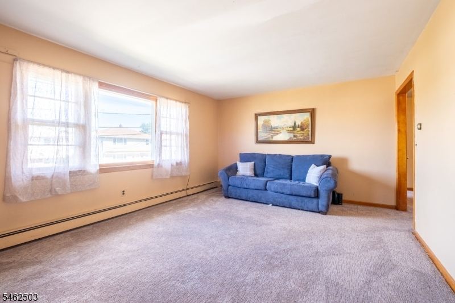
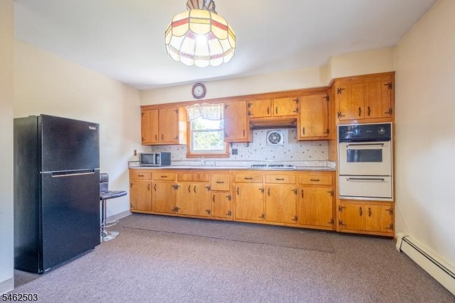
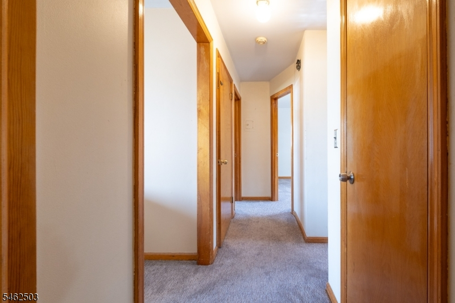
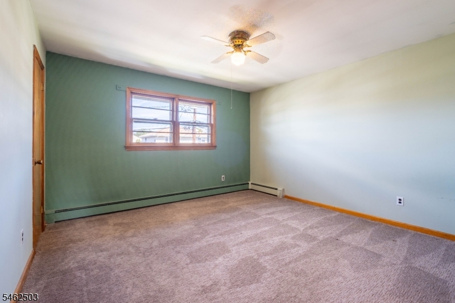
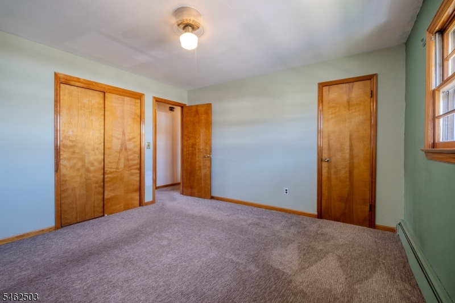
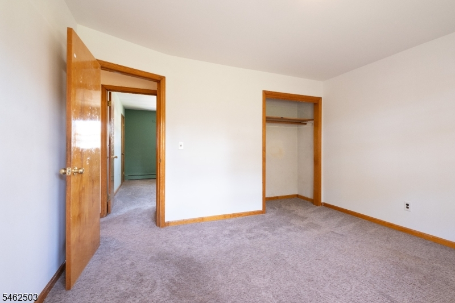
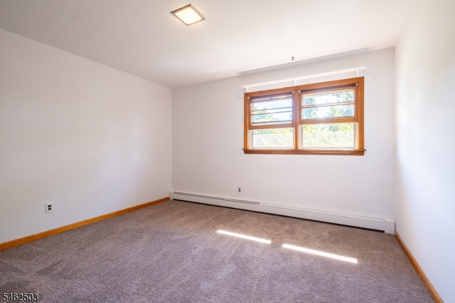
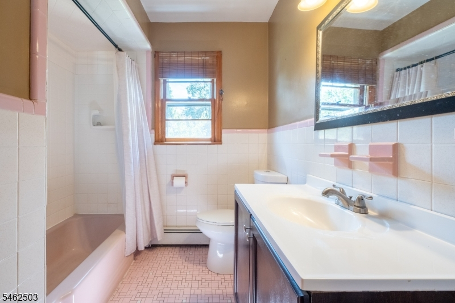
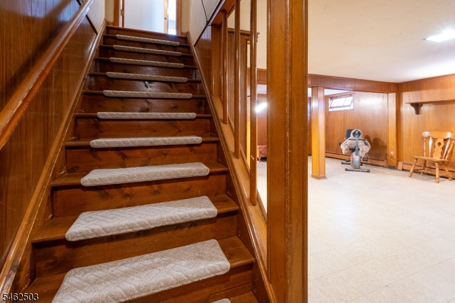
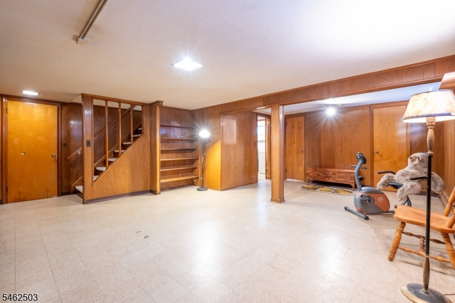
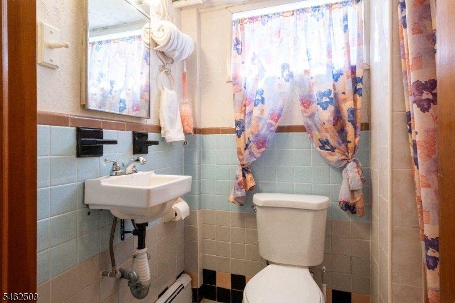
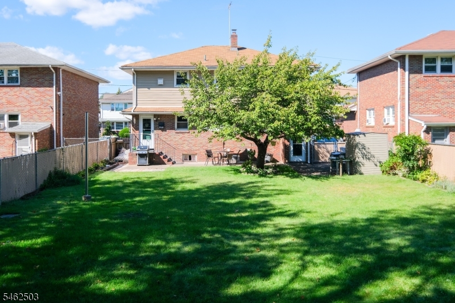
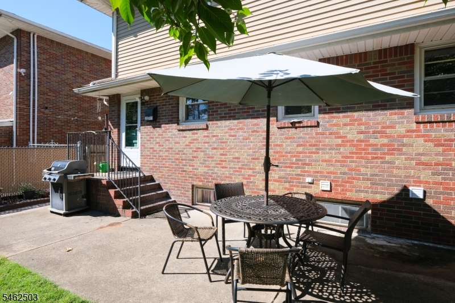
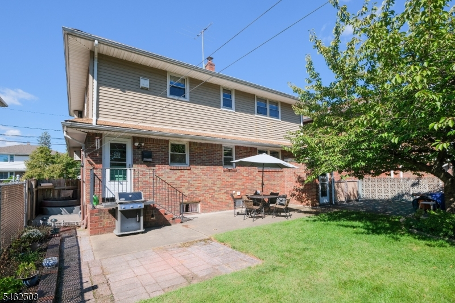
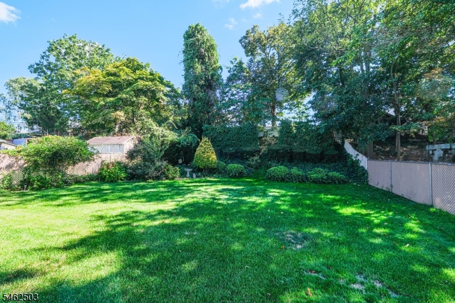
Investment opportunity with approximately 2,000 square feet of living space plus a full basement! Ideally situated on a quiet cul-de-sac just a stone's throw from the river, this generously sized 2-family home offers a functional top-and-bottom layout with excellent flexibility for an investor or owner-occupant. Each level features 2 bedrooms, 1 full bath, and a large dine-in kitchen overlooking the backyard. The partially finished walk-out basement adds even more usable space and includes an additional full bath, providing valuable flexibility for storage, recreation, workspace, or other needs. Outside, the extra-deep, lush backyard with patio and storage shed offers an unusually generous amount of outdoor space and adds to the property's overall appeal. With approximately 2,000 square feet above the basement, plus the substantial lower-level space, this property offers plenty of room to work with. A desirable cul-de-sac setting, two-family configuration, generous square footage, additional basement bath, and deep backyard make this property worth a closer look for investors and owner-occupants alike.General Info
Style:
2-Two Story, Under/Over
SqFt Building:
1,960
Total Rooms:
8
Basement:
Yes - Finished-Partially, Full, Walkout
Interior:
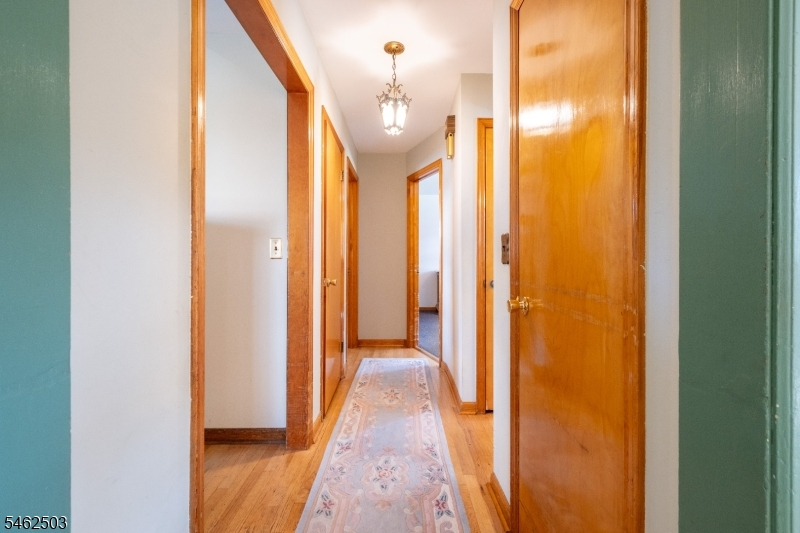
Carbon Monoxide Detector, Carpeting, Smoke Detector, Vinyl-Linoleum Floors, Wood Floors
Roof:
Asphalt Shingle
Exterior:
Brick, Vinyl Siding
Lot Size:
n/a
Lot Desc:
Cul-De-Sac, Level Lot
Parking
Garage Capacity:
No
Description:
None
Parking:
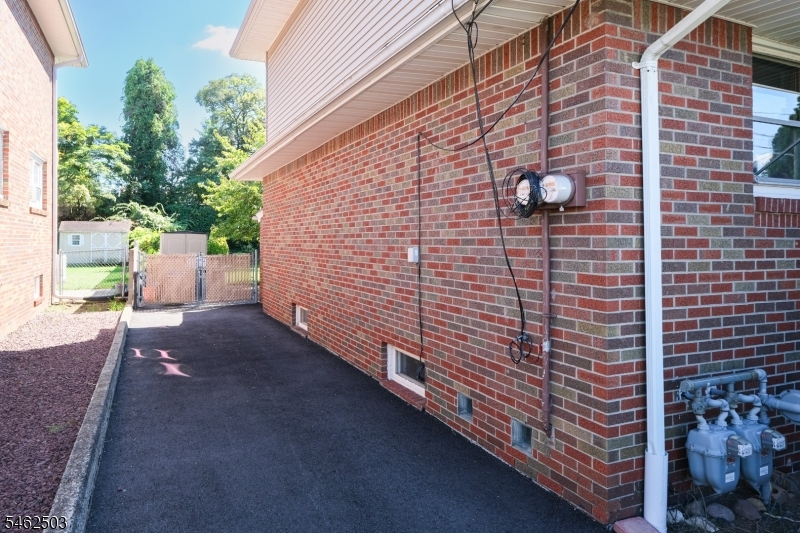
Blacktop
Spaces Available:
3
Unit 1
Bedrooms:
2
Bathrooms:
2
Total Rooms:
4
Room Description:
Bedrooms, Eat-In Kitchen, Living Room
Levels:
1
Square Foot:
n/a
Fireplaces:
n/a
Appliances:
CarbMDet,CeilFan,CookGas,KitExhFn,RgOvGas,Refrig,OvenSelf,SmokeDet
Utilities:
Tenant Pays Electric, Tenant Pays Gas, Tenant Pays Heat
Handicap:
No
Unit 2
Bedrooms:
2
Bathrooms:
1
Total Rooms:
4
Room Description:
Bedrooms, Eat-In Kitchen, Living Room
Levels:
2
Square Foot:
n/a
Fireplaces:
n/a
Appliances:
CarbMDet,CeilFan,CookGas,KitExhFn,RgOvGas,SmokeDet,OvnWGas
Utilities:
Tenant Pays Electric, Tenant Pays Gas, Tenant Pays Heat
Handicap:
No
Unit 3
Bedrooms:
n/a
Bathrooms:
n/a
Total Rooms:
n/a
Room Description:
n/a
Levels:
n/a
Square Foot:
n/a
Fireplaces:
n/a
Appliances:
n/a
Utilities:
n/a
Handicap:
n/a
Unit 4
Bedrooms:
n/a
Bathrooms:
n/a
Total Rooms:
n/a
Room Description:
n/a
Levels:
n/a
Square Foot:
n/a
Fireplaces:
n/a
Appliances:
n/a
Utilities:
n/a
Handicap:
n/a
Utilities
Heating:
2 Units, Baseboard - Hotwater
Heating Fuel:
Gas-Natural
Cooling:
Wall A/C Unit(s), Window A/C(s)
Water Heater:
n/a
Water:
Public Water
Sewer:
Public Sewer
Utilities:
Electric, Gas-Natural
Services:
n/a
School Information
Elementary:
n/a
Middle:
n/a
High School:
n/a
Community Information
County:
Bergen
Town:
Garfield City
Neighborhood:
Riverside Estates
Financial Considerations
List Price:
$835,000
Tax Amount:
$12,520
Land Assessment:
$142,800
Build. Assessment:
$217,100
Total Assessment:
$359,900
Tax Rate:
3.48
Tax Year:
2025
Listing Information
MLS ID:
4054320
List Date:
09-22-2026
Days On Market:
0
Listing Broker:
KELLER WILLIAMS VILLAGE SQUARE
Listing Agent:
Michael Shetler


Request More Information
Shawn and Diane Fox
RE/MAX American Dream
3108 Route 10 West
Denville, NJ 07834
Call: (973) 277-7853
Web: BoulderRidgeNJ.com
