19 Pepper Rd
Montville Twp, NJ 07082
Price: $864,000
GSMLS: 4054252Type: Single Family
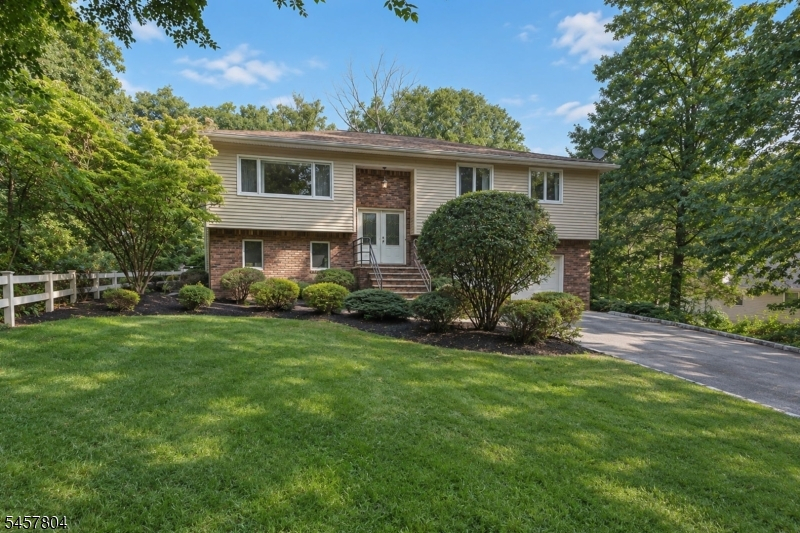
Style: Custom Home
Beds: 3
Baths: 2 Full & 1 Half
Garage: 2-Car
Year Built: 1983
Acres: 0.56
Property Tax: $14,782
Description
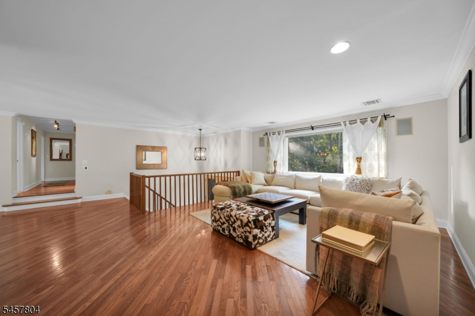
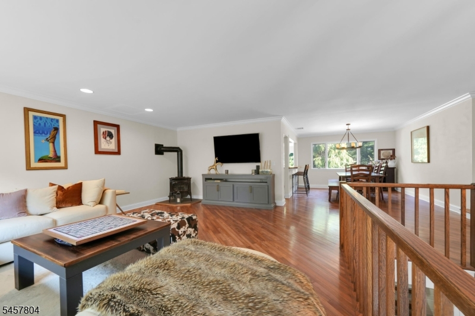
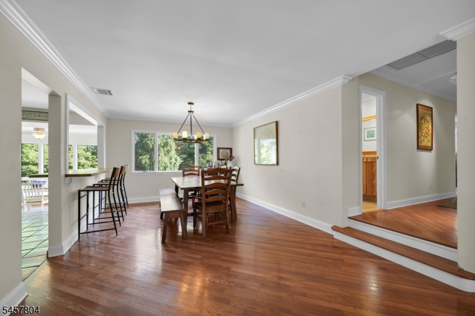
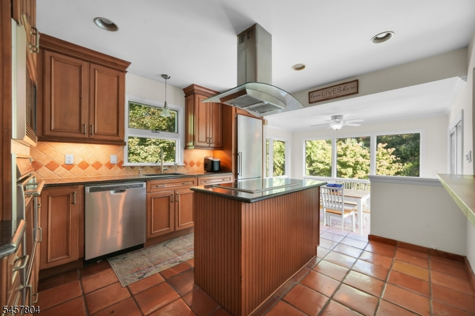
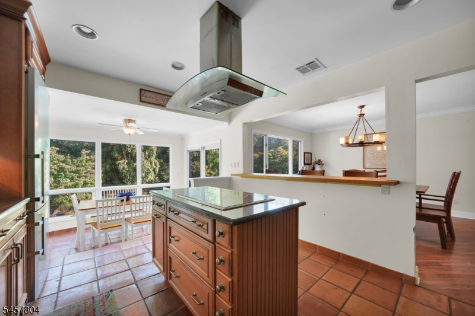
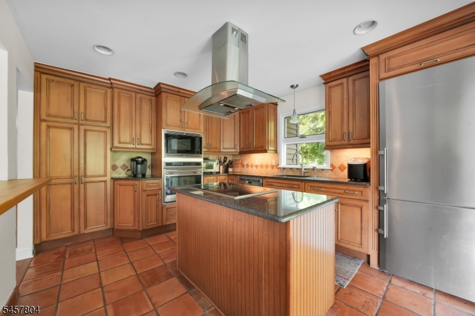
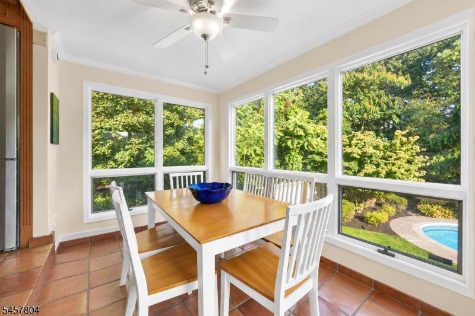
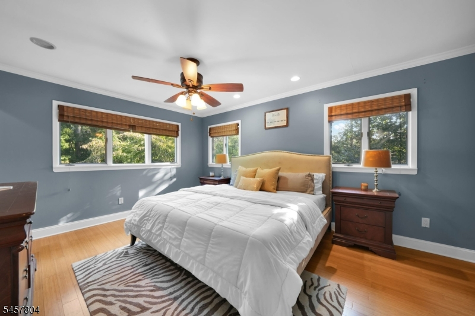
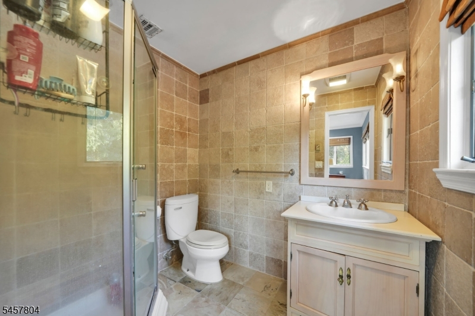
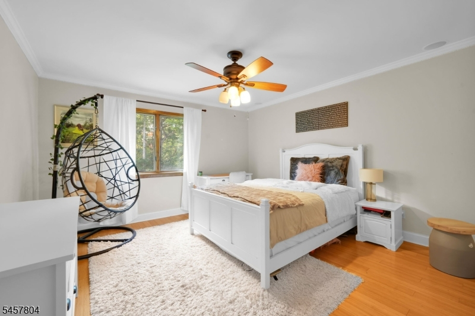
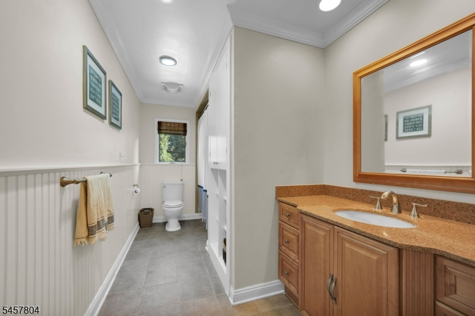
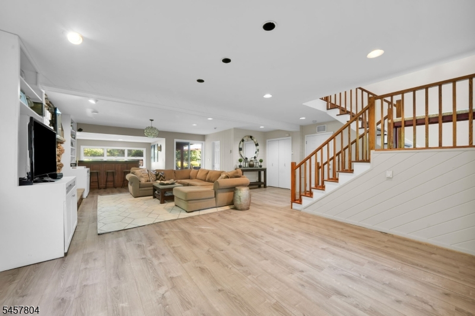
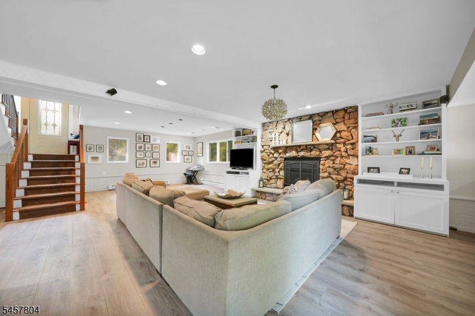
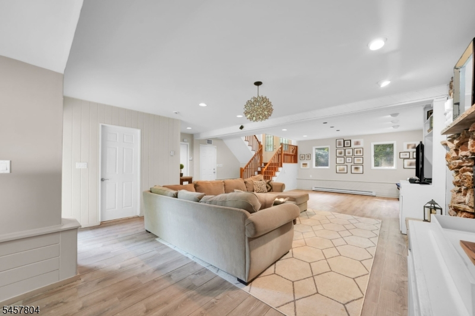
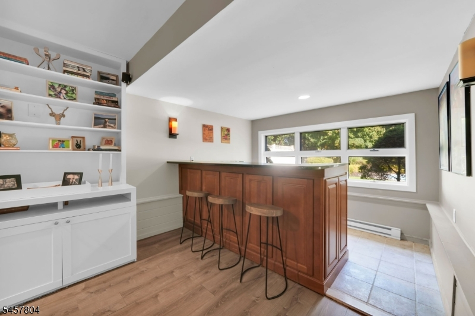
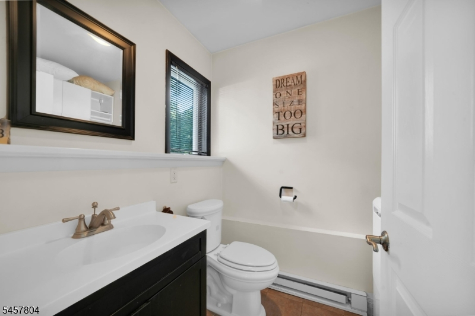
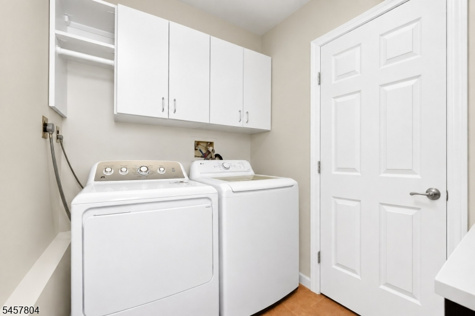
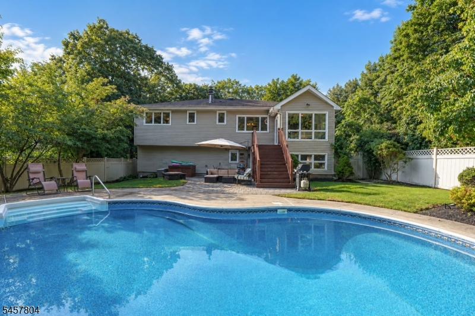
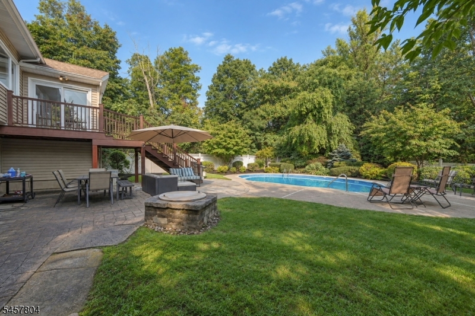
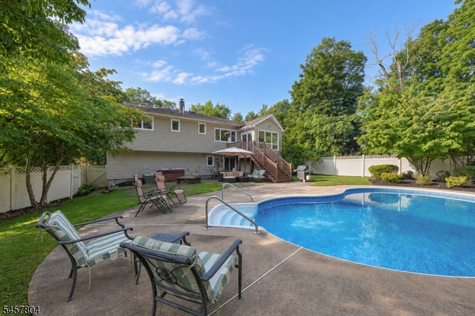
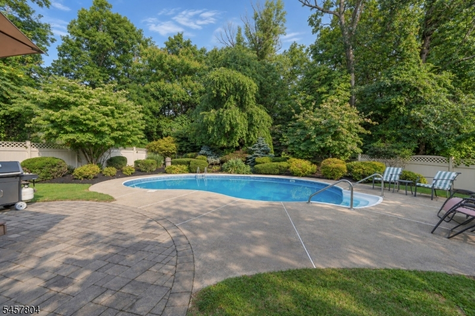
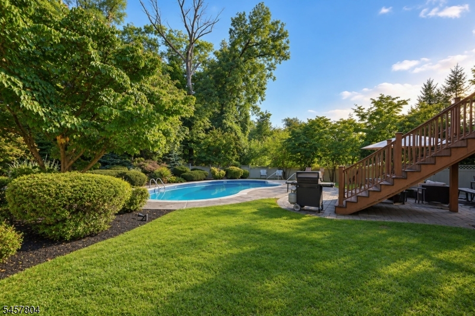
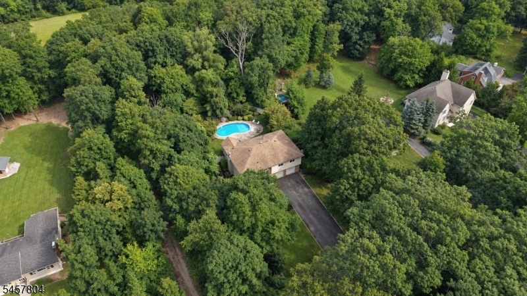
Tucked away on a quiet cul-de-sac in a serene, private setting, this custom bi-level home offers an inviting open floor plan, beautifully appointed living spaces & an exceptional backyard designed for both relaxation & entertaining. A gourmet eat-in kitchen features a center island w/ hood, counter seating & a sun-filled breakfast area surrounded by windows. Sliding doors provide direct access to the Trex deck, while the kitchen flows seamlessly into the dining area & family room. A large picture window fills the room w/ natural light & hardwood floors add warmth & elegance throughout. Primary suite offers a private, bath & walk-in closet. 2 additional bedrooms & full hall bath complete the main level. The walkout lower level expands the living & entertaining space w/ an impressive open floor plan. A stunning stacked-stone fireplace w/ custom built-ins creates a warm & inviting focal point, while the wet bar makes hosting effortless. Sliders open directly to the backyard, creating a seamless connection between indoor & outdoor living. Half bath & laundry room w/ plenty of storage complete this level. Step outside to your own private backyard oasis, surrounded by lush landscaping & thoughtfully designed for year-round enjoyment. The expansive outdoor space features a beautiful pool, paver patio, fire pit & deck. Whether you're entertaining poolside or unwinding by the fire, this exceptional backyard offers the perfect blend of privacy, tranquility & resort-style living.
Rooms Sizes
Kitchen:
23x12 First
Dining Room:
15x13 First
Living Room:
24x20 First
Family Room:
44x24 Ground
Den:
n/a
Bedroom 1:
18x12 First
Bedroom 2:
16x14 First
Bedroom 3:
16x12 First
Bedroom 4:
n/a
Room Levels
Basement:
n/a
Ground:
Family Room, Laundry Room, Powder Room, Storage Room, Utility Room
Level 1:
3 Bedrooms, Bath Main, Bath(s) Other, Dining Room, Kitchen, Living Room
Level 2:
Attic
Level 3:
n/a
Level Other:
n/a
Room Features
Kitchen:
Eat-In Kitchen
Dining Room:
Formal Dining Room
Master Bedroom:
Full Bath, Walk-In Closet
Bath:
Stall Shower
Interior Features
Square Foot:
n/a
Year Renovated:
n/a
Basement:
No - Crawl Space
Full Baths:
2
Half Baths:
1
Appliances:
Carbon Monoxide Detector, Cooktop - Electric, Dishwasher, Dryer, Microwave Oven, Wall Oven(s) - Electric, Washer
Flooring:
Laminate, Tile, Wood
Fireplaces:
2
Fireplace:
Family Room, Living Room, Wood Burning, Wood Stove-Freestanding
Interior:
Bar-Wet, Carbon Monoxide Detector, Smoke Detector, Walk-In Closet
Exterior Features
Garage Space:
2-Car
Garage:
Built-In Garage, Oversize Garage
Driveway:
2 Car Width, Blacktop
Roof:
Asphalt Shingle
Exterior:
Brick, Vinyl Siding
Swimming Pool:
Yes
Pool:
In-Ground Pool
Utilities
Heating System:
1 Unit, Forced Hot Air
Heating Source:
Gas-Natural
Cooling:
1 Unit, Central Air
Water Heater:
Gas
Water:
Well
Sewer:
Public Sewer
Services:
Cable TV Available, Garbage Included
Lot Features
Acres:
0.56
Lot Dimensions:
n/a
Lot Features:
Level Lot, Wooded Lot
School Information
Elementary:
Cedar Hill Elementary School (K-5)
Middle:
Robert R. Lazar Middle School (6-8)
High School:
Montville Township High School (9-12)
Community Information
County:
Morris
Town:
Montville Twp.
Neighborhood:
n/a
Application Fee:
n/a
Association Fee:
n/a
Fee Includes:
n/a
Amenities:
n/a
Pets:
Yes
Financial Considerations
List Price:
$864,000
Tax Amount:
$14,782
Land Assessment:
$213,000
Build. Assessment:
$328,700
Total Assessment:
$541,700
Tax Rate:
2.67
Tax Year:
2025
Ownership Type:
Fee Simple
Listing Information
MLS ID:
4054252
List Date:
09-22-2026
Days On Market:
0
Listing Broker:
CENTURY 21 THE CROSSING
Listing Agent:
Christina Wheeler




Request More Information
Shawn and Diane Fox
RE/MAX American Dream
3108 Route 10 West
Denville, NJ 07834
Call: (973) 277-7853
Web: BoulderRidgeNJ.com
