21 Chelsea Dr
Jefferson Twp, NJ 07438
Price: $1,099,002
GSMLS: 4053967Type: Single Family
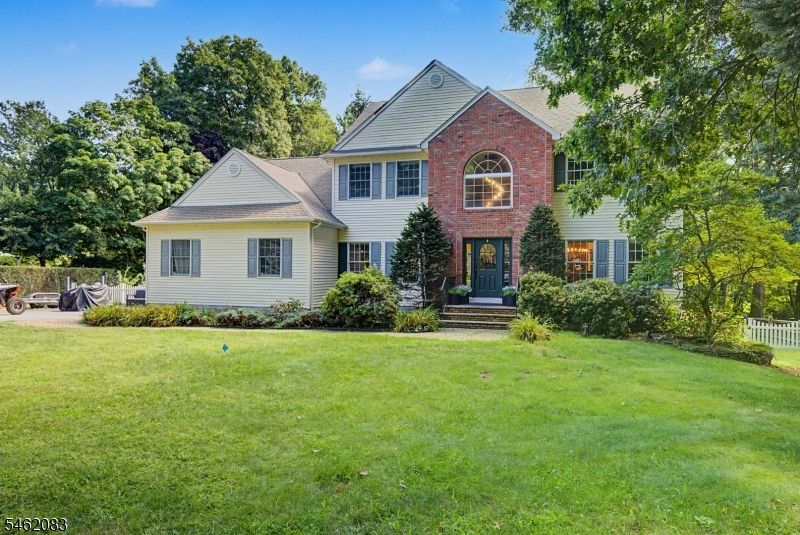
Style: Colonial
Beds: 5
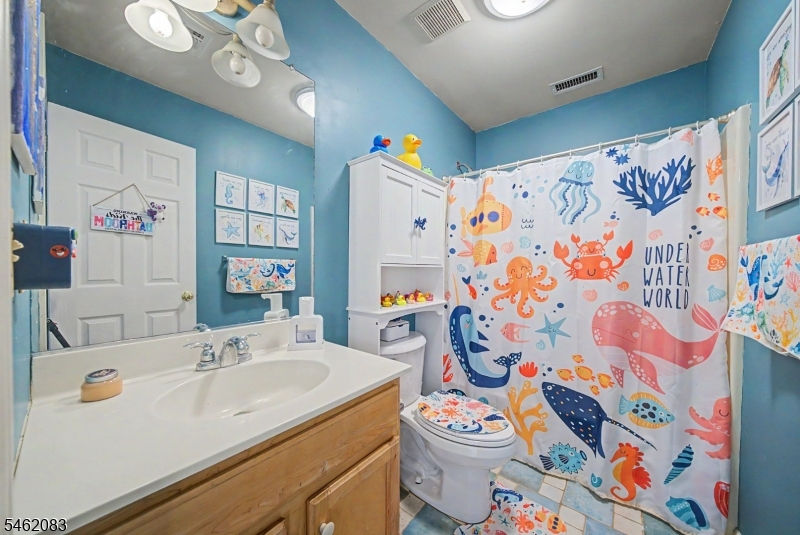
Baths: 2 Full & 2 Half
Garage: 3-Car
Year Built: 1999
Acres: 0.76
Property Tax: $20,148
Description
Open House Wednesday 5PM–7PM.
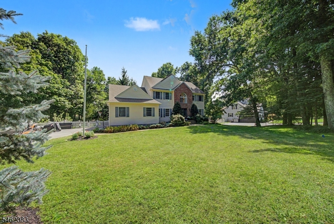
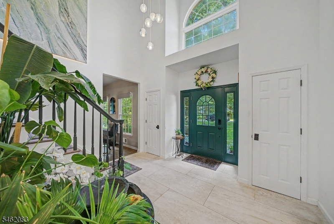
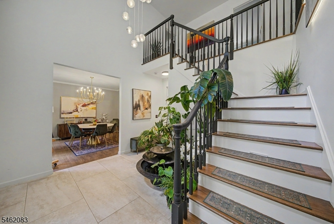
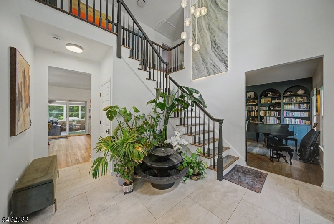
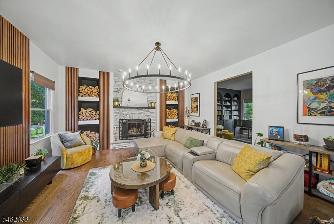
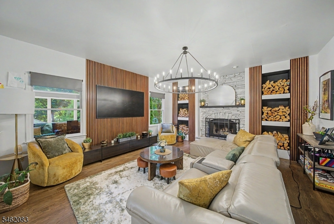
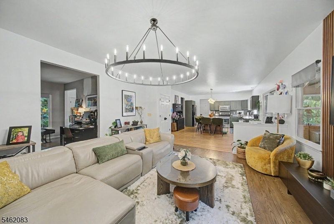
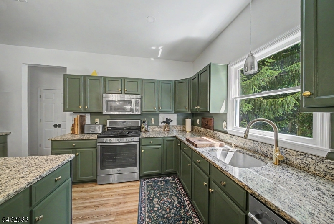
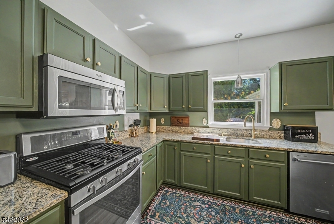
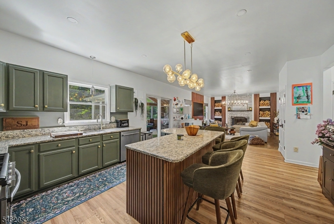
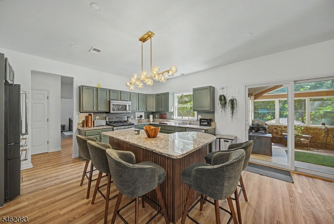
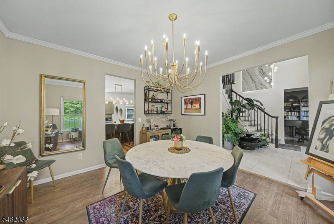
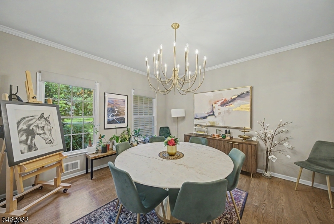
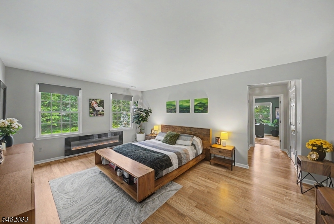
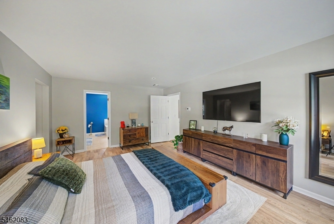
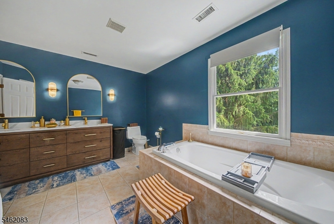
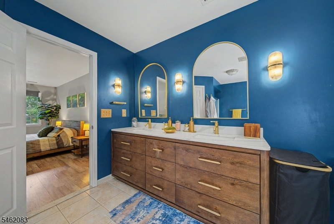
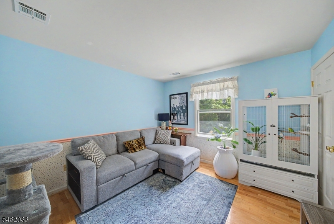
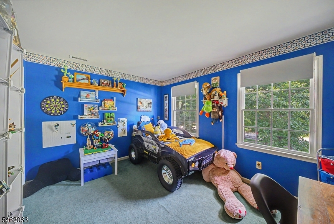
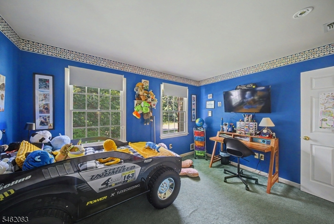
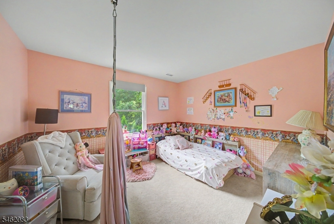
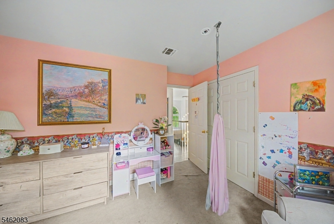
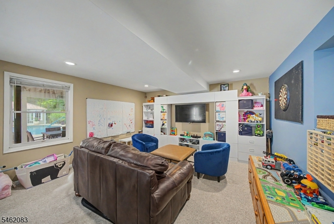
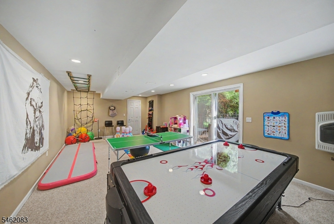
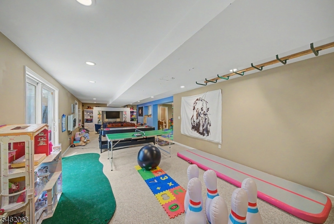
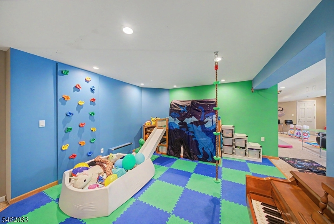
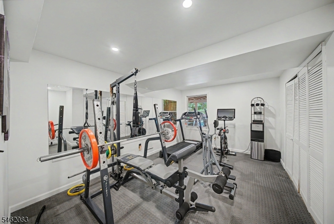
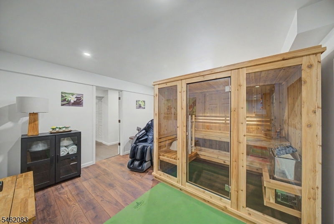
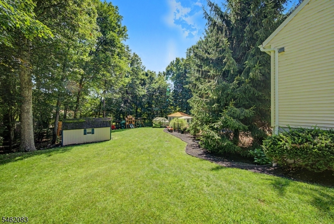
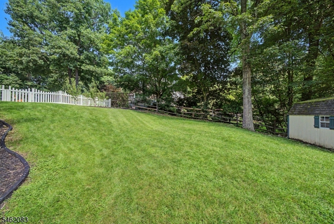
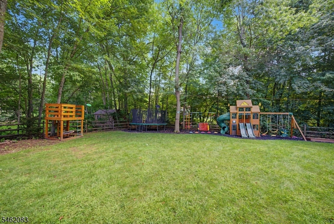
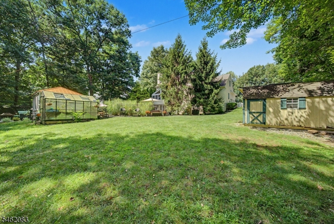
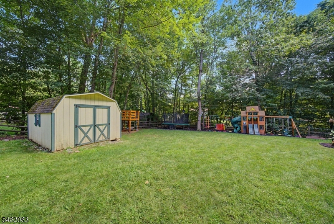
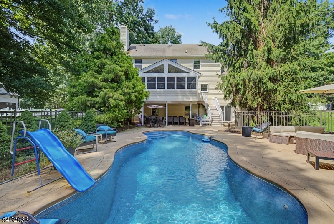
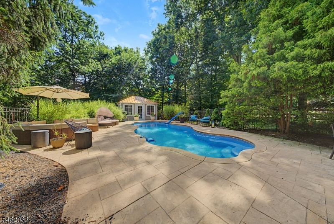
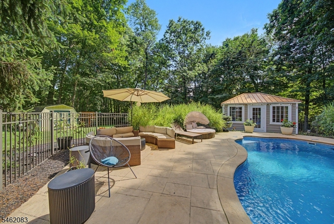
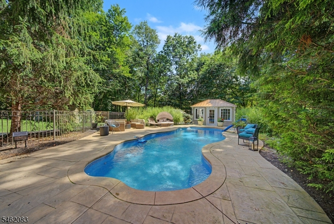
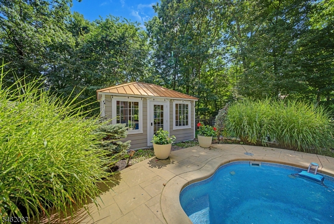
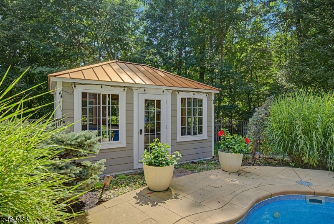
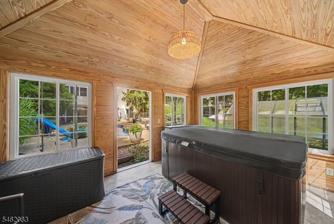
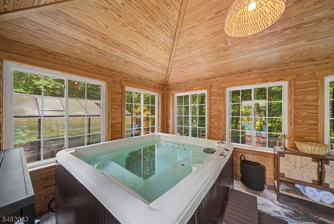
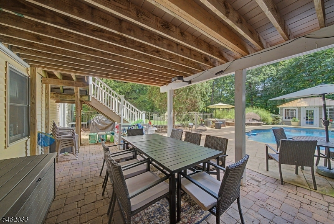
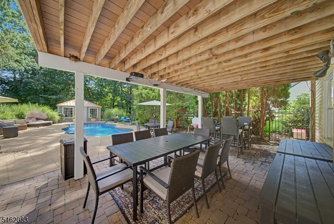
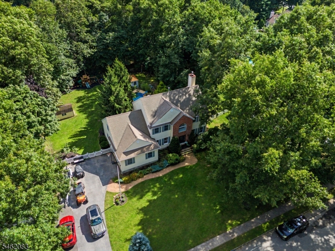
Discover this beautiful home in Oak Ridge! This stately Colonial offers over 3,000 square feet of living space on 0.76 manicured acres, featuring a resort-like backyard.The home boasts 5 bedrooms, 2 full and 2 half baths, beautiful hardwood flooring, and crown moldings throughout. The open-concept kitchen is a chef's dream with a large center island, granite countertops, and beautiful cabinetry, seamlessly connecting to the family room with its stunning floor-to-ceiling stone fireplace.Unwind in the spacious screened porch, or step outside into your personal paradise, complete with a saltwater pool, patio, pool cabana, and a new hot tub. The property also features a personal garden area where fresh vegetables are lovingly grown.The finished walkout lower level offers a media and game room, perfect for endless entertainment. Conveniently located with easy access to Chamberlain Recreational Fields, schools, shopping, dining, and Routes 23 & 15, this home truly combines timeless elegance with modern luxuryRooms Sizes
Kitchen:
First
Dining Room:
First
Living Room:
First
Family Room:
First
Den:
n/a
Bedroom 1:
Second
Bedroom 2:
Second
Bedroom 3:
Second
Bedroom 4:
Second
Room Levels
Basement:
GameRoom,Media,PowderRm,Walkout
Ground:
n/a
Level 1:
n/a
Level 2:
n/a
Level 3:
n/a
Level Other:
n/a
Room Features
Kitchen:
Center Island, Eat-In Kitchen
Dining Room:
n/a
Master Bedroom:
n/a
Bath:
n/a
Interior Features
Square Foot:
n/a
Year Renovated:
2023
Basement:
Yes - Finished, Walkout
Full Baths:
2
Half Baths:
2
Appliances:
Carbon Monoxide Detector, Central Vacuum, Microwave Oven, Range/Oven-Gas, Refrigerator, Self Cleaning Oven, Washer
Flooring:
Carpeting, Laminate, Tile, Wood
Fireplaces:
1
Fireplace:
Family Room, Wood Burning
Interior:
n/a
Exterior Features
Garage Space:
3-Car
Garage:
Attached Garage, Garage Door Opener
Driveway:
2 Car Width, Additional Parking
Roof:
Asphalt Shingle
Exterior:
Brick, Vinyl Siding
Swimming Pool:
Yes
Pool:
Heated, In-Ground Pool, Outdoor Pool
Utilities
Heating System:
2 Units, Floor/Wall Heater, Forced Hot Air, Multi-Zone
Heating Source:
Gas-Natural
Cooling:
2 Units, Ceiling Fan, Central Air, Multi-Zone Cooling
Water Heater:
n/a
Water:
Public Water
Sewer:
Public Sewer
Services:
n/a
Lot Features
Acres:
0.76
Lot Dimensions:
n/a
Lot Features:
Wooded Lot
School Information
Elementary:
n/a
Middle:
n/a
High School:
n/a
Community Information
County:
Morris
Town:
Jefferson Twp.
Neighborhood:
n/a
Application Fee:
n/a
Association Fee:
n/a
Fee Includes:
n/a
Amenities:
Pool-Outdoor
Pets:
n/a
Financial Considerations
List Price:
$1,099,002
Tax Amount:
$20,148
Land Assessment:
$152,000
Build. Assessment:
$497,100
Total Assessment:
$649,100
Tax Rate:
3.00
Tax Year:
2025
Ownership Type:
Fee Simple
Listing Information
MLS ID:
4053967
List Date:
09-20-2026
Days On Market:
1
Listing Broker:
RE/MAX PROPERTIES PLUS
Listing Agent:
Ronit Gordon




Request More Information
Shawn and Diane Fox
RE/MAX American Dream
3108 Route 10 West
Denville, NJ 07834
Call: (973) 277-7853
Web: BoulderRidgeNJ.com
