23 Chicopee Dr
Wayne Twp, NJ 07470
Price: $1,399,000
GSMLS: 4053943Type: Single Family
Style: Colonial
Beds: 4
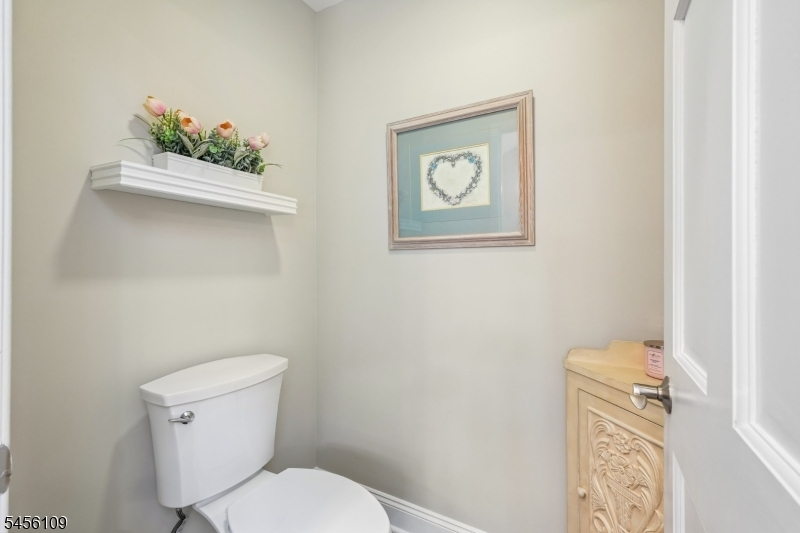
Baths: 2 Full & 1 Half
Garage: 2-Car
Year Built: 1984
Acres: 0.32
Property Tax: $21,286
Description
Open House Saturday 12PM–2PM.
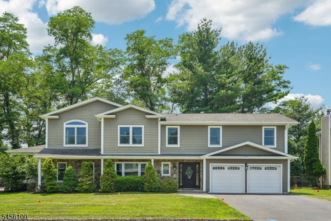
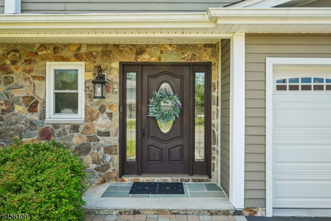
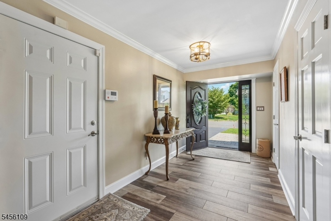
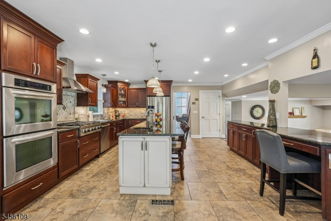
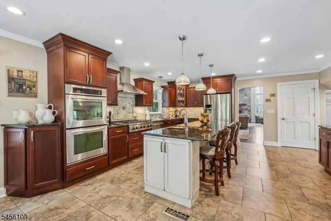
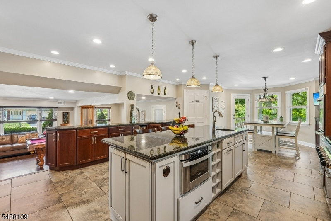
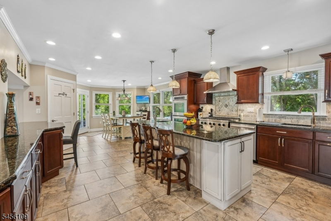
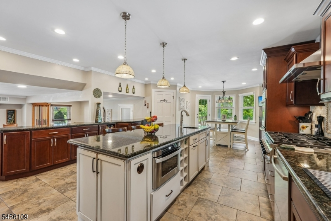
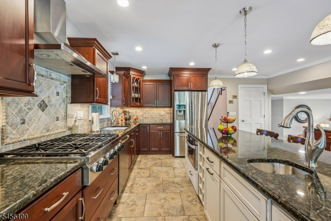
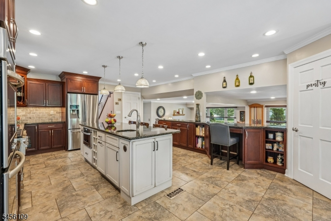
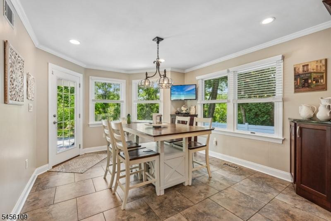
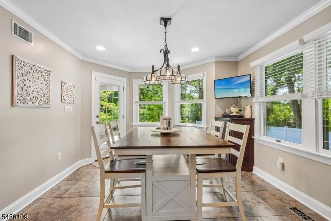
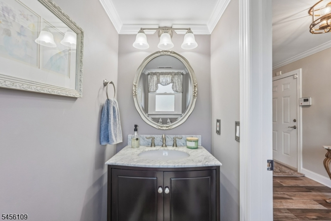
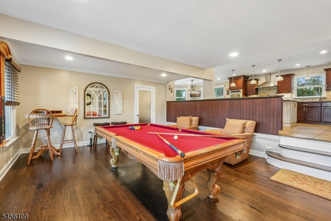
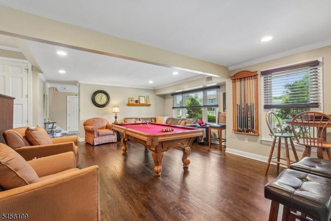
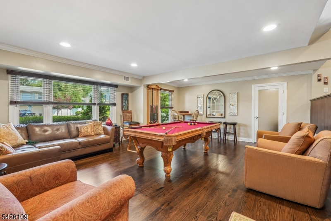
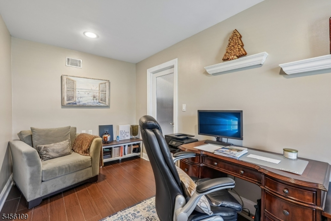
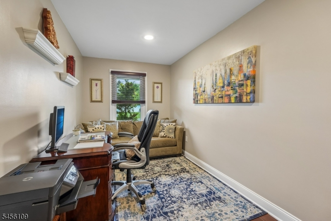
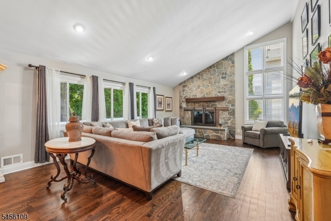
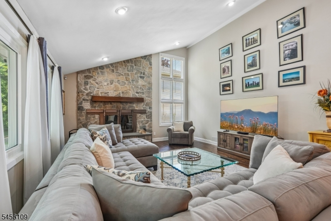
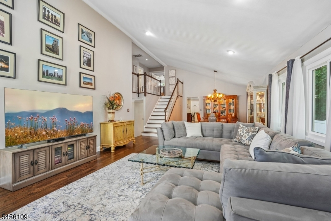
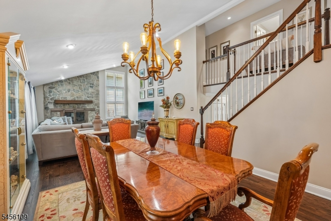
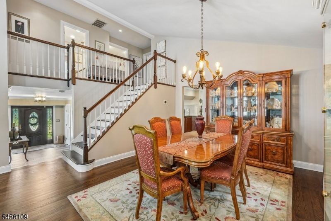
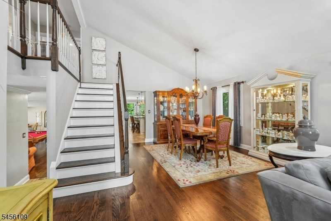
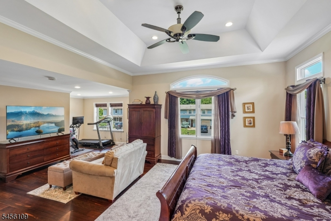
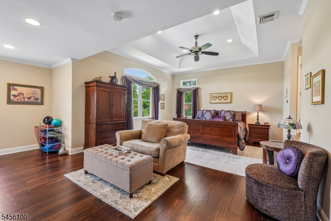
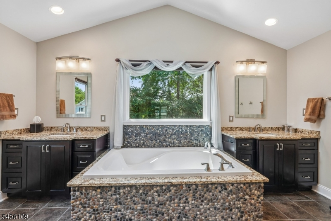
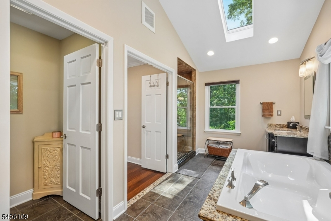
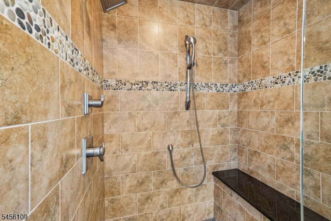
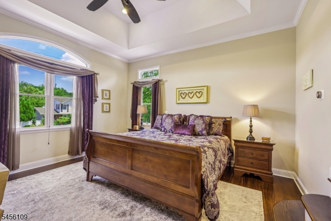
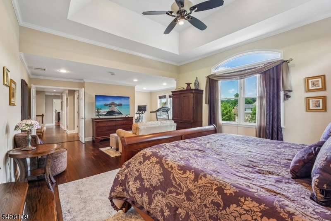
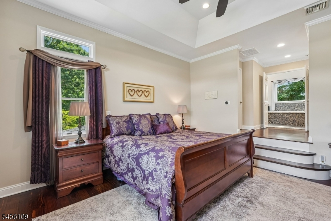
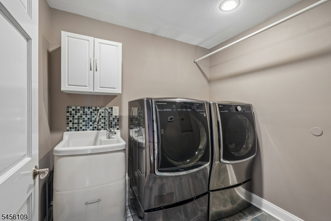
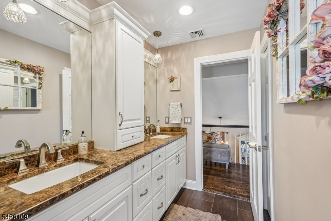
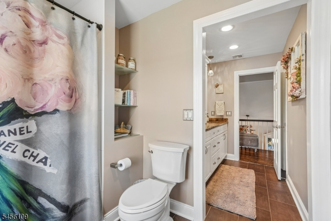
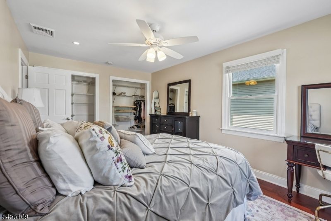
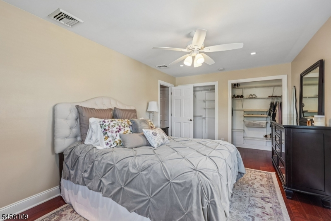
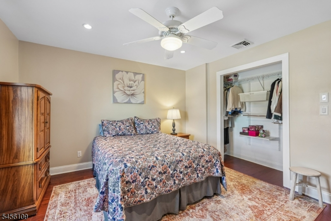
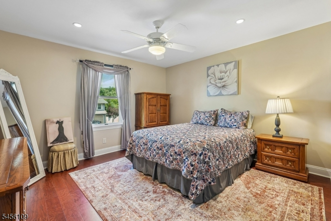
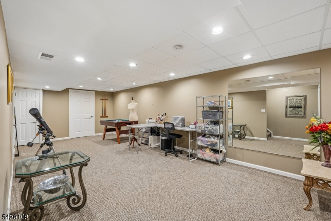
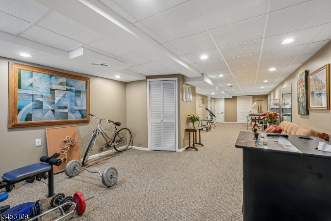
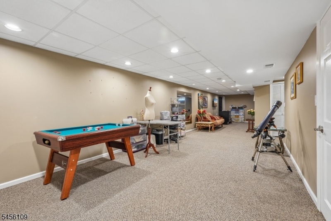
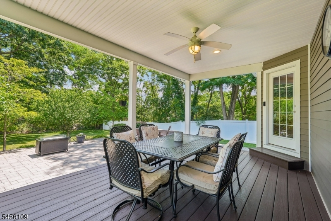
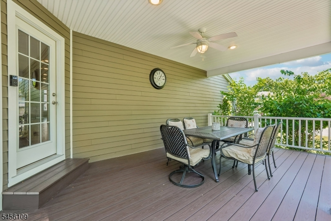
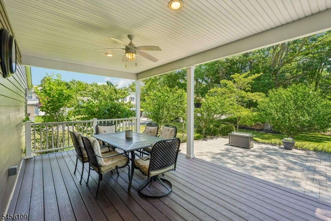
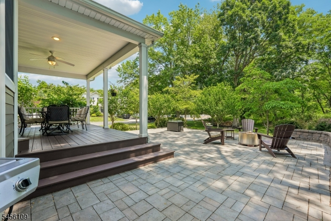
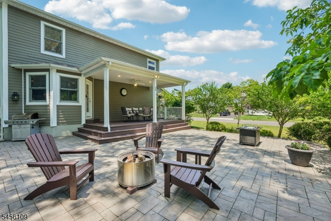
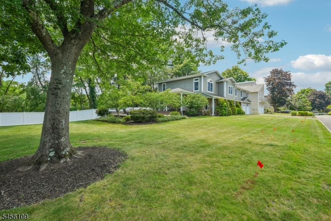
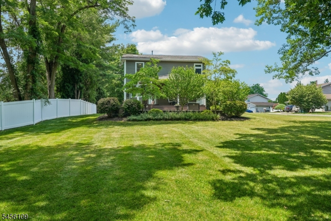
Welcome home to this spacious 4-bedroom, 2.1-bath, 3,400 sq ft Colonial in Wayne's desirable Pointview Estates, located on a cul-de-sac where members of this community can play tennis and walk around the peaceful water fountain lake. A large foyer welcomes your guests with a warm, homey feeling. On the first level, a living/dining room with floor-to-ceiling windows invites you to cozy up to an oversized cobblestone wood-burning fireplace, perfect for the upcoming fall and winter months. The unbelievably huge eat-in kitchen boasts abundant oak cabinetry, granite countertops, an oversized center island, and a long high-top bar with seating that overlooks the family room. Natural light shines in from the surrounding windows of the eat-in area. A covered deck with fan is your versatile outdoor space, offering protection for year-round enjoyment. Upstairs: 3 spacious bedrooms, top-floor laundry, and an extended primary suite with a sitting area, bonus nook, cathedral ceilings, and a spa bath with sit-down shower, double sinks, jacuzzi tub, and separate water closet, plus an oversized walk-in closet with a hidden second room. Finished basement, 2-car garage, patio, and private grounds complete this home. All you need is a key and to call it home.Rooms Sizes
Kitchen:
First
Dining Room:
First
Living Room:
First
Family Room:
Ground
Den:
Ground
Bedroom 1:
Second
Bedroom 2:
Second
Bedroom 3:
Second
Bedroom 4:
Second
Room Levels
Basement:
Leisure,Storage,Utility
Ground:
Vestibul,FamilyRm,GarEnter,Office
Level 1:
Kitchen,LivDinRm
Level 2:
4 Or More Bedrooms, Bath Main, Bath(s) Other, Laundry Room
Level 3:
n/a
Level Other:
n/a
Room Features
Kitchen:
Breakfast Bar, Center Island, Eat-In Kitchen, Pantry
Dining Room:
Formal Dining Room
Master Bedroom:
Full Bath, Sitting Room, Walk-In Closet
Bath:
Jetted Tub, Stall Shower
Interior Features
Square Foot:
n/a
Year Renovated:
n/a
Basement:
Yes - Finished-Partially
Full Baths:
2
Half Baths:
1
Appliances:
Carbon Monoxide Detector, Dishwasher, Dryer, Instant Hot Water, Microwave Oven, Range/Oven-Gas, Refrigerator, Washer
Flooring:
Tile, Wood
Fireplaces:
1
Fireplace:
Living Room, Wood Burning
Interior:
Blinds,CODetect,CeilCath,Drapes,CeilHigh,SmokeDet,SoakTub,StallTub,WlkInCls,WndwTret
Exterior Features
Garage Space:
2-Car
Garage:
Attached,DoorOpnr,InEntrnc
Driveway:
Blacktop
Roof:
Asphalt Shingle
Exterior:
Stone, Vinyl Siding
Swimming Pool:
No
Pool:
n/a
Utilities
Heating System:
Forced Hot Air, Multi-Zone
Heating Source:
Gas-Natural
Cooling:
Central Air
Water Heater:
Gas
Water:
Public Water
Sewer:
Public Available
Services:
n/a
Lot Features
Acres:
0.32
Lot Dimensions:
n/a
Lot Features:
Irregular Lot
School Information
Elementary:
n/a
Middle:
n/a
High School:
n/a
Community Information
County:
Passaic
Town:
Wayne Twp.
Neighborhood:
Point View Estates
Application Fee:
n/a
Association Fee:
$300 - Annually
Fee Includes:
n/a
Amenities:
Billiards Room, Lake Privileges, Tennis Courts
Pets:
n/a
Financial Considerations
List Price:
$1,399,000
Tax Amount:
$21,286
Land Assessment:
$136,200
Build. Assessment:
$218,700
Total Assessment:
$354,900
Tax Rate:
6.00
Tax Year:
2025
Ownership Type:
Fee Simple
Listing Information
MLS ID:
4053943
List Date:
09-20-2026
Days On Market:
1
Listing Broker:
HOWARD HANNA RAND REALTY
Listing Agent:
Allison Vitella


Request More Information
Shawn and Diane Fox
RE/MAX American Dream
3108 Route 10 West
Denville, NJ 07834
Call: (973) 277-7853
Web: BoulderRidgeNJ.com
