530 Stanhope Rd
Byram Twp, NJ 07871
Price: $386,000
GSMLS: 4053671Type: Single Family
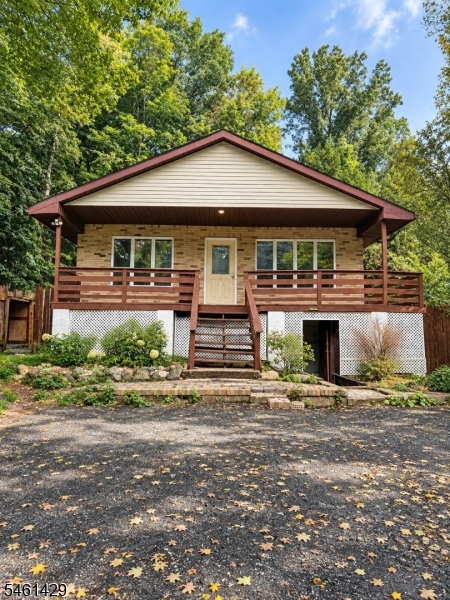
Style: Raised Ranch
Beds: 2
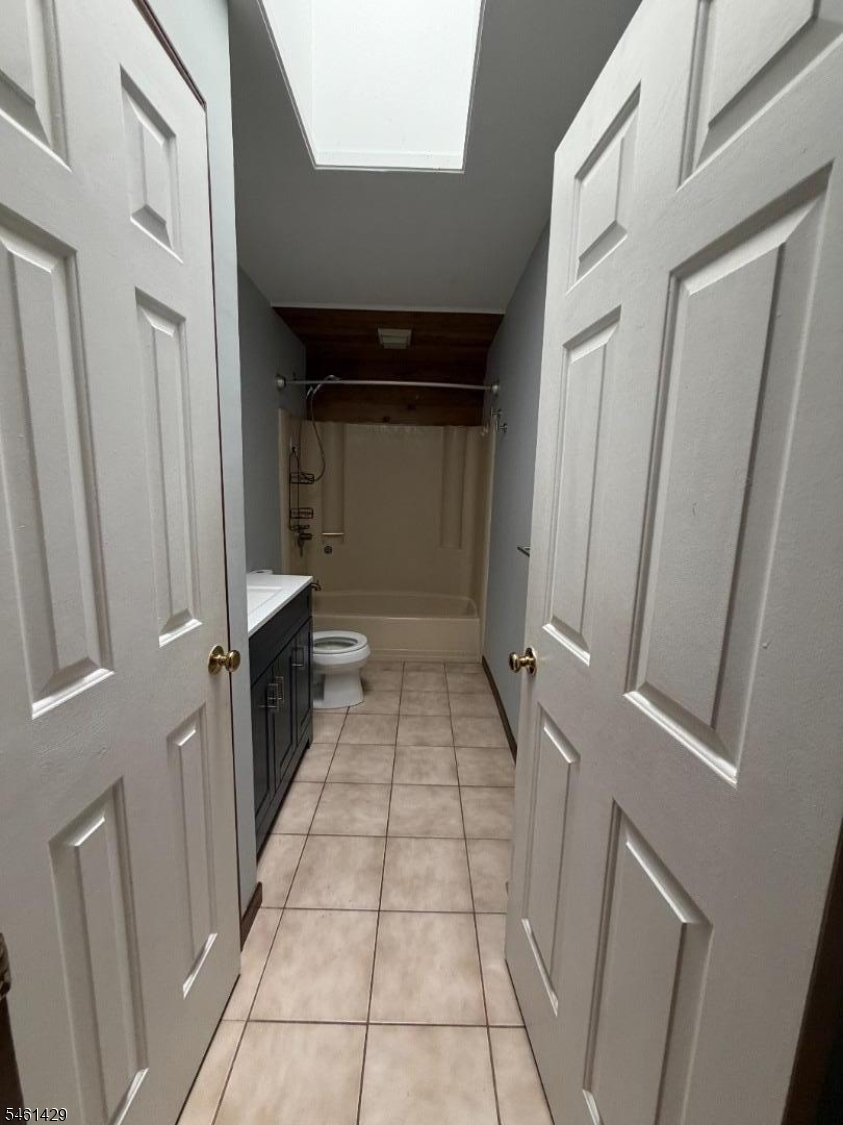
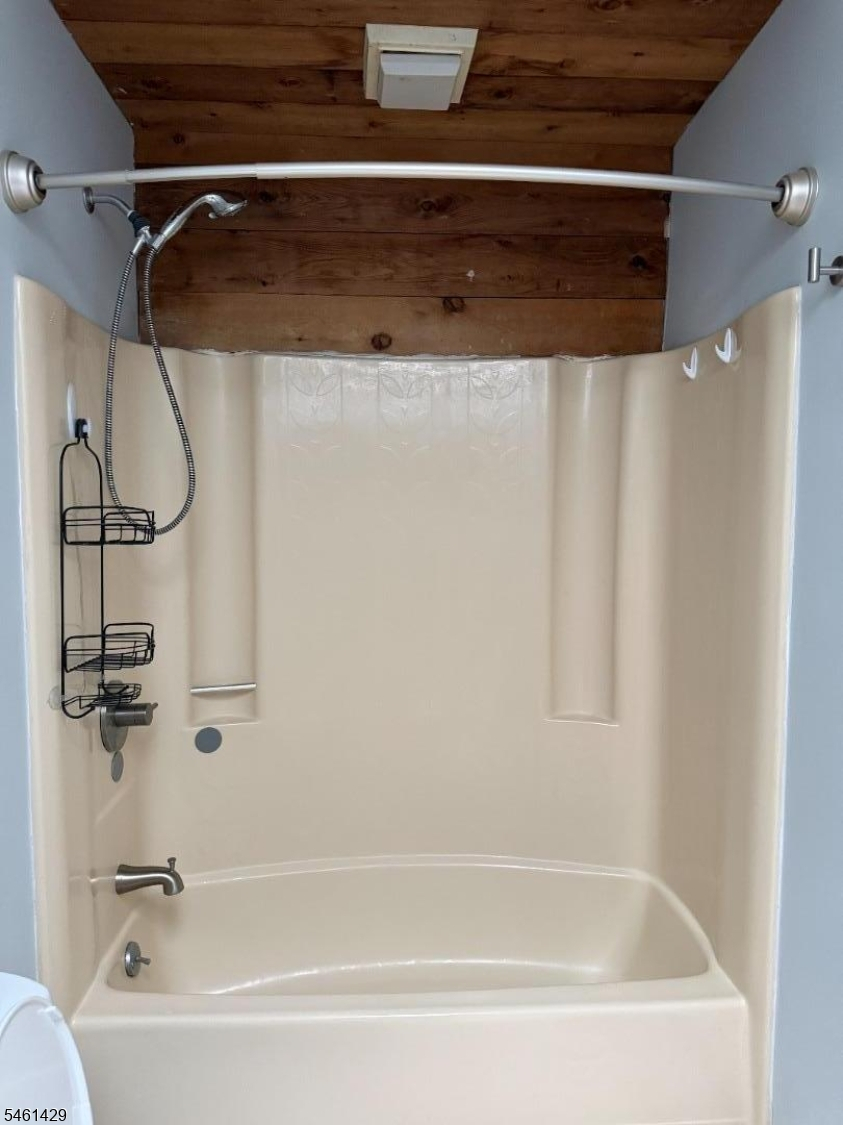
Baths: 2 Full
Garage: No
Year Built: 1981
Acres: 0.21
Property Tax: $7,748
Description
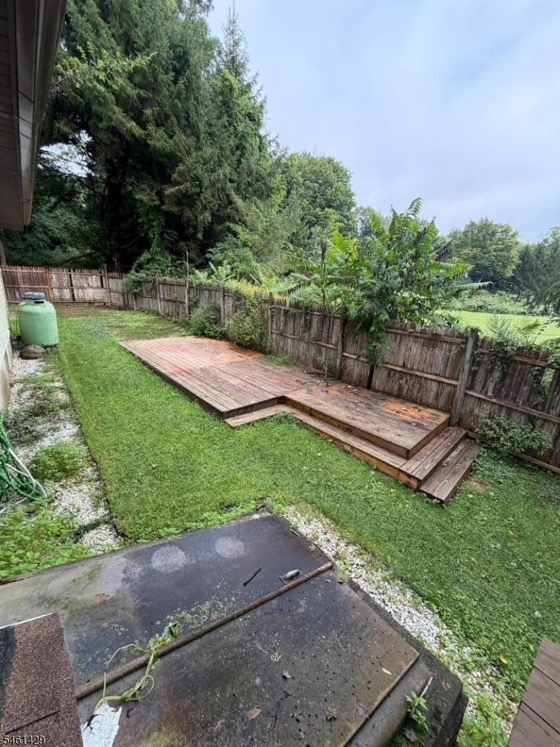
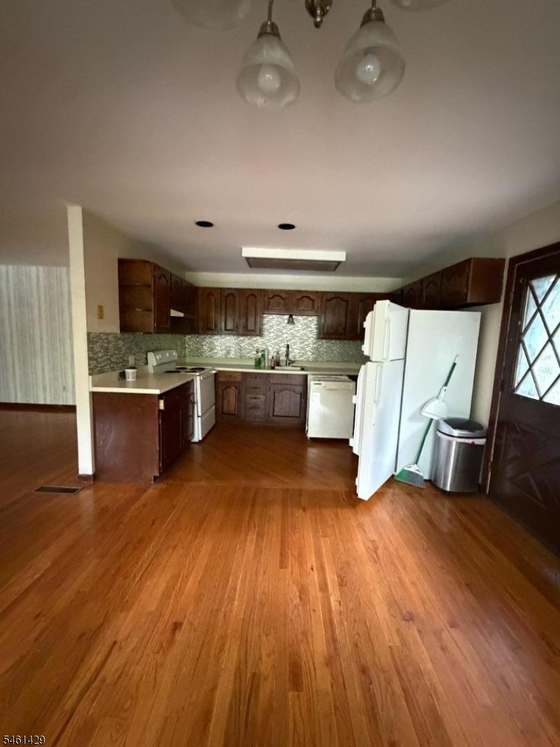
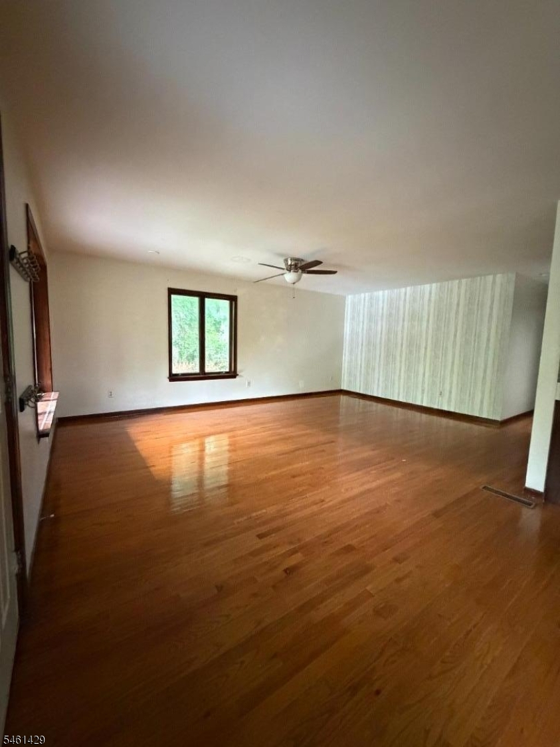
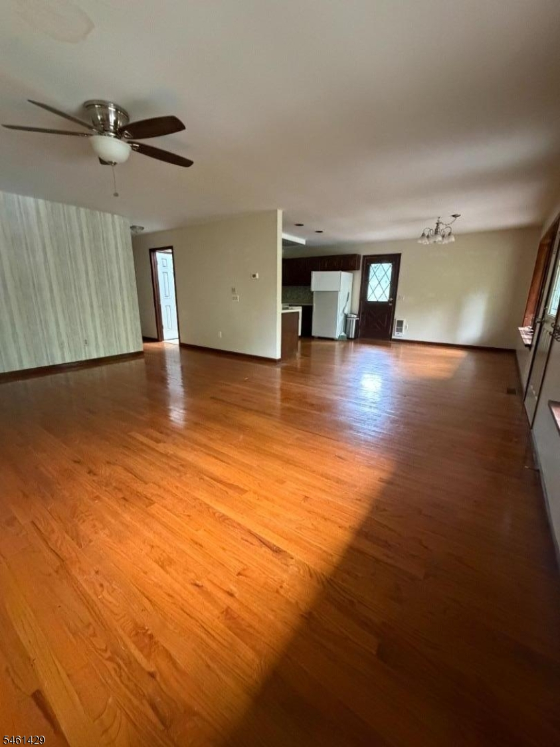
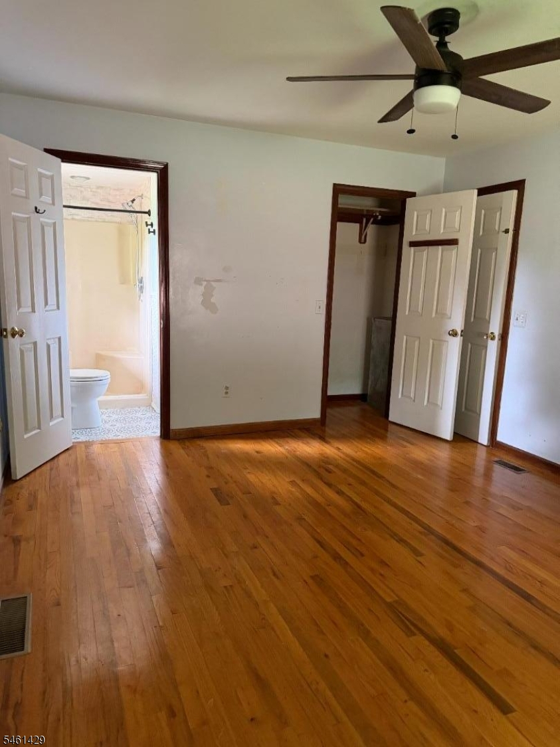
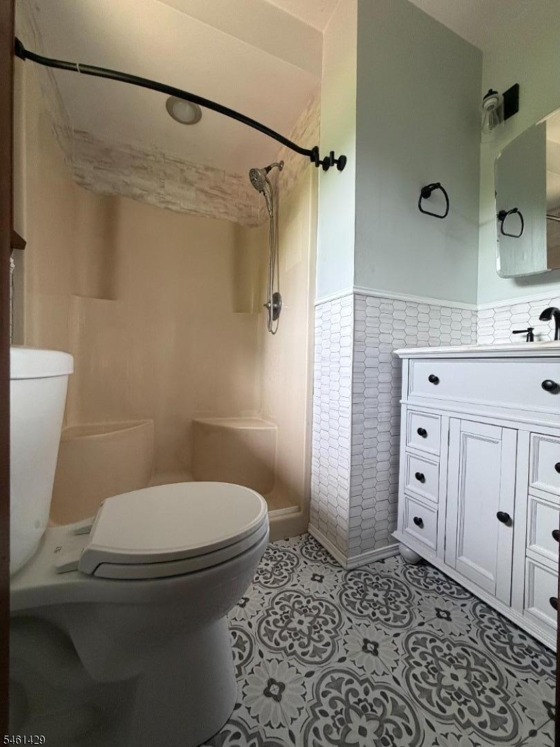
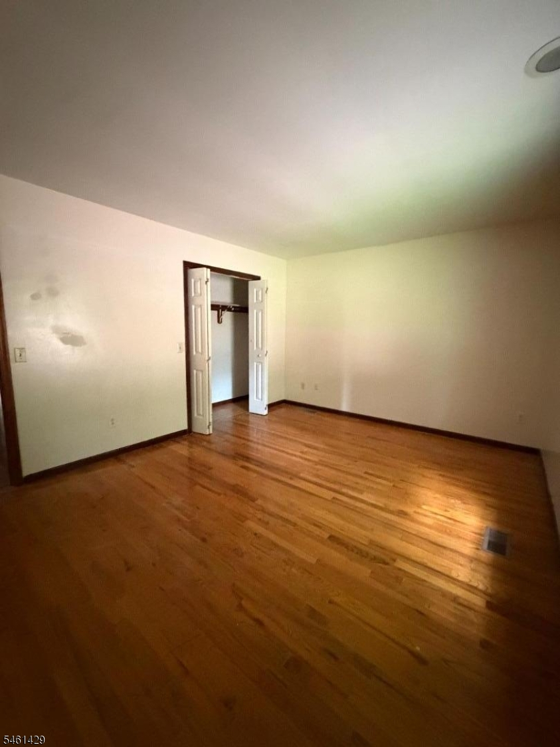
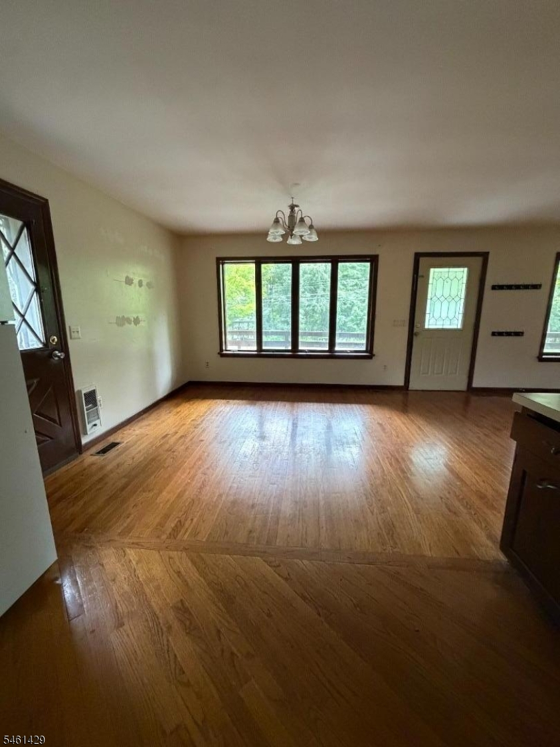
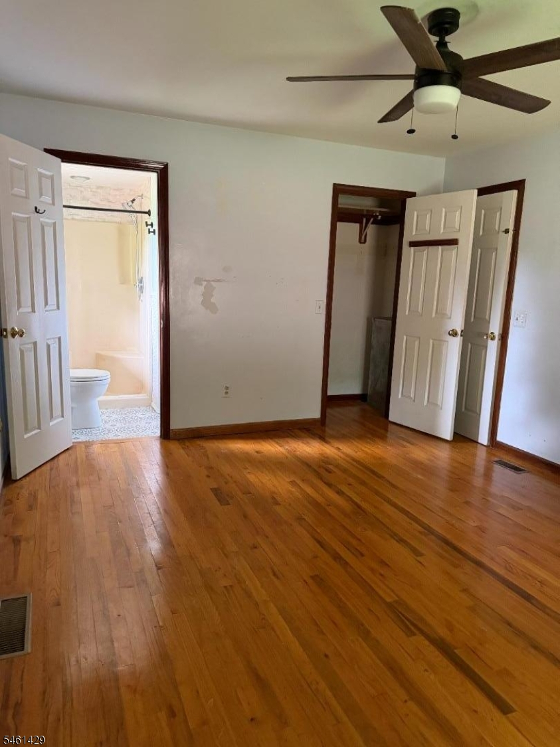
Nestled in a peaceful wooded setting in desirable Byram Township, 530 Stanhope Road offers privacy, comfort, and versatility! This inviting home features beautiful hardwood floors, two full bathrooms, and a spacious unfinished basement offering plenty of storage and potential for future use. The flexible floor plan provides three physically configured bedrooms, allowing options for a home office, guest space, or additional living needs. Step outside to enjoy the fenced-in yard, bordered on one side by Township-owned land, adding to the natural surroundings and sense of privacy. Recent improvements include a newer roof, high-efficiency Goodman furnace, and recently replaced water heater. A wonderful opportunity to enjoy a tranquil setting while remaining convenient to local shopping, dining, and major roadways. Please note: The existing septic system is town-verified and approved for two bedrooms, although the home is physically configured with three bedrooms.
Rooms Sizes
Kitchen:
20x13 First
Dining Room:
n/a
Living Room:
20x15 First
Family Room:
n/a
Den:
n/a
Bedroom 1:
15x12 First
Bedroom 2:
15x11 First
Bedroom 3:
n/a
Bedroom 4:
n/a
Room Levels
Basement:
n/a
Ground:
Laundry,SeeRem,Storage,Walkout
Level 1:
3 Bedrooms, Bath Main, Bath(s) Other, Kitchen, Living Room
Level 2:
n/a
Level 3:
n/a
Level Other:
n/a
Room Features
Kitchen:
Separate Dining Area
Dining Room:
n/a
Master Bedroom:
n/a
Bath:
n/a
Interior Features
Square Foot:
n/a
Year Renovated:
n/a
Basement:
Yes - Bilco-Style Door, Full, Unfinished, Walkout
Full Baths:
2
Half Baths:
0
Appliances:
Dishwasher, Dryer, Range/Oven-Electric, Refrigerator, Washer
Flooring:
Wood
Fireplaces:
No
Fireplace:
n/a
Interior:
n/a
Exterior Features
Garage Space:
No
Garage:
n/a
Driveway:
Dirt, Driveway-Exclusive
Roof:
Asphalt Shingle
Exterior:
Brick, Vinyl Siding
Swimming Pool:
n/a
Pool:
n/a
Utilities
Heating System:
Forced Hot Air
Heating Source:
Gas-Propane Leased
Cooling:
CeilFan,None
Water Heater:
Electric
Water:
Well
Sewer:
Septic 2 Bedroom Town Verified
Services:
n/a
Lot Features
Acres:
0.21
Lot Dimensions:
n/a
Lot Features:
Level Lot
School Information
Elementary:
BYRAM LKS
Middle:
BYRAM INTR
High School:
LENAPE VLY
Community Information
County:
Sussex
Town:
Byram Twp.
Neighborhood:
n/a
Application Fee:
n/a
Association Fee:
n/a
Fee Includes:
n/a
Amenities:
n/a
Pets:
n/a
Financial Considerations
List Price:
$386,000
Tax Amount:
$7,748
Land Assessment:
$69,100
Build. Assessment:
$123,700
Total Assessment:
$192,800
Tax Rate:
4.02
Tax Year:
2025
Ownership Type:
Fee Simple
Listing Information
MLS ID:
4053671
List Date:
09-18-2026
Days On Market:
53
Listing Broker:
RE/MAX PLATINUM GROUP
Listing Agent:
Heidi Delahanty


Request More Information
Shawn and Diane Fox
RE/MAX American Dream
3108 Route 10 West
Denville, NJ 07834
Call: (973) 277-7853
Web: BoulderRidgeNJ.com