10 Darlene Ct
Randolph Twp, NJ 07869

Price: $799,000
GSMLS: 4051482Type: Single Family
Style: Split Level
Beds: 4
Baths: 2 Full & 1 Half
Garage: 2-Car
Year Built: 1982
Acres: 0.57
Property Tax: $13,293
Description
Open House Saturday 12PM–2PM.
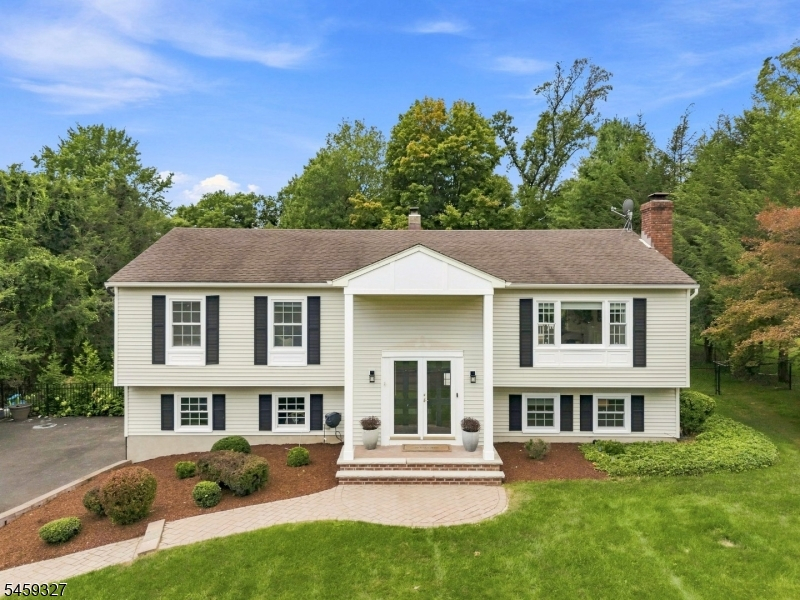
Nestled on a quiet cul-de-sac in one of Randolph's most desirable neighborhoods, this beautifully updated 4-bedroom, 2.5-bathroom home blends timeless style with exceptional indoor-outdoor living. From the inviting front portico and manicured landscaping to the bright, open interior, every detail has been thoughtfully designed.The stunning chef's kitchen features white cabinetry, quartz countertops, stainless steel appliances, subway tile backsplash, a farmhouse sink, and a large center island that flows seamlessly into the dining area and spacious living room with a beautiful fireplace.Four generously sized bedrooms and 2.5 updated bathrooms provide an ideal layout, including a spacious primary suite with a beautifully renovated en-suite bath.Step outside to your private backyard retreat featuring an oversized maintenance-free deck, a newly finished paver patio, expansive lawn, and mature trees offering exceptional privacy'perfect for entertaining or simply enjoying the peaceful surroundings.Additional highlights include hardwood floors, recessed lighting, custom millwork, finished lower-level living space, an attached garage, and a spacious driveway. Conveniently located near Randolph's top-rated schools, parks, shopping, dining, and major commuting routes, this move-in-ready home offers the perfect combination of comfort, quality, and location.Rooms Sizes
Kitchen:
n/a
Dining Room:
n/a
Living Room:
n/a
Family Room:
n/a
Den:
n/a
Bedroom 1:
n/a
Bedroom 2:
n/a
Bedroom 3:
n/a
Bedroom 4:
n/a
Room Levels
Basement:
n/a
Ground:
n/a
Level 1:
n/a
Level 2:
n/a
Level 3:
n/a
Level Other:
n/a
Room Features
Kitchen:
Center Island, Eat-In Kitchen
Dining Room:
n/a
Master Bedroom:
n/a
Bath:
n/a
Interior Features
Square Foot:
n/a
Year Renovated:
2023
Basement:
No
Full Baths:
2
Half Baths:
1
Appliances:
Dishwasher, Dryer, Microwave Oven, Range/Oven-Gas, Refrigerator, Washer
Flooring:
n/a
Fireplaces:
2
Fireplace:
Family Room
Interior:
n/a
Exterior Features
Garage Space:
2-Car
Garage:
Built-In Garage
Driveway:
2 Car Width
Roof:
Asphalt Shingle
Exterior:
Vinyl Siding
Swimming Pool:
n/a
Pool:
n/a
Utilities
Heating System:
Forced Hot Air
Heating Source:
Gas-Natural
Cooling:
Central Air
Water Heater:
n/a
Water:
Public Water
Sewer:
Septic
Services:
n/a
Lot Features
Acres:
0.57
Lot Dimensions:
n/a
Lot Features:
Cul-De-Sac
School Information
Elementary:
n/a
Middle:
n/a
High School:
n/a
Community Information
County:
Morris
Town:
Randolph Twp.
Neighborhood:
n/a
Application Fee:
n/a
Association Fee:
n/a
Fee Includes:
n/a
Amenities:
n/a
Pets:
n/a
Financial Considerations
List Price:
$799,000
Tax Amount:
$13,293
Land Assessment:
$223,000
Build. Assessment:
$230,400
Total Assessment:
$453,400
Tax Rate:
2.93
Tax Year:
2025
Ownership Type:
Fee Simple
Listing Information
MLS ID:
4051482
List Date:
09-09-2026
Days On Market:
0
Listing Broker:
KELLER WILLIAMS CITY LIFE REALTY
Listing Agent:
Thomas Francis Misuraca Jr.





Request More Information
Shawn and Diane Fox
RE/MAX American Dream
3108 Route 10 West
Denville, NJ 07834
Call: (973) 277-7853
Web: BoulderRidgeNJ.com
