24 Pine Brook Rd
Montville Twp, NJ 07082
Price: $1,199,000
GSMLS: 4051395Type: Single Family
Style: Colonial
Beds: 5
Baths: 3 Full & 1 Half
Garage: 3-Car
Year Built: 2008
Acres: 0.67
Property Tax: $19,913
Description
Open House Friday 5:30PM–7PM.
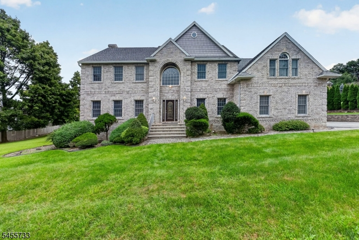
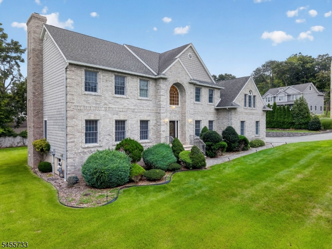
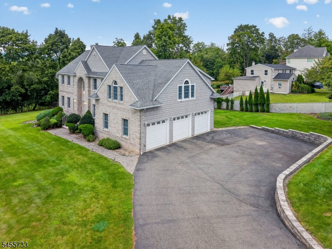
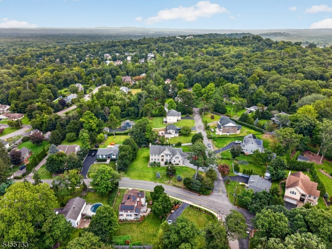
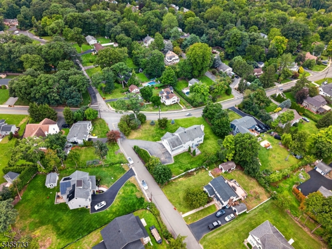
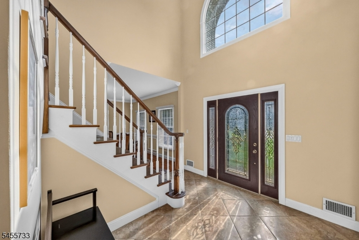
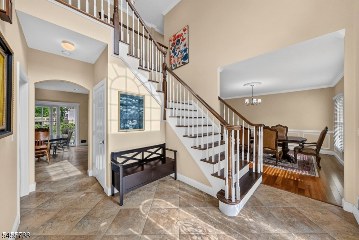
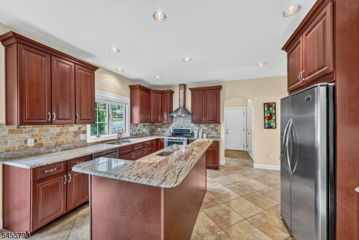
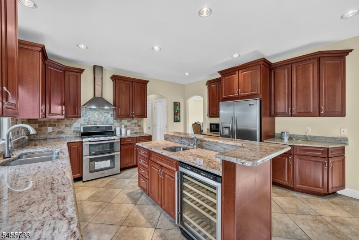
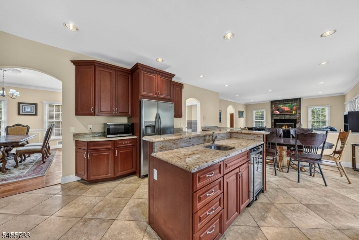
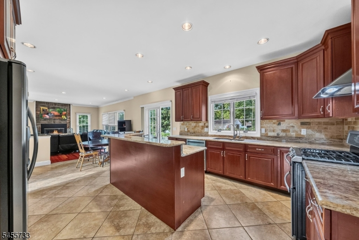
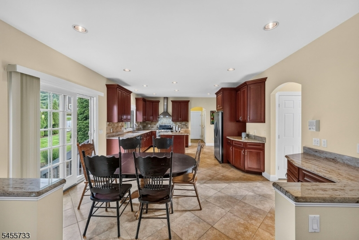
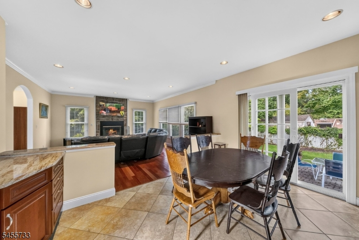
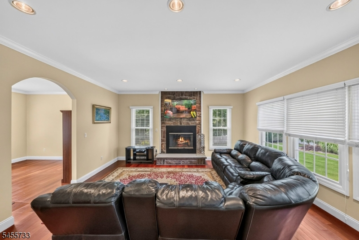
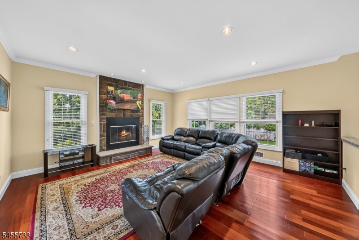
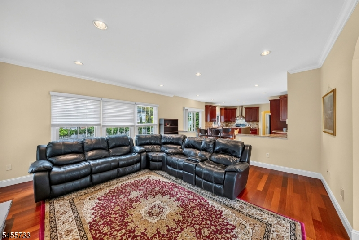
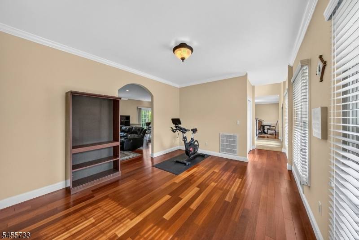
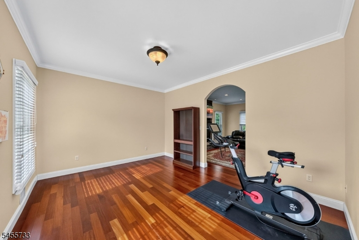
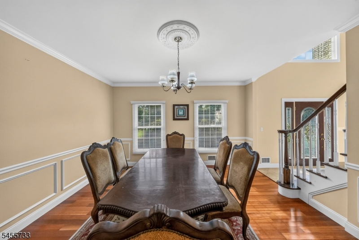
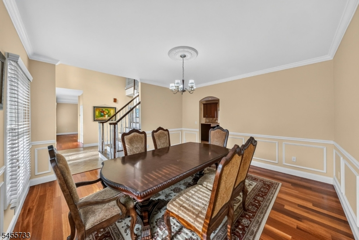
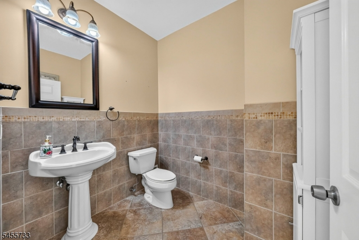
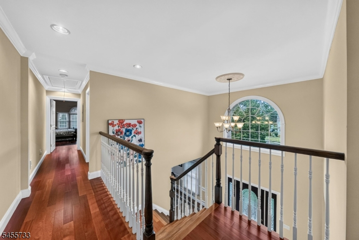
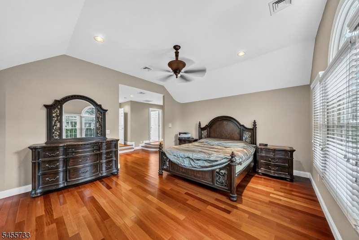
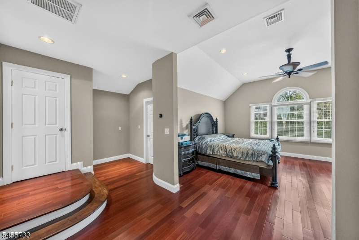
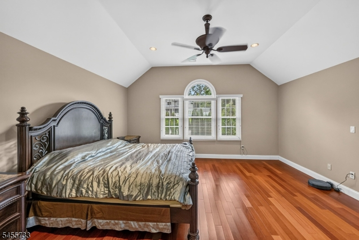
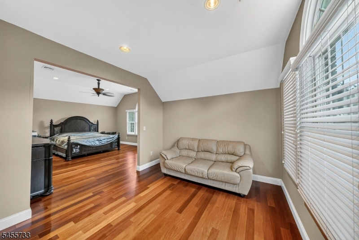
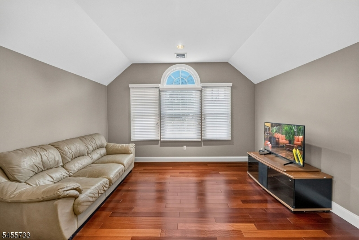
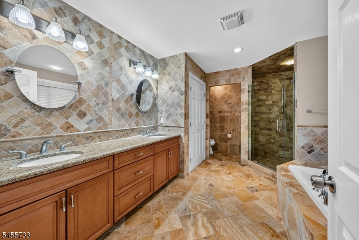
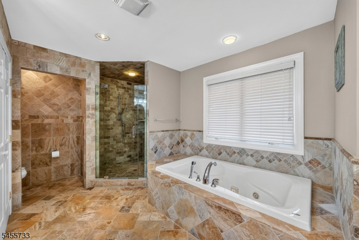
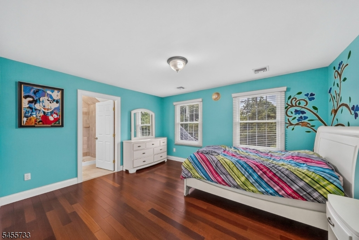
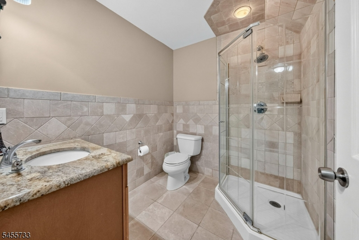
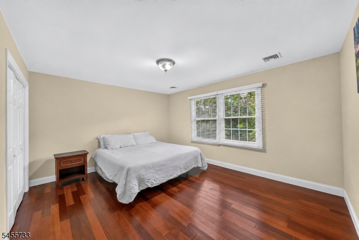
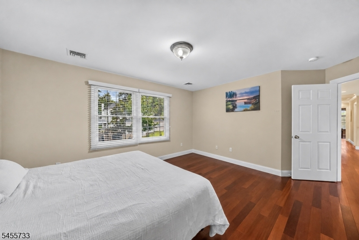
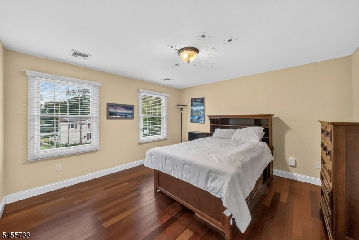
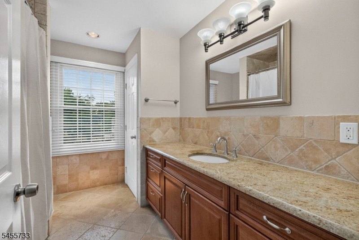
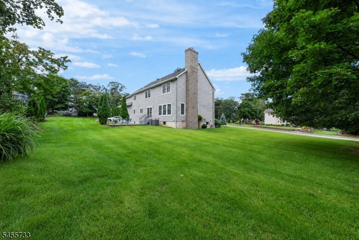
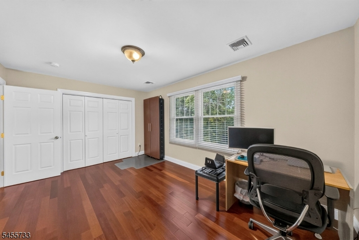
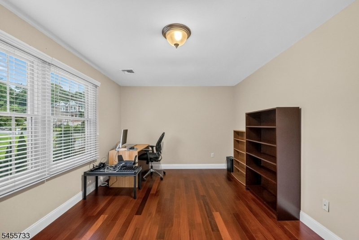
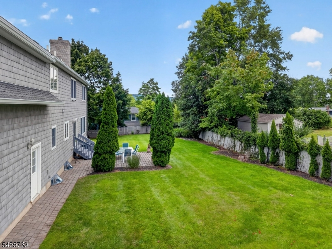
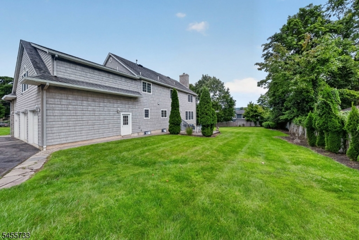
Exceptional space + value in this well maintained 5 bedroom, 3.5 bath colonial offering hard-to-find convenience of all 5 bedrooms on the 2nd floor. A 2 story entry welcomes you into a spacious main level featuring hardwood floors, formal living room, formal dining room & generously sized rooms throughout. The large laundry/mudroom with newer washer + dryer (2025) adds everyday convenience + additional storage. Upstairs, all 5 bedrooms are spacious. Primary suite features a sitting room, walk-in closet, additional closet + private bath with jacuzzi tub & beautiful tile work. A 2nd bedroom also has its own private bath, a feature not found often. Gorgeous tile finishes can be found in all bathrooms. Kitchen features a gas range, dishwasher replaced approximately 2 years ago + a reverse osmosis water filtration system. One HVAC zone was upgraded in summer 2026 with a new furnace and AC, complete with a transferable 10-year warranty. A large unfinished basement offers excellent storage and future possibilities. Outside, enjoy a spacious, flat backyard, patio completed approximately three years ago, 3 car garage and a large driveway with ample room for a K-turn and easy maneuvering. All public utilities. Conveniently located close to Towaco Town Center, shopping, dining and transportation. With 5 spacious bedrooms together on 1 level, substantial living space & thoughtful updates throughout, this home offers tremendous value. Towaco mailing address. Driveway entrance on Cedar Rd.Rooms Sizes
Kitchen:
22x14 First
Dining Room:
14x14 First
Living Room:
22x12 First
Family Room:
17x17 First
Den:
n/a
Bedroom 1:
27x35 Second
Bedroom 2:
14x15 Second
Bedroom 3:
16x11 Second
Bedroom 4:
17x14 Second
Room Levels
Basement:
Utility Room
Ground:
n/a
Level 1:
DiningRm,FamilyRm,Foyer,GarEnter,Kitchen,Laundry,LivingRm,Pantry,PowderRm
Level 2:
4 Or More Bedrooms, Bath Main, Bath(s) Other
Level 3:
n/a
Level Other:
n/a
Room Features
Kitchen:
Center Island, Eat-In Kitchen, Pantry
Dining Room:
Formal Dining Room
Master Bedroom:
Full Bath, Sitting Room, Walk-In Closet
Bath:
Jetted Tub, Soaking Tub, Stall Shower
Interior Features
Square Foot:
n/a
Year Renovated:
n/a
Basement:
Yes - Full, Unfinished
Full Baths:
3
Half Baths:
1
Appliances:
Carbon Monoxide Detector, Central Vacuum, Dishwasher, Dryer, Kitchen Exhaust Fan, Range/Oven-Gas, Refrigerator, Sump Pump, Washer, Water Softener-Own, Wine Refrigerator
Flooring:
Tile, Wood
Fireplaces:
1
Fireplace:
Living Room, Wood Burning
Interior:
Blinds, Carbon Monoxide Detector, High Ceilings, Smoke Detector, Walk-In Closet
Exterior Features
Garage Space:
3-Car
Garage:
Attached Garage
Driveway:
Blacktop, See Remarks
Roof:
Asphalt Shingle
Exterior:
Brick, Vinyl Siding
Swimming Pool:
No
Pool:
n/a
Utilities
Heating System:
2 Units, Multi-Zone
Heating Source:
Gas-Natural
Cooling:
2 Units, Central Air
Water Heater:
Gas
Water:
Public Water
Sewer:
Public Sewer
Services:
n/a
Lot Features
Acres:
0.67
Lot Dimensions:
n/a
Lot Features:
Corner, Level Lot
School Information
Elementary:
Cedar Hill Elementary School (K-5)
Middle:
Robert R. Lazar Middle School (6-8)
High School:
Montville Township High School (9-12)
Community Information
County:
Morris
Town:
Montville Twp.
Neighborhood:
n/a
Application Fee:
n/a
Association Fee:
n/a
Fee Includes:
n/a
Amenities:
n/a
Pets:
n/a
Financial Considerations
List Price:
$1,199,000
Tax Amount:
$19,913
Land Assessment:
$183,800
Build. Assessment:
$545,900
Total Assessment:
$729,700
Tax Rate:
2.67
Tax Year:
2025
Ownership Type:
Fee Simple
Listing Information
MLS ID:
4051395
List Date:
09-09-2026
Days On Market:
0
Listing Broker:
KELLER WILLIAMS PROSPERITY REALTY
Listing Agent:
Randi Bennett




Request More Information
Shawn and Diane Fox
RE/MAX American Dream
3108 Route 10 West
Denville, NJ 07834
Call: (973) 277-7853
Web: BoulderRidgeNJ.com
