61 Rock Rd
Washington Twp, NJ 07853
Price: $765,000
GSMLS: 4051229Type: Single Family
Style: Colonial
Beds: 4
Baths: 2 Full & 1 Half
Garage: 2-Car
Year Built: 1997
Acres: 0.70
Property Tax: $12,924
Description
Open House Today 11AM–1PM.
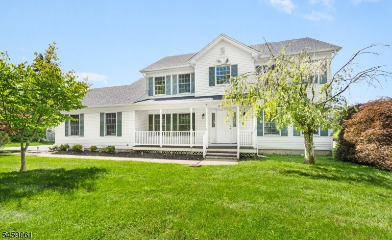
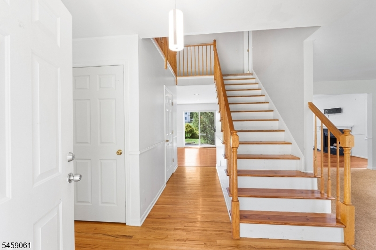
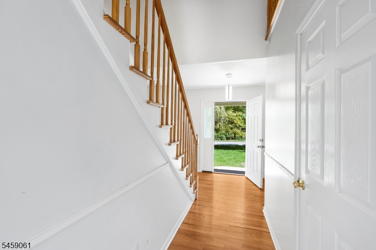
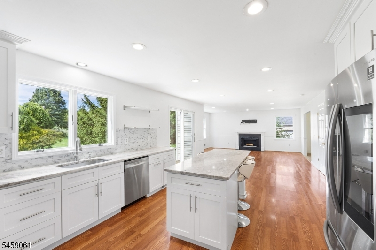
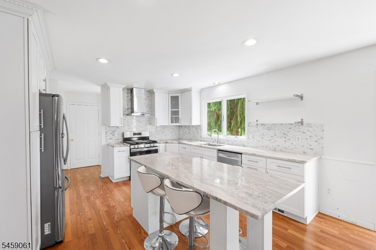
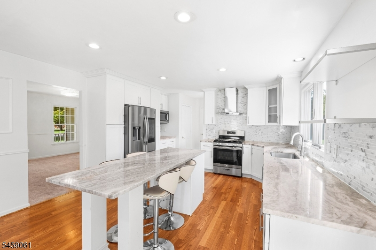
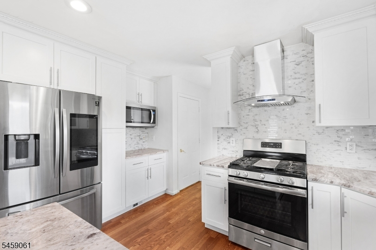
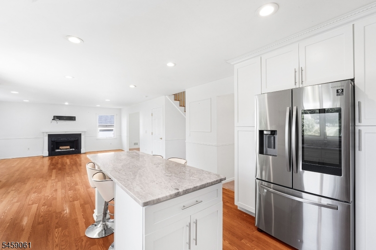
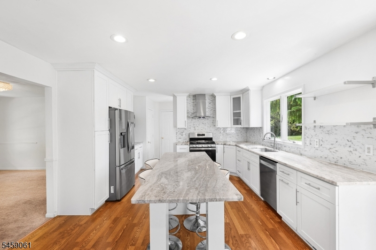
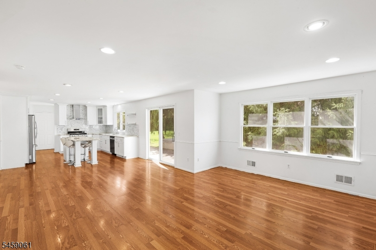
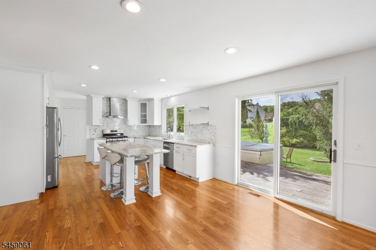
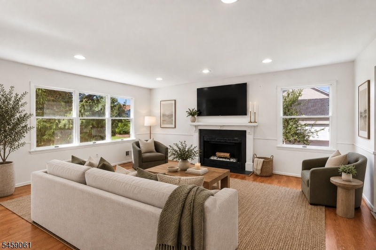
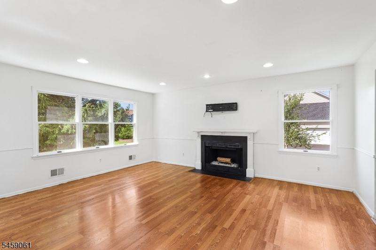
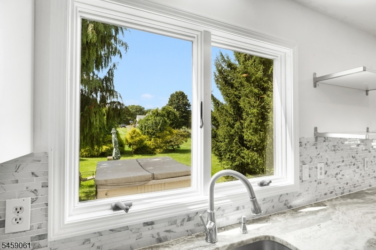
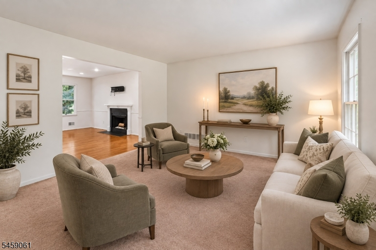
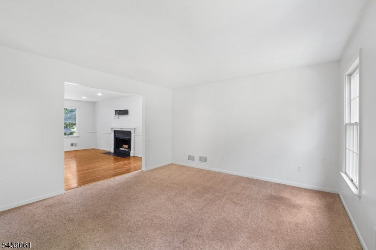
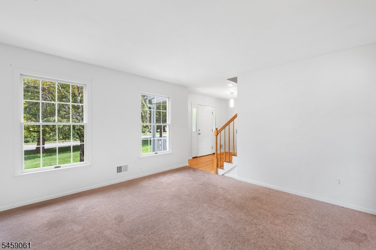
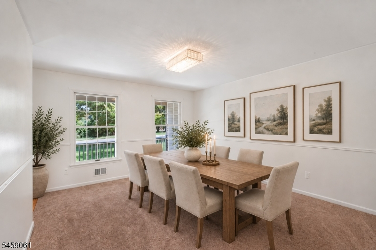
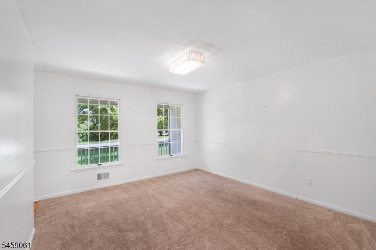
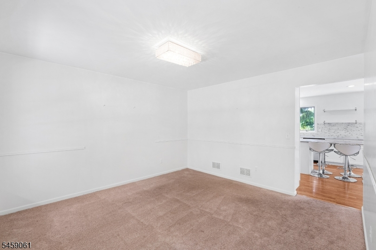
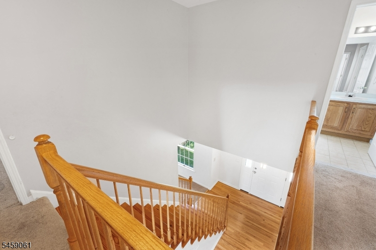
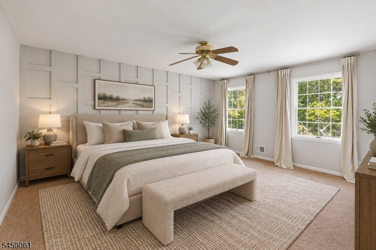
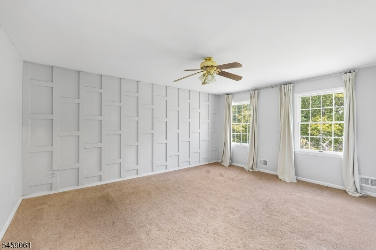
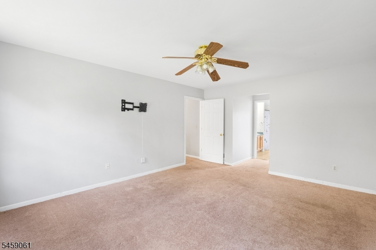
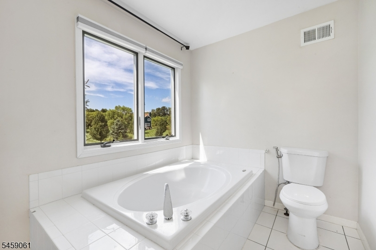
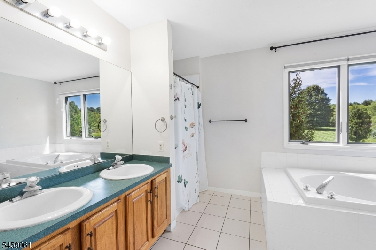
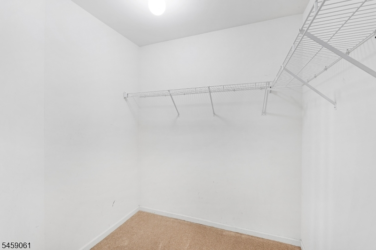
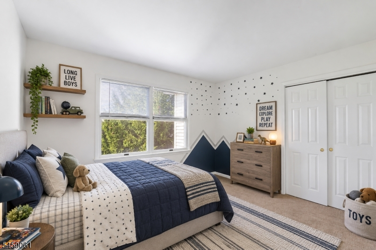
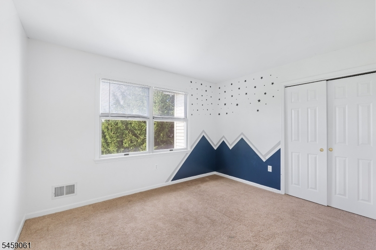
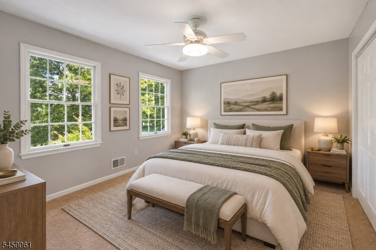
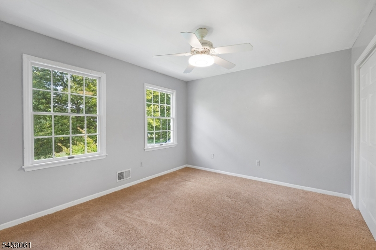
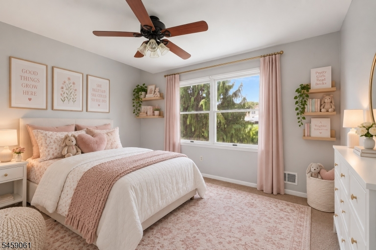
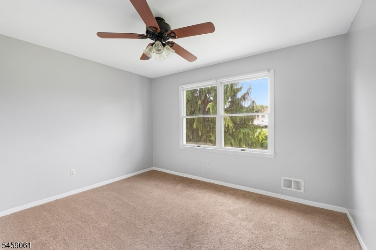
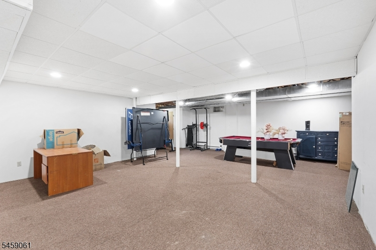
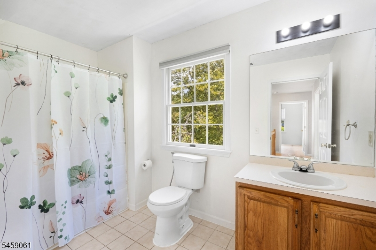
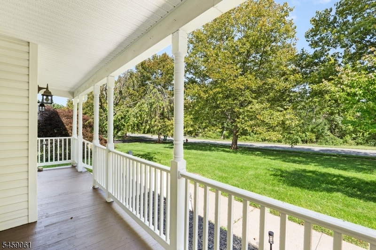
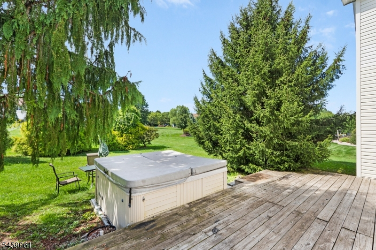
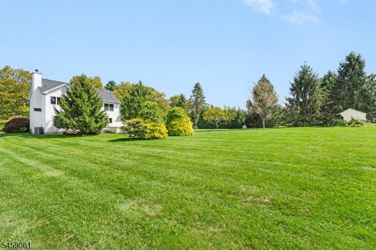
Welcome to 61 Rock Rd, where classic Colonial charm meets the beauty & lifestyle of highly sought-after Long Valley. From the inviting front porch, this impeccably maintained home immediately feels like something special. Inside, a beautifully renovated kitchen w/ center island opens to the family room, creating a warm, effortless space for everyday living & entertaining. Formal living & dining rooms offer additional spaces to gather, while sliding doors lead to the deck & bring the outdoors in. Upstairs, the primary suite offers a walk-in closet & private bath, joined by 3 additional bedrooms & a full hall bath. A finished basement provides flexible space for a rec room, home office, gym or playroom, while 1st-floor laundry & an attached 2-car garage add everyday ease. Outside, enjoy the rare convenience of sidewalks for morning walks & evening strolls, w/ 4 local parks, the elementary school, library & downtown Long Valley just minutes away. Local farms, scenic trails, community events & rolling countryside complete the experience. More than a beautiful home, 61 Rock Rd is an invitation to embrace the Long Valley lifestyle. Bonus items include a brand new roof and a water heater, furnace and HVAC that is only 2 years old. ***More photos coming Friday***Rooms Sizes
Kitchen:
18x13 First
Dining Room:
15x13 First
Living Room:
14x14 First
Family Room:
18x13 First
Den:
n/a
Bedroom 1:
17x13 Second
Bedroom 2:
12x12 Second
Bedroom 3:
12x13 Second
Bedroom 4:
12x13 Second
Room Levels
Basement:
Rec Room, Storage Room
Ground:
n/a
Level 1:
n/a
Level 2:
n/a
Level 3:
n/a
Level Other:
n/a
Room Features
Kitchen:
Center Island
Dining Room:
n/a
Master Bedroom:
n/a
Bath:
n/a
Interior Features
Square Foot:
n/a
Year Renovated:
n/a
Basement:
Yes - Finished, Full
Full Baths:
2
Half Baths:
1
Appliances:
Carbon Monoxide Detector, Dryer, Hot Tub, Refrigerator, Washer
Flooring:
n/a
Fireplaces:
1
Fireplace:
Family Room, Wood Burning
Interior:
n/a
Exterior Features
Garage Space:
2-Car
Garage:
Attached Garage
Driveway:
Blacktop
Roof:
Asphalt Shingle
Exterior:
Vinyl Siding
Swimming Pool:
n/a
Pool:
n/a
Utilities
Heating System:
1 Unit, Forced Hot Air, Multi-Zone
Heating Source:
Gas-Natural
Cooling:
1 Unit, Central Air
Water Heater:
n/a
Water:
Public Water
Sewer:
Public Sewer
Services:
n/a
Lot Features
Acres:
0.70
Lot Dimensions:
n/a
Lot Features:
Level Lot
School Information
Elementary:
Walter J. Kossmann School (K-2)
Middle:
n/a
High School:
n/a
Community Information
County:
Morris
Town:
Washington Twp.
Neighborhood:
n/a
Application Fee:
n/a
Association Fee:
n/a
Fee Includes:
n/a
Amenities:
n/a
Pets:
n/a
Financial Considerations
List Price:
$765,000
Tax Amount:
$12,924
Land Assessment:
$166,200
Build. Assessment:
$264,200
Total Assessment:
$430,400
Tax Rate:
3.00
Tax Year:
2025
Ownership Type:
Fee Simple
Listing Information
MLS ID:
4051229
List Date:
09-08-2026
Days On Market:
47
Listing Broker:
EXP REALTY, LLC
Listing Agent:
Christina Scott




Request More Information
Shawn and Diane Fox
RE/MAX American Dream
3108 Route 10 West
Denville, NJ 07834
Call: (973) 277-7853
Web: BoulderRidgeNJ.com
