91 Frog Hollow Rd
Tewksbury Twp, NJ 07830
Price: $1,250,000
GSMLS: 4051052Type: Single Family
Style: Colonial
Beds: 5
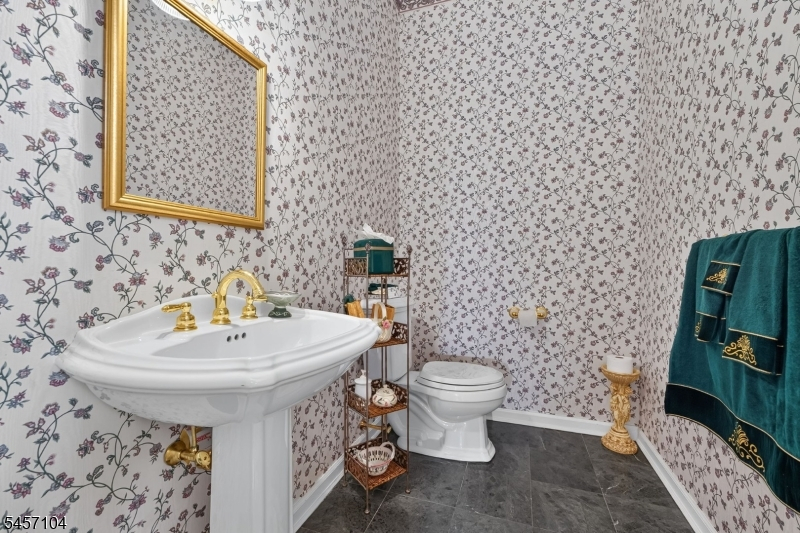
Baths: 3 Full & 2 Half
Garage: 3-Car
Year Built: 1994
Acres: 5.25
Property Tax: $20,280
Description
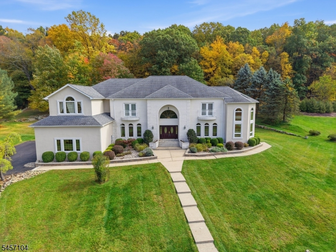
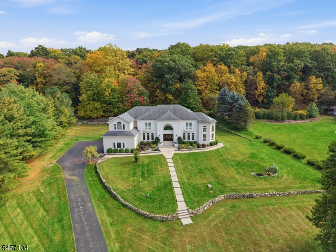
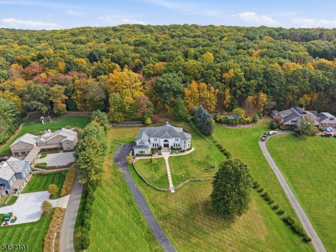
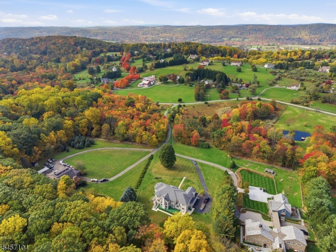
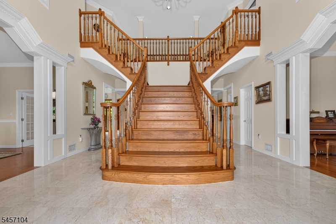
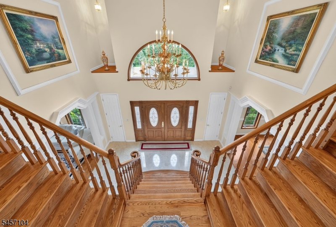
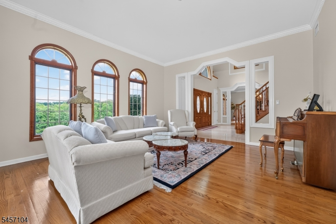
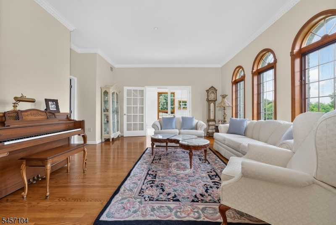
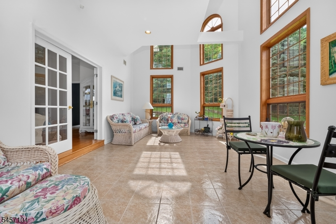
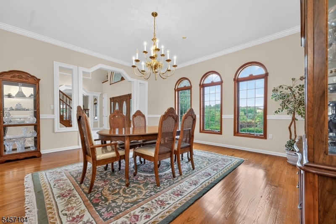
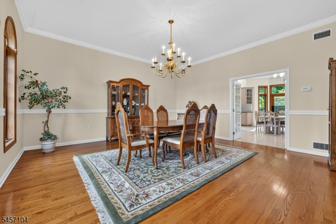
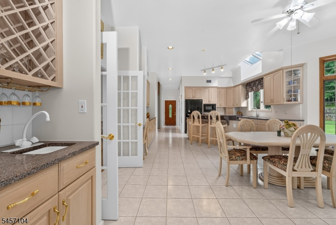
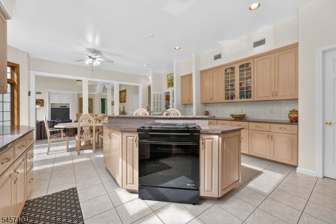
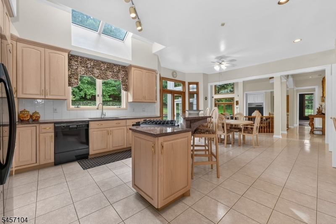
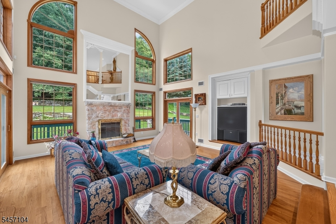
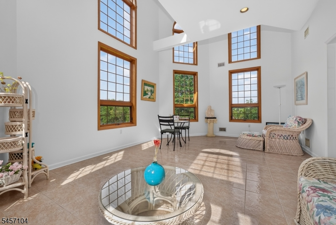
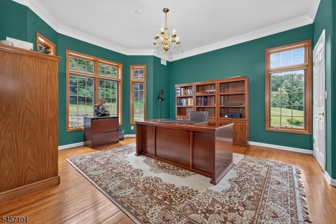
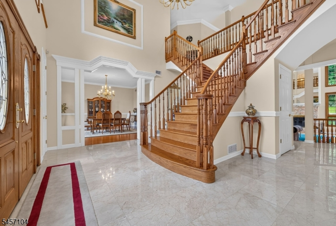
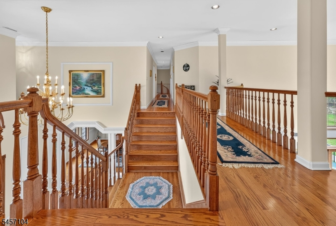
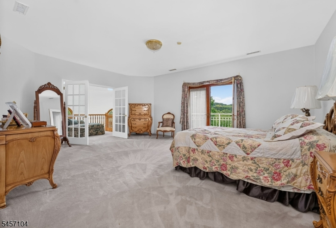
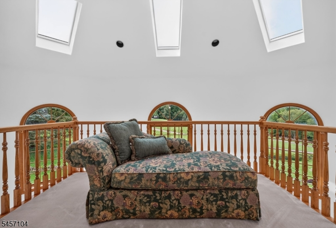
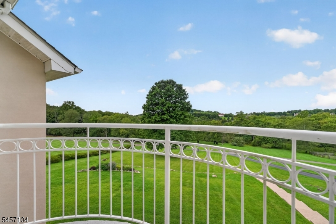
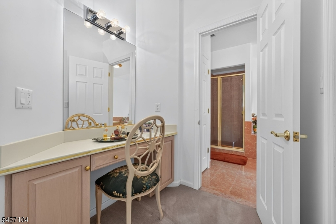
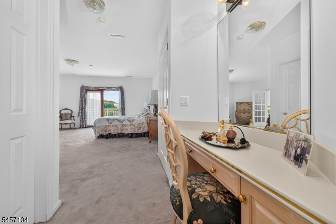
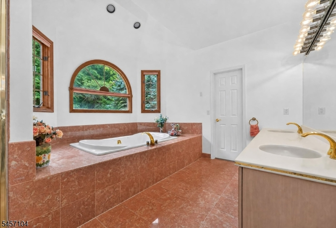
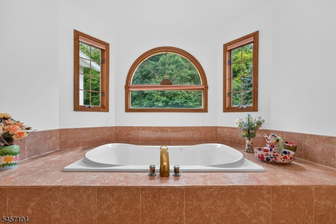
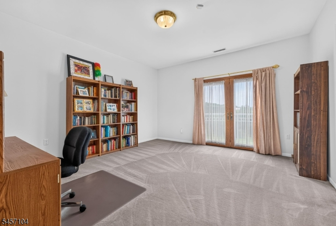
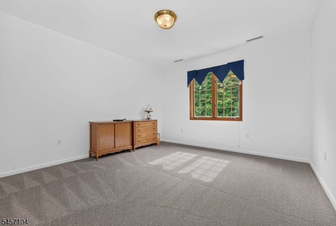
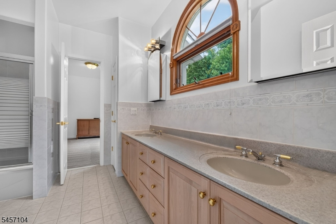
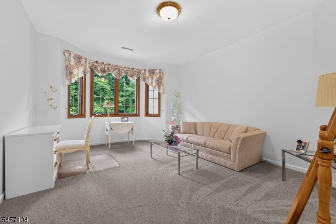
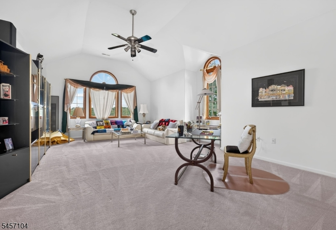
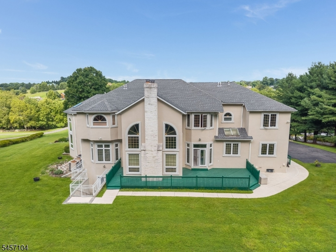
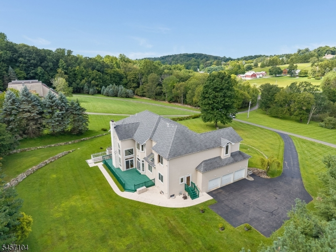
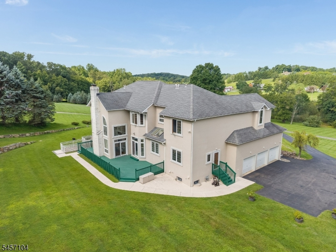
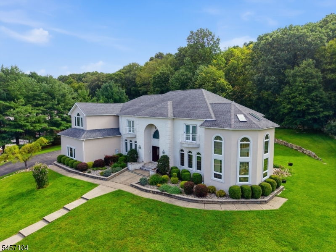
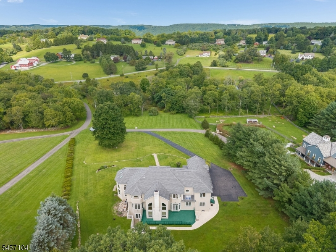
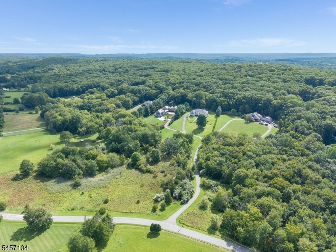
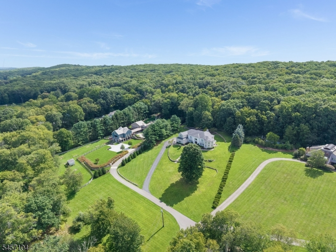
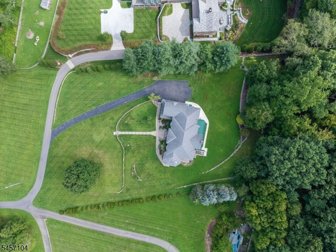
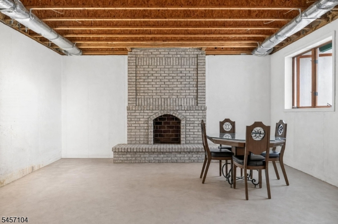
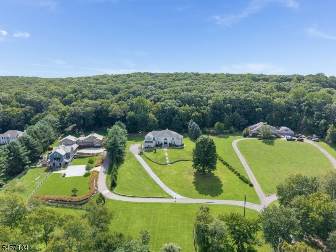
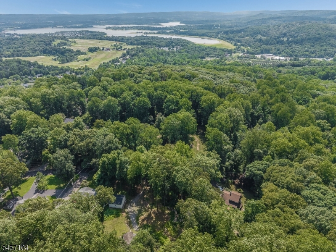
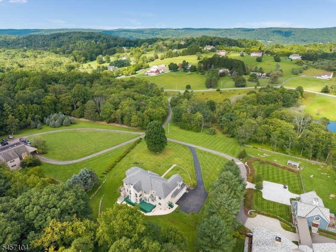
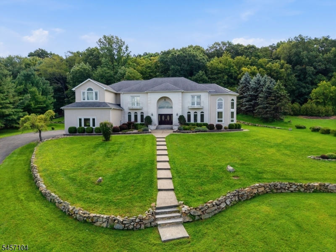
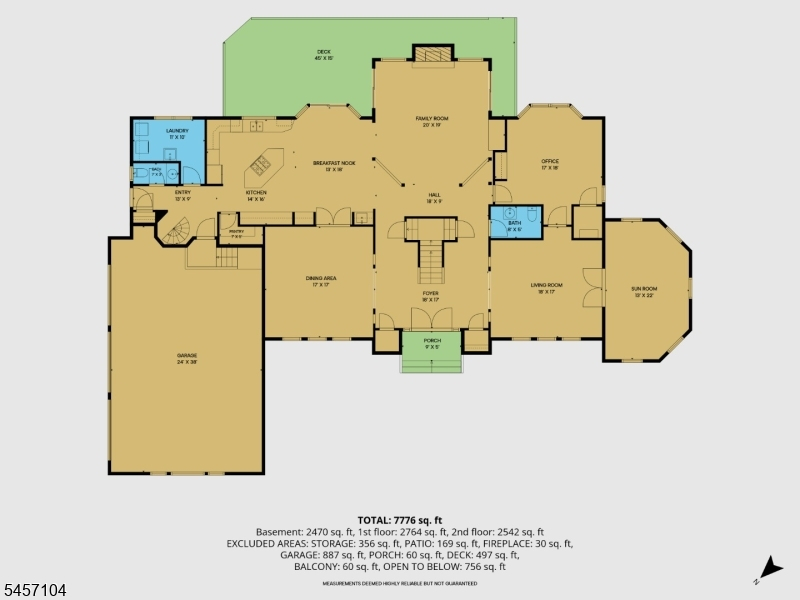
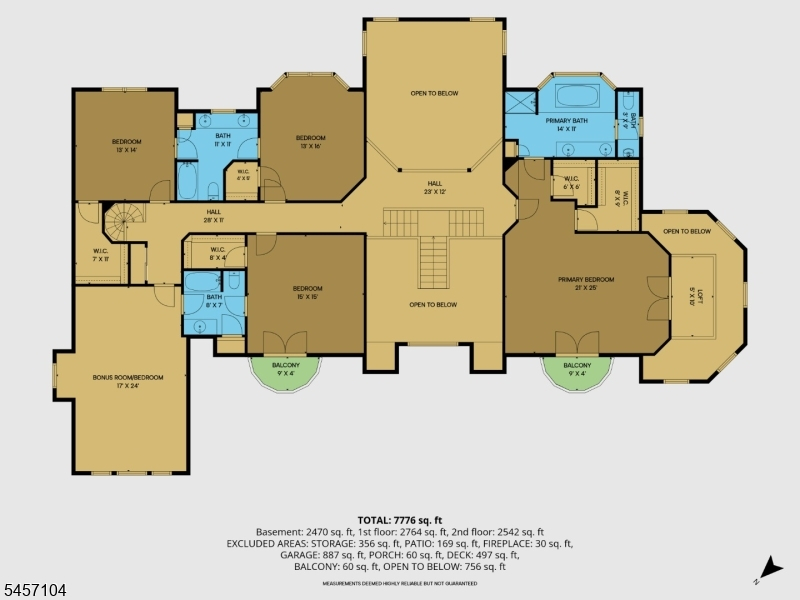
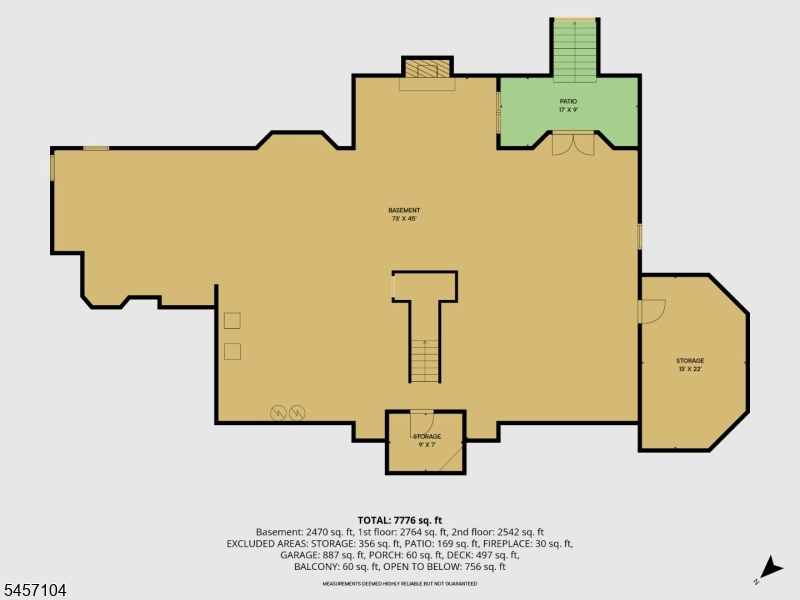
Perched atop 5.24 picturesque acres, this exceptional 5,400+ sq. ft. custom-built residence offers breathtaking panoramic views of the Hunterdon County countryside. Designed for elegant entertaining and comfortable everyday living, this impressive five-bedroom home features timeless architectural details and generously proportioned spaces. A dramatic two-story foyer welcomes you with a stately butterfly staircase and marble flooring. The banquet-sized dining room is ideal for memorable gatherings, while the formal living room opens to a light-filled sunroom. The two-story great room features a wood-burning fireplace and flows into the spacious eat-in kitchen with separate breakfast area. A first-floor office/library provides a private workspace or retreat. The luxurious primary suite offers dual walk-in closets , dressing room, private balcony with sweeping views, and luxurious ensuite bath. Bedrooms 2 and 3 share a Jack-and-Jill bath, while bedrooms 4 and 5/bonus room share a second Jack-and-Jill bath. The full walk-out daylight basement offers exceptional future potential, with extra height ceilings, a masonry fireplace and plumbing roughed in for a future bath. Surrounded by serene acreage and spectacular long-distance views, this remarkable estate offers privacy, scale, architectural character, and endless possibilities.Built in TV in Great Room is included in the sale.
Rooms Sizes
Kitchen:
14x16 First
Dining Room:
17x17 First
Living Room:
18x17 First
Family Room:
20x30 First
Den:
17x18 First
Bedroom 1:
21x25 Second
Bedroom 2:
15x15 Second
Bedroom 3:
13x16 Second
Bedroom 4:
13x14 Second
Room Levels
Basement:
n/a
Ground:
Storage Room, Walkout
Level 1:
Breakfst,DiningRm,FamilyRm,Foyer,GarEnter,Kitchen,Laundry,LivingRm,Office,Pantry,PowderRm
Level 2:
4+Bedrms,BathMain,BathOthr,Loft,RecRoom
Level 3:
Attic
Level Other:
n/a
Room Features
Kitchen:
Eat-In Kitchen, Pantry, Separate Dining Area
Dining Room:
Formal Dining Room
Master Bedroom:
Dressing Room, Full Bath, Walk-In Closet
Bath:
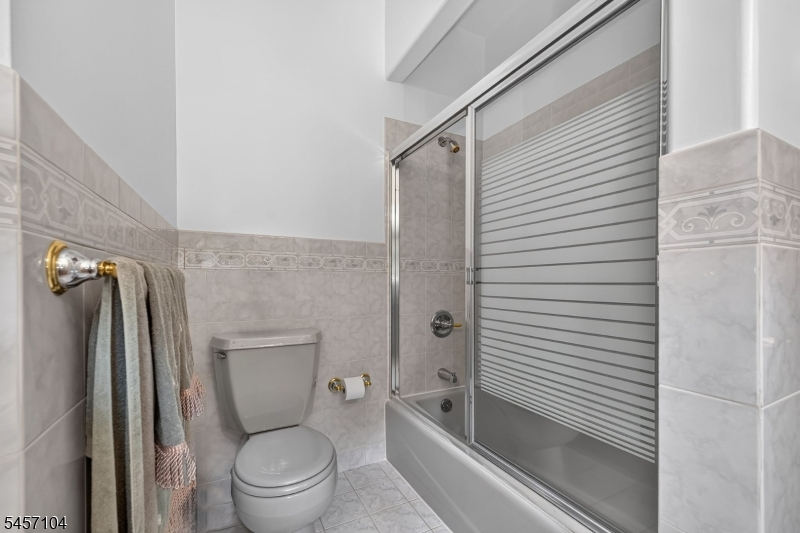
Bidet, Jetted Tub, Stall Shower
Interior Features
Square Foot:
5,306
Year Renovated:
n/a
Basement:
Yes - Full, Unfinished, Walkout
Full Baths:
3
Half Baths:
2
Appliances:
Carbon Monoxide Detector, Cooktop - Gas, Dishwasher, Dryer, Refrigerator, Self Cleaning Oven, Sump Pump, Wall Oven(s) - Electric, Washer
Flooring:
Carpeting, Tile, Wood
Fireplaces:
2
Fireplace:
Family Room, See Remarks, Wood Burning
Interior:
BarWet,Blinds,CODetect,CeilCath,CeilHigh,Skylight,SmokeDet,StallTub,TubShowr,WlkInCls
Exterior Features
Garage Space:
3-Car
Garage:
Attached,DoorOpnr,InEntrnc
Driveway:
Additional Parking, Blacktop
Roof:
Asphalt Shingle
Exterior:
Brick, Stucco
Swimming Pool:
No
Pool:
n/a
Utilities
Heating System:
4+ Units, Forced Hot Air, Multi-Zone
Heating Source:
Gas-Natural
Cooling:
4+ Units, Ceiling Fan, Central Air, Multi-Zone Cooling
Water Heater:
Electric
Water:
Private
Sewer:
Septic
Services:
Cable TV, Garbage Extra Charge
Lot Features
Acres:
5.25
Lot Dimensions:
n/a
Lot Features:
Flag Lot, Mountain View, Open Lot, Private Road, Wooded Lot
School Information
Elementary:
TEWKSBURY
Middle:
OLDTURNPKE
High School:
VOORHEES
Community Information
County:
Hunterdon
Town:
Tewksbury Twp.
Neighborhood:
n/a
Application Fee:
n/a
Association Fee:
n/a
Fee Includes:
n/a
Amenities:
n/a
Pets:
Yes
Financial Considerations
List Price:
$1,250,000
Tax Amount:
$20,280
Land Assessment:
$153,600
Build. Assessment:
$651,500
Total Assessment:
$805,100
Tax Rate:
2.52
Tax Year:
2025
Ownership Type:
Fee Simple
Listing Information
MLS ID:
4051052
List Date:
09-07-2026
Days On Market:
64
Listing Broker:
WEICHERT REALTORS
Listing Agent:
Cindy Czaskos


Request More Information
Shawn and Diane Fox
RE/MAX American Dream
3108 Route 10 West
Denville, NJ 07834
Call: (973) 277-7853
Web: BoulderRidgeNJ.com