1034 Green Pond Rd
Rockaway Twp, NJ 07435
Price: $864,000
GSMLS: 4049928Type: Single Family
Style: Raised Ranch
Beds: 4
Baths: 3 Full
Garage: 4-Car
Year Built: 1980
Acres: 1.13
Property Tax: $12,625
Description
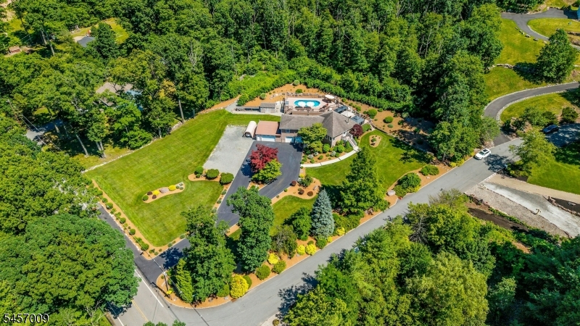
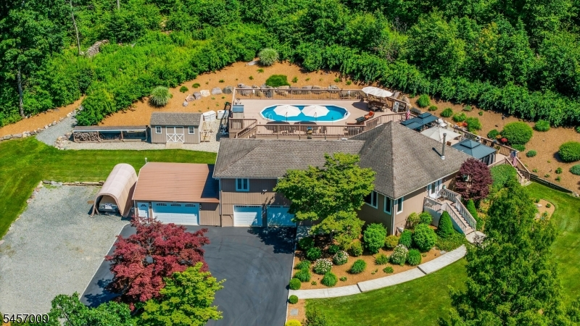
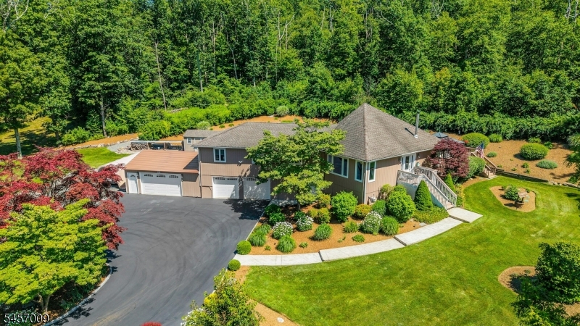
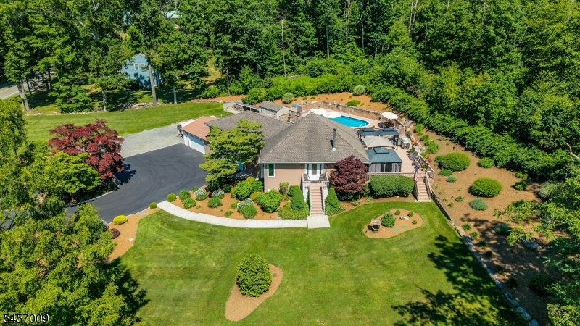
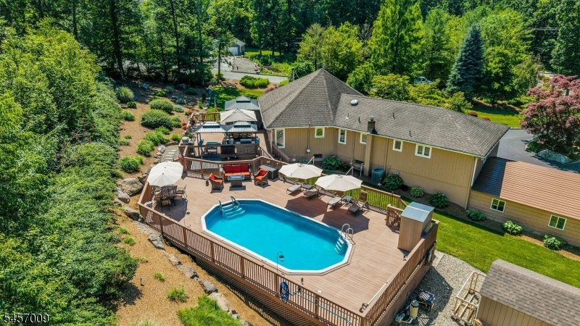
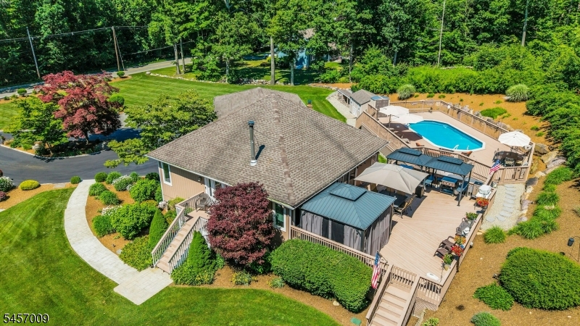
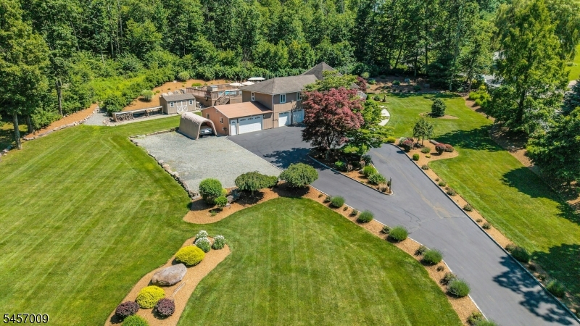
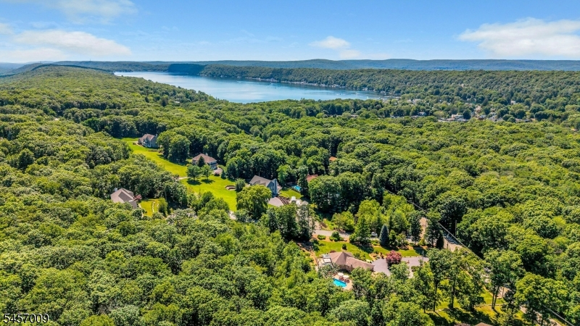
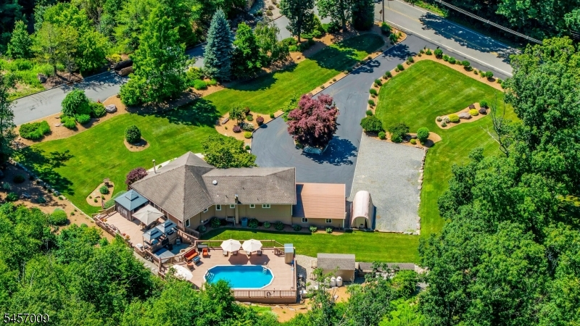
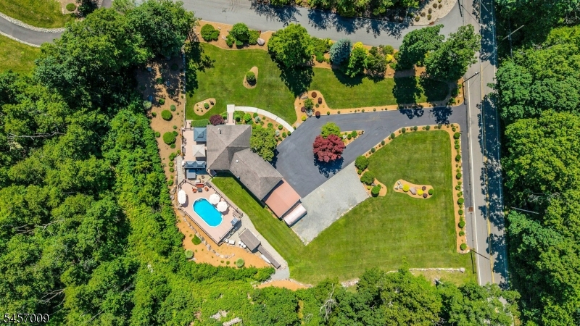
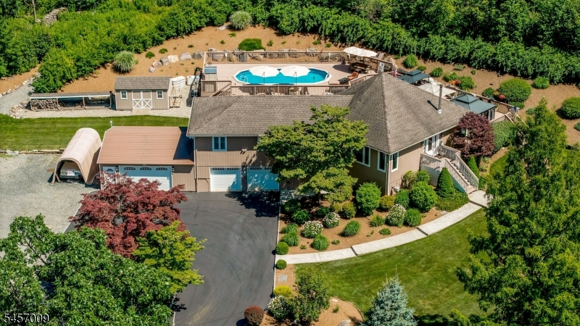
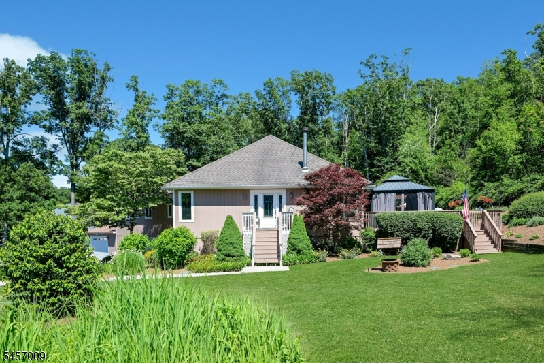
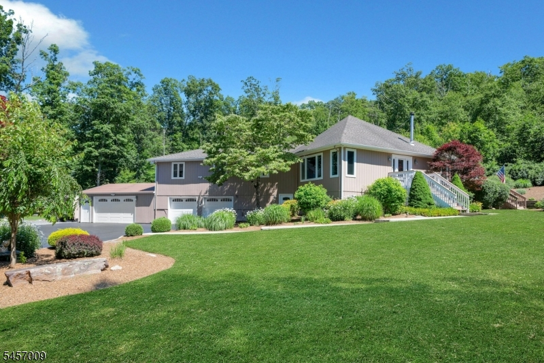
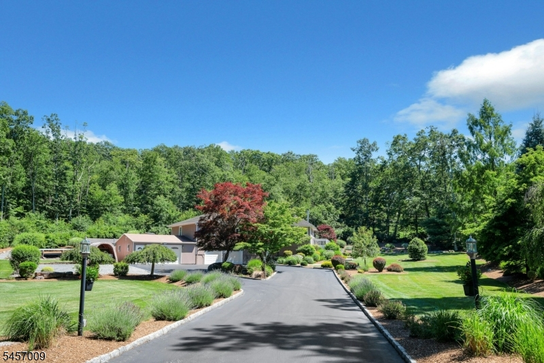
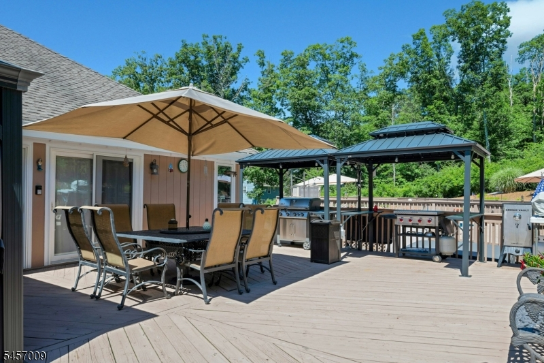
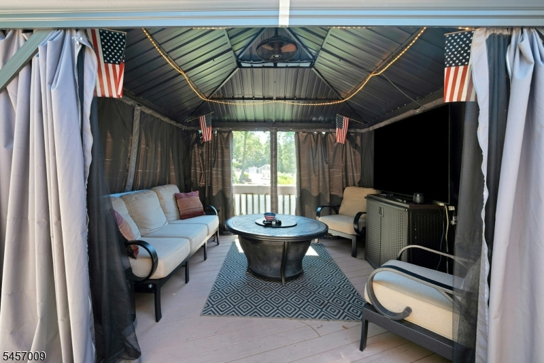
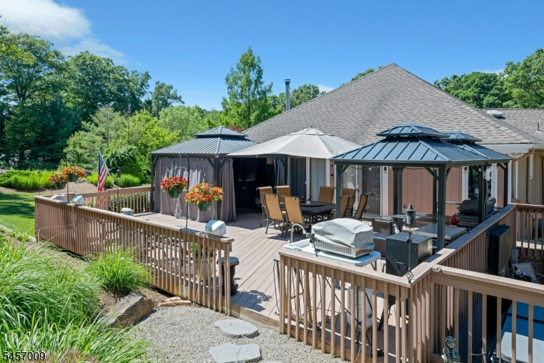
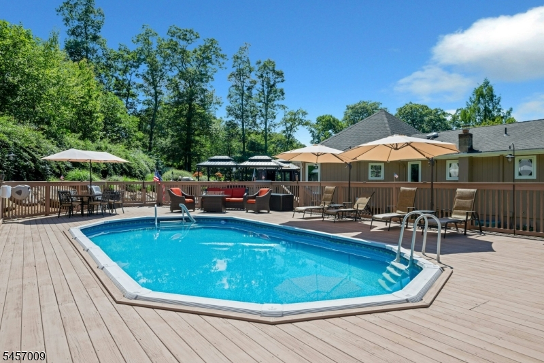
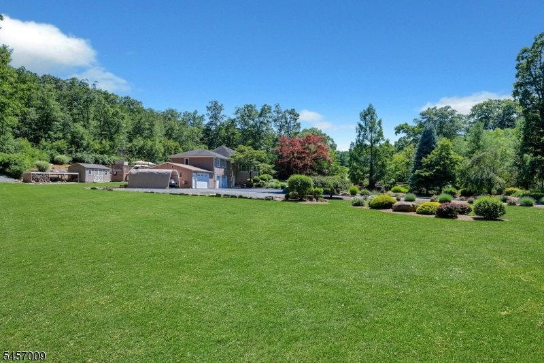
Set far back from the road on over an acre of professionally landscaped property and facing Pasha Court, this spacious 4-bedroom, 3-full-bath home offers exceptional privacy, versatility and resort-style living. A long driveway provides impressive 4-car garage,an impressive entry to this custom home. The 4 car partially heated garage is ideal for a workshop or extra storage. Additional parking can be found on the gravel area. Inside, high ceilings in the living room, kitchen, dining room and den create a bright, open feel. The kitchen features granite countertops, stainless steel appliances and a center island with seating. Wood floors and a wood-burning stove add warmth and character, while two sliding doors open to the expansive deck and backyard retreat. Enjoy a heated pool, 6-person spa, gazebos and multiple deck areas perfect for entertaining or relaxing. The gorgeous grounds feature beautiful plantings, an in-ground sprinkler system, Sonos outdoor sound and Govee full-house outdoor lighting. A flexible mother-daughter setup with bedroom, full bath and living room offers wonderful possibilities for guests or work at home space. Additional highlights include a whole-house generator and Ring security system with 5 cameras. With exceptional privacy, abundant parking, versatile living spaces and amenities designed for year-round enjoyment, this is much more than a home - it's a privat retreat made for living, entertaining and creating memories. Interior photos coming!
Rooms Sizes
Kitchen:
First
Dining Room:
First
Living Room:
First
Family Room:
Ground
Den:
First
Bedroom 1:
First
Bedroom 2:
First
Bedroom 3:
First
Bedroom 4:
Ground
Room Levels
Basement:
n/a
Ground:
1 Bedroom, Bath(s) Other, Family Room, Storage Room, Utility Room, Walkout
Level 1:
3 Bedrooms, Bath Main, Bath(s) Other, Den, Dining Room, Kitchen, Living Room, Pantry
Level 2:
Attic
Level 3:
n/a
Level Other:
n/a
Room Features
Kitchen:
Breakfast Bar, Center Island, Eat-In Kitchen, Pantry
Dining Room:
Living/Dining Combo
Master Bedroom:
1st Floor, Full Bath, Walk-In Closet
Bath:
Stall Shower
Interior Features
Square Foot:
n/a
Year Renovated:
n/a
Basement:
Yes - Finished, Full, Walkout
Full Baths:
3
Half Baths:
0
Appliances:
Central Vacuum, Dishwasher, Dryer, Generator-Built-In, Hot Tub, Kitchen Exhaust Fan, Microwave Oven, Range/Oven-Gas, Refrigerator, Self Cleaning Oven, Sump Pump, Washer, Water Filter, Water Softener-Own
Flooring:
Carpeting, Laminate, Tile, Wood
Fireplaces:
1
Fireplace:
Living Room, Wood Stove-Freestanding
Interior:
Blinds,CODetect,AlrmFire,FireExtg,CeilHigh,SecurSys,SmokeDet,StallShw,StereoSy,TubShowr,WlkInCls,WndwTret
Exterior Features
Garage Space:
4-Car
Garage:
Attached,Built-In,DoorOpnr,InEntrnc
Driveway:
Additional Parking, Blacktop, Circular, Crushed Stone, Driveway-Exclusive, Lighting
Roof:
Asphalt Shingle
Exterior:
Wood
Swimming Pool:
Yes
Pool:
Above Ground, Heated, Liner, Outdoor Pool
Utilities
Heating System:
1 Unit, Baseboard - Hotwater, Multi-Zone
Heating Source:
Gas-Propane Leased, Oil Tank Above Ground - Inside, Wood
Cooling:
1 Unit, Attic Fan, Ceiling Fan, Central Air
Water Heater:
Electric, From Furnace
Water:
Well
Sewer:
Septic
Services:
Cable TV Available, Fiber Optic, Garbage Extra Charge
Lot Features
Acres:
1.13
Lot Dimensions:
n/a
Lot Features:
Corner
School Information
Elementary:
Katharine D. Malone School (K-5)
Middle:
n/a
High School:
n/a
Community Information
County:
Morris
Town:
Rockaway Twp.
Neighborhood:
New Foundland
Application Fee:
n/a
Association Fee:
n/a
Fee Includes:
n/a
Amenities:
n/a
Pets:
n/a
Financial Considerations
List Price:
$864,000
Tax Amount:
$12,625
Land Assessment:
$205,400
Build. Assessment:
$337,900
Total Assessment:
$543,300
Tax Rate:
2.46
Tax Year:
2025
Ownership Type:
Fee Simple
Listing Information
MLS ID:
4049928
List Date:
09-01-2026
Days On Market:
0
Listing Broker:
RE/MAX NEIGHBORHOOD PROPERTIES
Listing Agent:
Sally E Novak




Request More Information
Shawn and Diane Fox
RE/MAX American Dream
3108 Route 10 West
Denville, NJ 07834
Call: (973) 277-7853
Web: BoulderRidgeNJ.com
