322 Richard Mine Rd - G1
Rockaway Twp, NJ 07885
Price: $1,950
GSMLS: 4049830Type: Condo/Townhouse/Co-op
Beds: 1
Baths: 1 Full
Garage: No
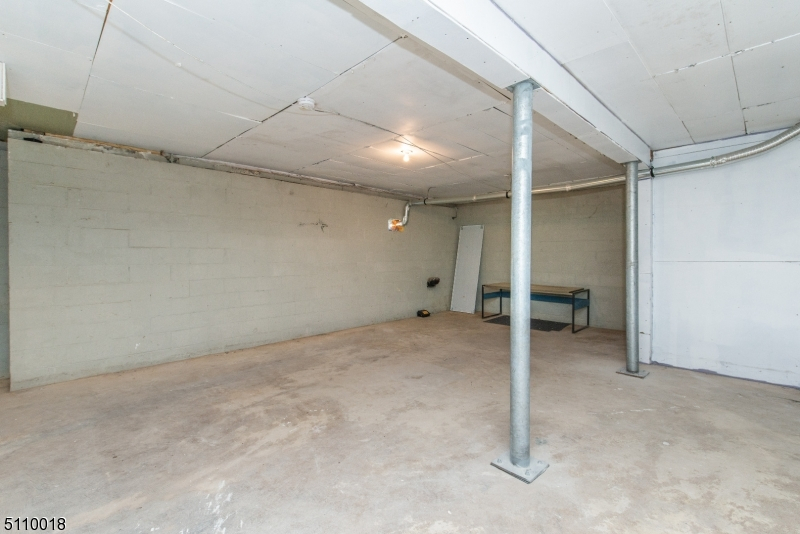
Basement: Yes
Year Built: 1971
Pets: Breed Restrictions, Cats OK, Dogs OK, Size Limit, Yes
Available: Immediately, Vacant
Description
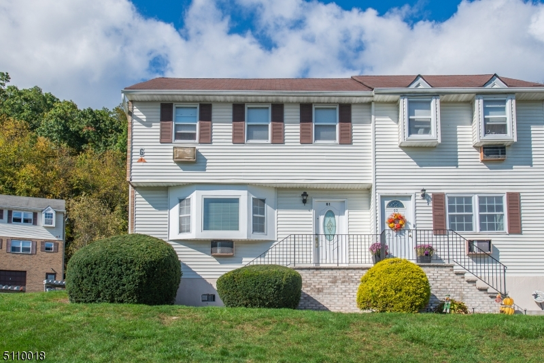
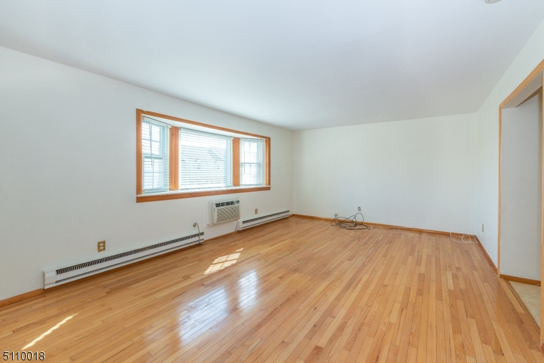
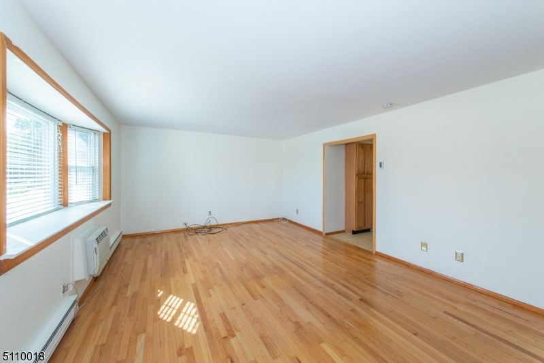
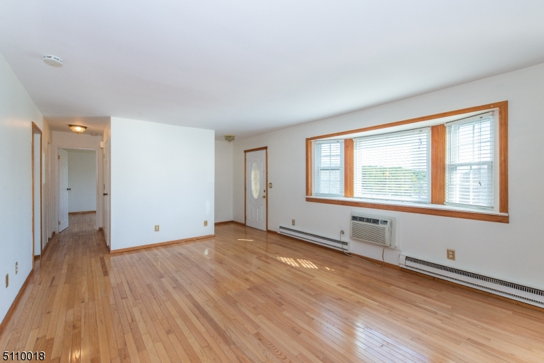
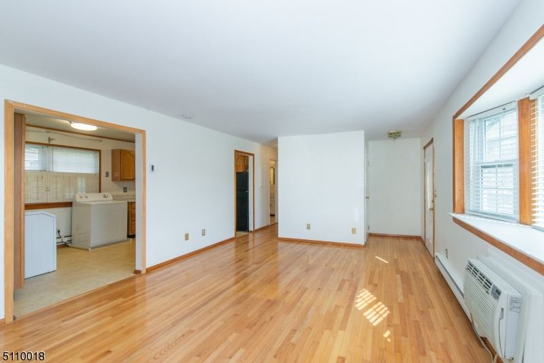
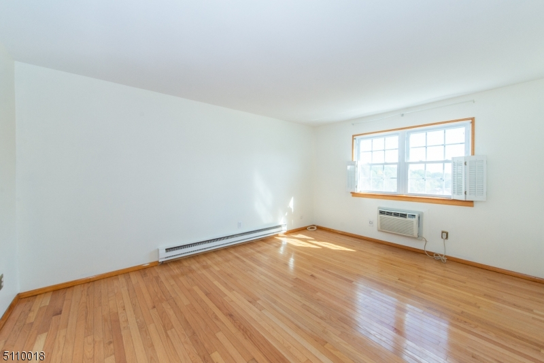
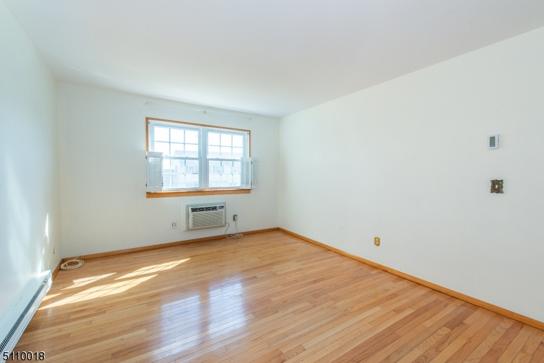
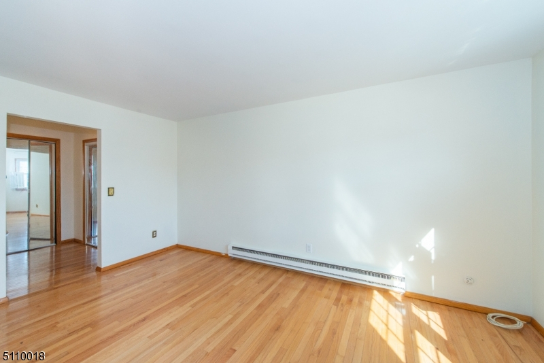
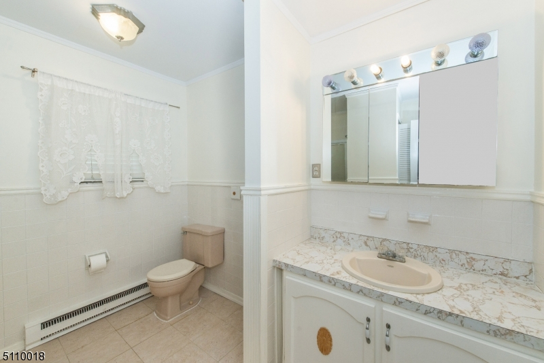
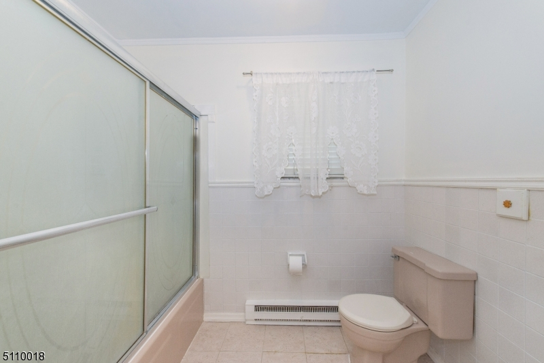
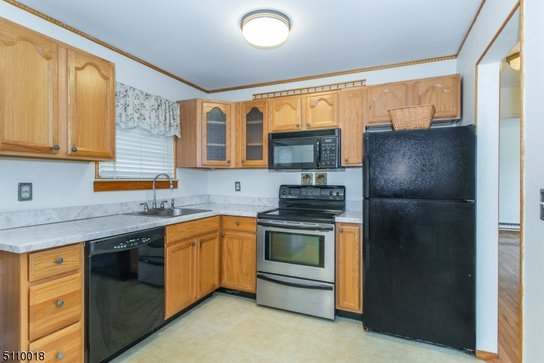
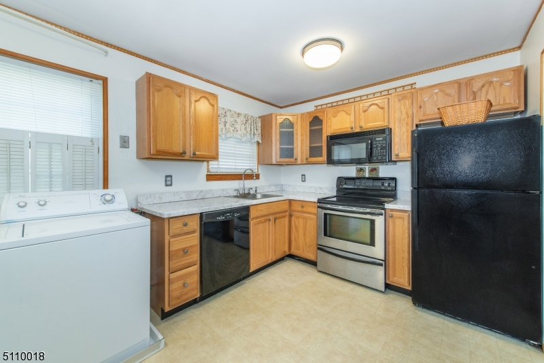
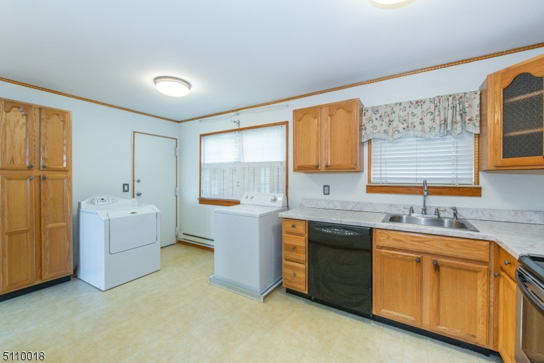
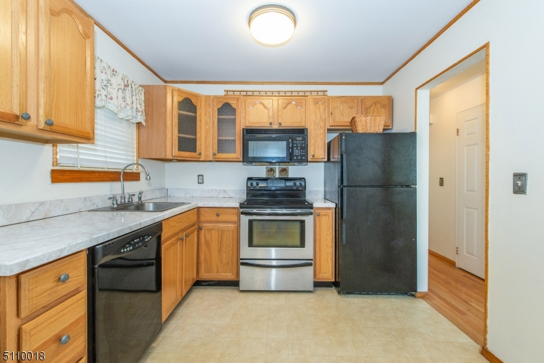
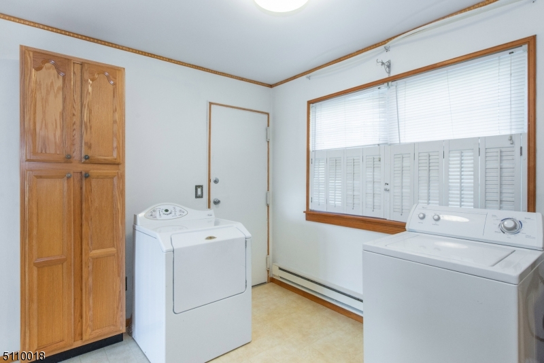
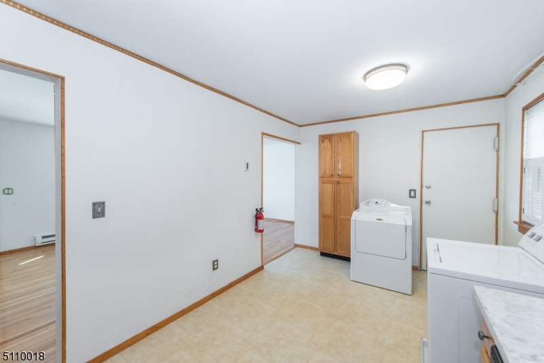
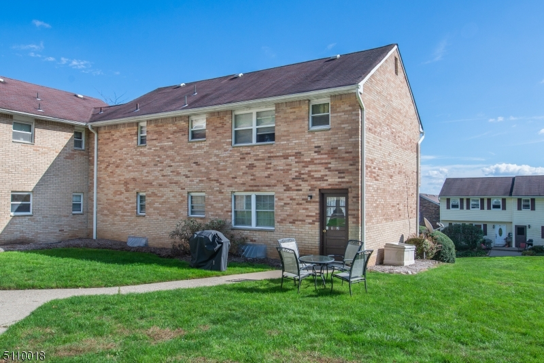
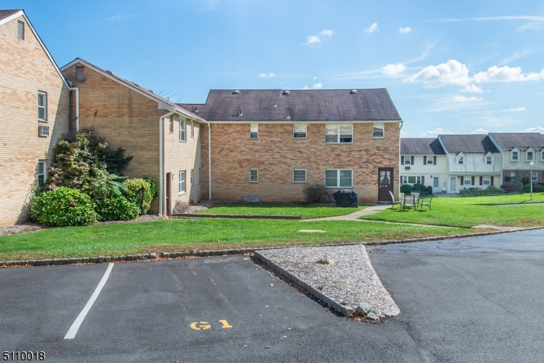
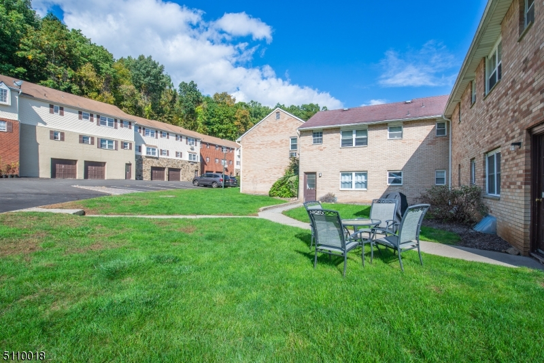
No stairs from the rear door this updated 1 Bdrm, 1 Bath w/walk in closet, 1st fl end unit.. This immaculate home boasts a living room/dining room combo with hardwood floors throughout, spacious Eat In Kitchen with custom cabinets and pantry, laminate countertops. Updated bath and bright/airy master bedroom with walk-in closet. Eat In Kitchen has washer and dryer in unit. This unique condo has front and back doors, newer windows, ample parking, backs to woods, and manicured common area. 4 zone electric baseboard heating and 2 Wall ACs. Water, garbage, lawn maintenance, & snow removal included. Tenant pays annual sewer $350/year. Rockaway School System w/ Wharton Mailing Address. Coin Laundry in Bldgs F,K,P,U & Y. This complex allows both dogs (except pitbull breeds) and cats. Owner willing to accept a dog or cat for extra $50/mth/pet rent. Assigned parking spot G1 in rear included as well as visitor and street parking. Half of basement common area included for storage. Verizon FIOS recently installed in the complex. Close to Costco, Shoprite of Wharton, Rockaway Mall, and access to major highways.
Rental Info
Lease Terms:
1 Year, 2 Years, Long Term
Required:
1MthAdvn,1.5MthSy,CredtRpt,IncmVrfy,TenAppl
Tenant Pays:
Electric, Sewer
Rent Includes:
Maintenance-Building, Maintenance-Common Area, Taxes, Trash Removal, Water
Tenant Use Of:
Basement, Laundry Facilities
Furnishings:
Unfurnished
Age Restricted:
No
Handicap:
No
General Info
Square Foot:
922
Renovated:
2020
Rooms:
4
Room Features:
Eat-In Kitchen, Full Bath, Liv/Dining Combo, Pantry, Master BR on First Floor, Tub Shower
Interior:
Blinds, Carbon Monoxide Detector, Smoke Detector, Walk-In Closet
Appliances:
Carbon Monoxide Detector, Dishwasher, Dryer, Microwave Oven, Refrigerator, Smoke Detector, Washer
Basement:
Yes - Unfinished
Fireplaces:
No
Flooring:
Tile, Wood
Exterior:
Barbeque, Sidewalk, Thermal Windows/Doors
Amenities:
Storage
Room Levels
Basement:
Storage Room
Ground:
n/a
Level 1:
1 Bedroom, Bath Main, Kitchen, Laundry Room, Living Room
Level 2:
n/a
Level 3:
n/a
Room Sizes
Kitchen:
15x11 First
Dining Room:
16x12 First
Living Room:
19x14 First
Family Room:
n/a
Bedroom 1:
First
Bedroom 2:
n/a
Bedroom 3:
n/a
Parking
Garage:
No
Description:
n/a
Parking:
1
Lot Features
Acres:
0.14
Dimensions:
n/a
Lot Description:
Mountain View
Road Description:
City/Town Street
Zoning:
Residential
Utilities
Heating System:
4+ Units, Baseboard - Electric
Heating Source:
Electric
Cooling:
2 Units, Multi-Zone Cooling, Wall A/C Unit(s)
Water Heater:
n/a
Utilities:
Electric
Water:
Association, Public Water
Sewer:
Public Sewer, Sewer Charge Extra
Services:
Cable TV Available, Fiber Optic Available, Garbage Included
School Information
Elementary:
Catherine A. Dwyer Elementary School (K-5)
Middle:
Copeland Middle School (6-8)
High School:
Morris Knolls High School (9-12)
Community Information
County:
Morris
Town:
Rockaway Twp.
Neighborhood:
Mountainview Manor
Location:
Residential Area
Listing Information
MLS ID:
4049830
List Date:
09-01-2026
Days On Market:
50
Listing Broker:
WEICHERT REALTORS CORP HQ
Listing Agent:
Slohitha Rau




Request More Information
Shawn and Diane Fox
RE/MAX American Dream
3108 Route 10 West
Denville, NJ 07834
Call: (973) 277-7853
Web: BoulderRidgeNJ.com
