435 Kerrigan Blvd
Newark City, NJ 07106
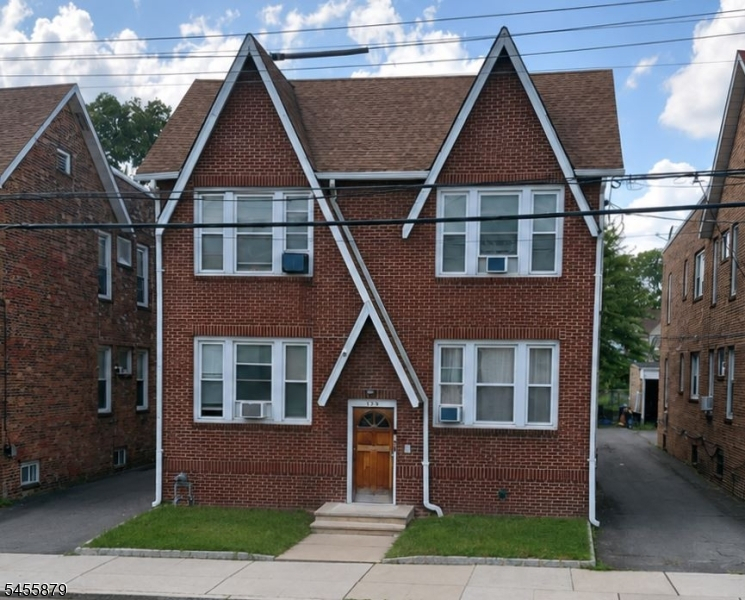
Price: $800,000
GSMLS: 4048578Type: Multi-Family
Style: 2-Two Story, Fourplex
Total Units: 4
Beds: 8
Baths: 4 Full
Garage: 3-Car
Year Built: 1930
Acres: 0.16
Property Tax: $10,277
Description
Well-maintained fully "Brick 4-family investment property in sought-after Upper Ivy Hill of Newark offering approximately 6,300 sq. ft The first-floor units each consist of 1 Br, while the second-floor units each feature 2 Brs, providing a current configuration of 6 Brs and 4 Bths. However, with the exceptionally spacious floor plan, both first-floor units offer the potential to accommodate a second Br, increasing the property to a possible 8-Br, 4-Bth configuration. The potential annual rental income for this property is $96,000, with annual taxes amounting to $10,227. This results in a net annual income of $85,773 before utilities and debt servicing charges. Property has hardwood floors throughout and comes with newer roofing, furnace and windows. Basement is full size, standing height, partially finished with unlimited potential. This is a commuter's delight, walking distance to NYC express 107 bus, 5 minute drive to NYC train station, 15 minutes from Newark Liberty Airport, and close to major highways and shopping malls
General Info
Style:
2-Two Story, Fourplex
SqFt Building:
6,300
Total Rooms:
16
Basement:
Yes - Finished-Partially, Full, Walkout
Interior:
Carbon Monoxide Detector, Fire Extinguisher, Smoke Detector, Wood Floors
Roof:
Asphalt Shingle, Flat
Exterior:
Brick
Lot Size:
42X163.8
Lot Desc:
Irregular Lot, Level Lot
Parking
Garage Capacity:
3-Car
Description:
Detached Garage
Parking:
Additional Parking, Blacktop, Off-Street Parking
Spaces Available:
3
Unit 1
Bedrooms:
1
Bathrooms:
1
Total Rooms:
4
Room Description:
Bedrooms, Dining Room, Eat-In Kitchen, Kitchen, Living Room, Pantry
Levels:
1
Square Foot:
n/a
Fireplaces:
n/a
Appliances:
Carbon Monoxide Detector, Fire Alarm System, Range/Oven - Gas, Refrigerator, Smoke Detector
Utilities:
Owner Pays Water, Tenant Pays Electric, Tenant Pays Gas, Tenant Pays Heat
Handicap:
No
Unit 2
Bedrooms:
1
Bathrooms:
1
Total Rooms:
4
Room Description:
Bedrooms, Dining Room, Eat-In Kitchen, Kitchen, Living Room, Pantry
Levels:
1
Square Foot:
n/a
Fireplaces:
n/a
Appliances:
Fire Alarm System, Range/Oven - Gas, Refrigerator, Smoke Detector
Utilities:
Owner Pays Water, Tenant Pays Electric, Tenant Pays Gas, Tenant Pays Heat
Handicap:
No
Unit 3
Bedrooms:
2
Bathrooms:
1
Total Rooms:
5
Room Description:
Bedrooms, Dining Room, Eat-In Kitchen, Kitchen, Living Room, Pantry
Levels:
1
Square Foot:
n/a
Fireplaces:
n/a
Appliances:
Fire Alarm System, Range/Oven - Gas, Refrigerator, Smoke Detector
Utilities:
Owner Pays Water, Tenant Pays Electric, Tenant Pays Gas, Tenant Pays Heat
Handicap:
No
Unit 4
Bedrooms:
2
Bathrooms:
1
Total Rooms:
5
Room Description:
Bedrooms, Dining Room, Kitchen, Living Room, Pantry
Levels:
1
Square Foot:
n/a
Fireplaces:
n/a
Appliances:
Fire Alarm System, Range/Oven - Gas, Refrigerator, Smoke Detector
Utilities:
Owner Pays Water, Tenant Pays Electric, Tenant Pays Gas, Tenant Pays Heat
Handicap:
No
Utilities
Heating:
4+ Units, Radiators - Hot Water
Heating Fuel:
Gas-Natural
Cooling:
None
Water Heater:
Electric
Water:
Public Water
Sewer:
Public Sewer
Utilities:
Electric, Gas-Natural
Services:
Cable TV Available, Fiber Optic Available
School Information
Elementary:
n/a
Middle:
n/a
High School:
n/a
Community Information
County:
Essex
Town:
Newark City
Neighborhood:
Upper Vailsburg
Financial Considerations
List Price:
$800,000
Tax Amount:
$10,277
Land Assessment:
$24,800
Build. Assessment:
$232,200
Total Assessment:
$257,000
Tax Rate:
4.00
Tax Year:
2025
Listing Information
MLS ID:
4048578
List Date:
08-24-2026
Days On Market:
1
Listing Broker:
COLDWELL BANKER REALTY
Listing Agent:
Marvin Williams


Request More Information
Shawn and Diane Fox
RE/MAX American Dream
3108 Route 10 West
Denville, NJ 07834
Call: (973) 277-7853
Web: BoulderRidgeNJ.com
