11 N Derby Rd
Springfield Twp, NJ 07081
Price: $3,975
GSMLS: 4048563Type: Single Family
Beds: 3
Baths: 2 Full & 1 Half
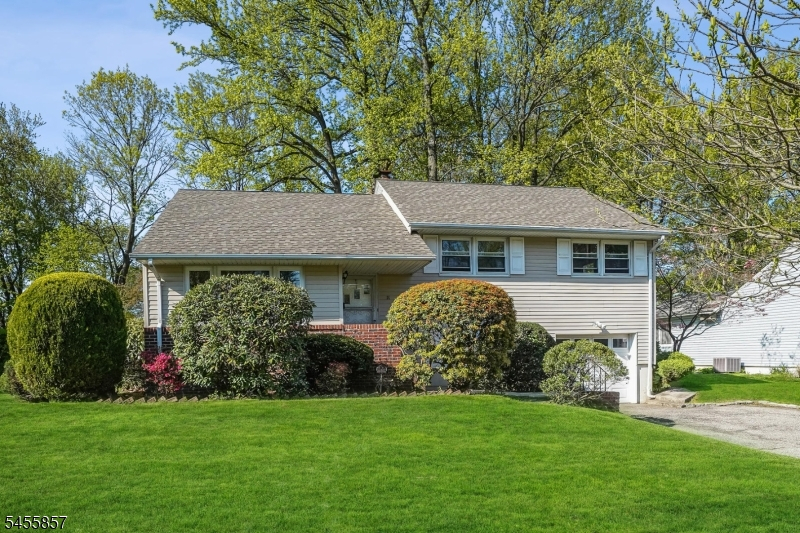
Garage: 1-Car
Basement: Yes
Year Built: 1956
Pets: Call, Cats OK, Dogs OK, Size Limit
Available: Immediately
Description
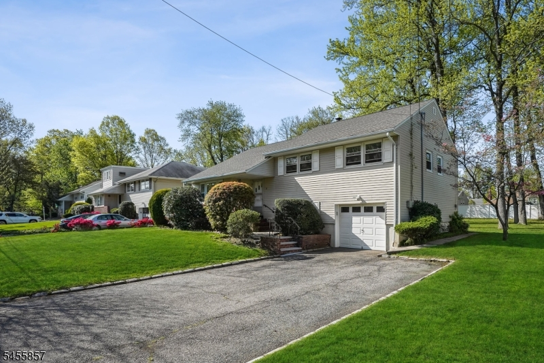
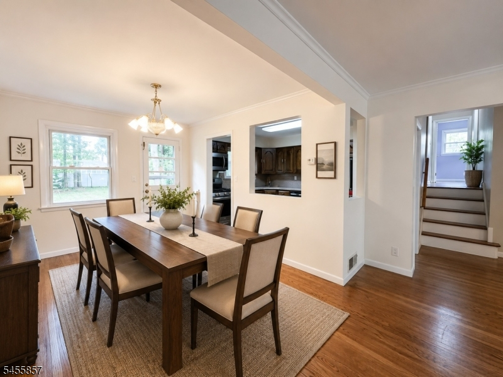
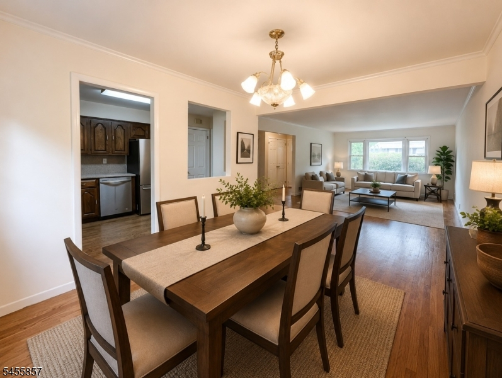
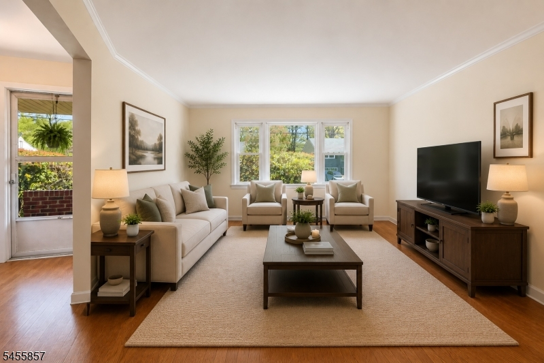
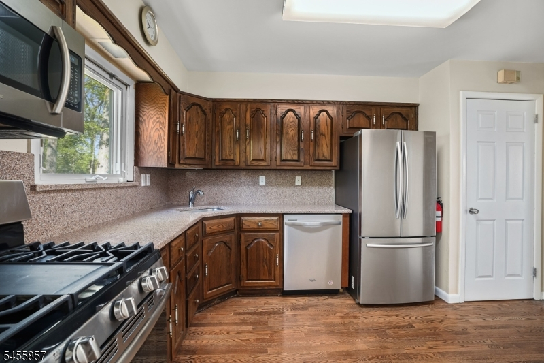
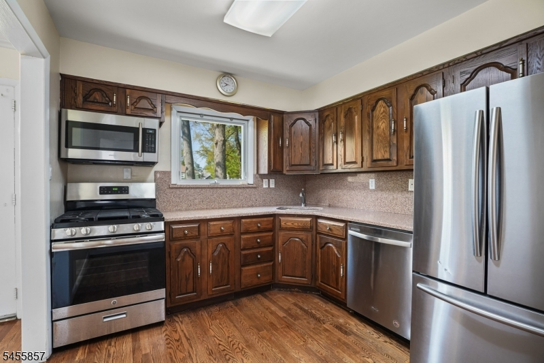
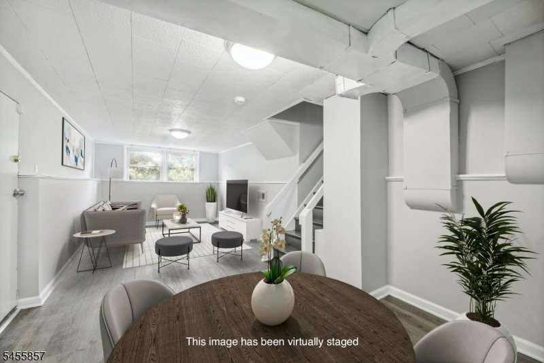
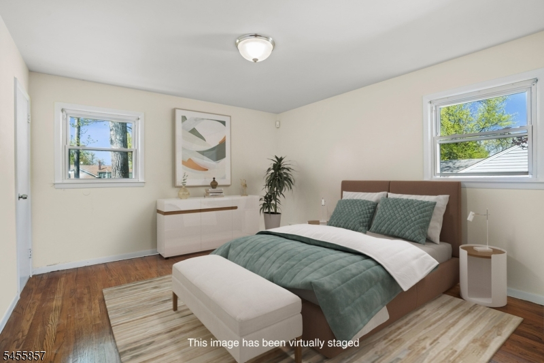
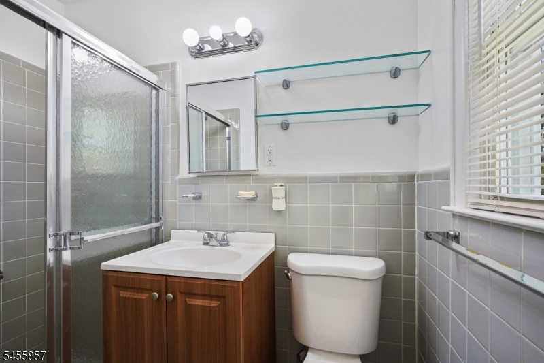
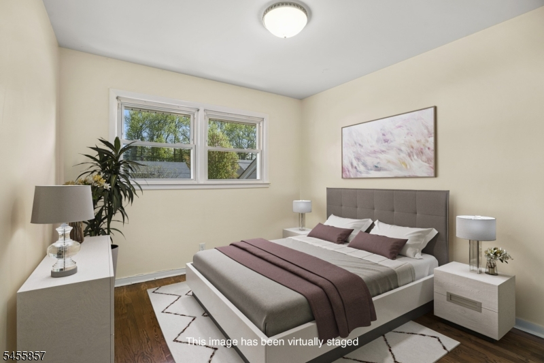
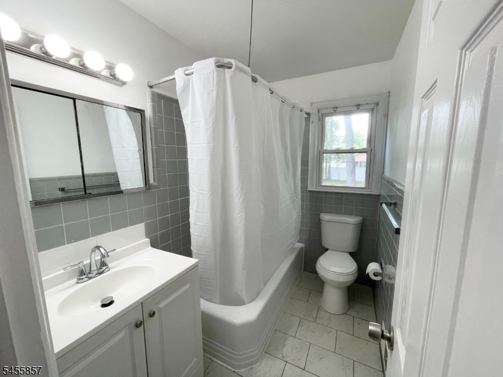
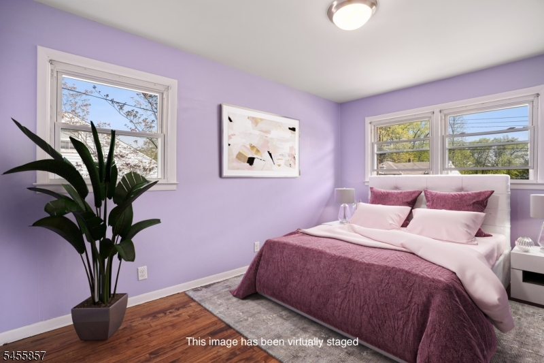
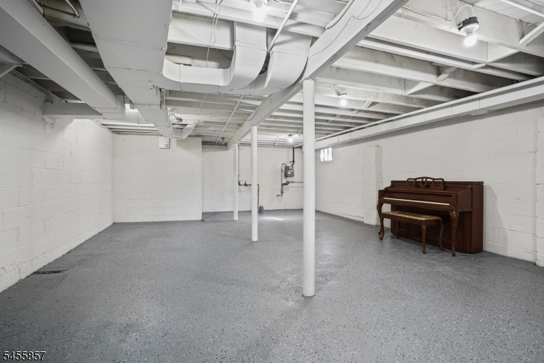
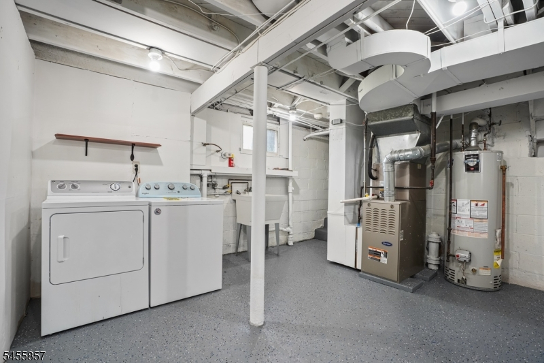
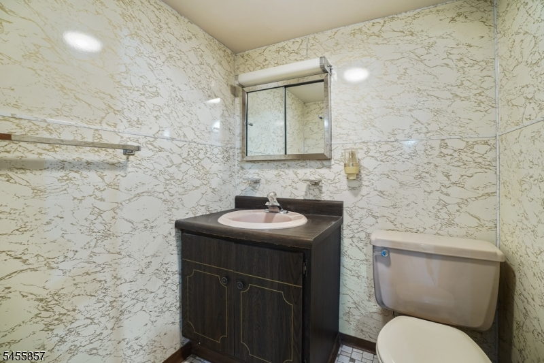
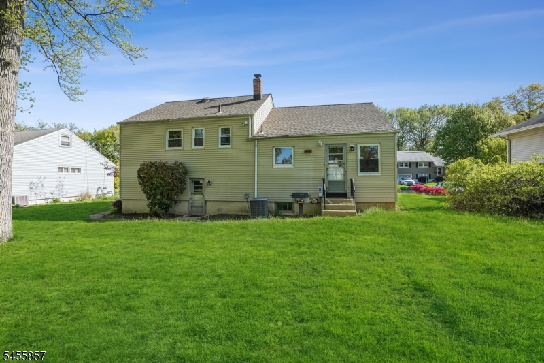
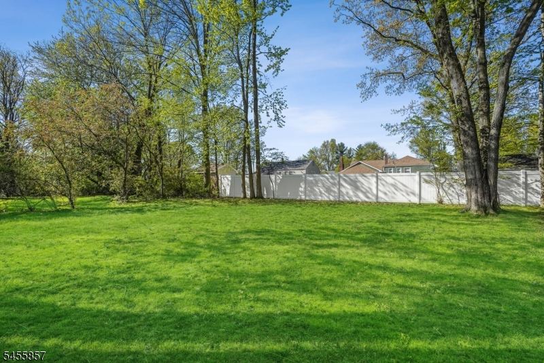
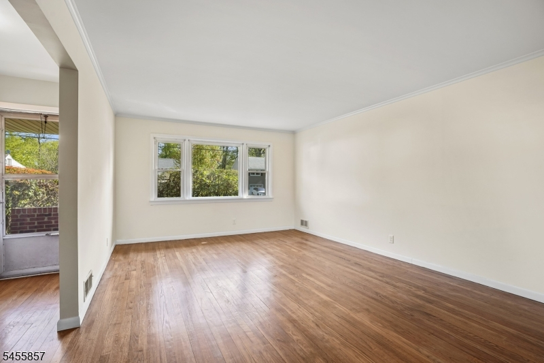
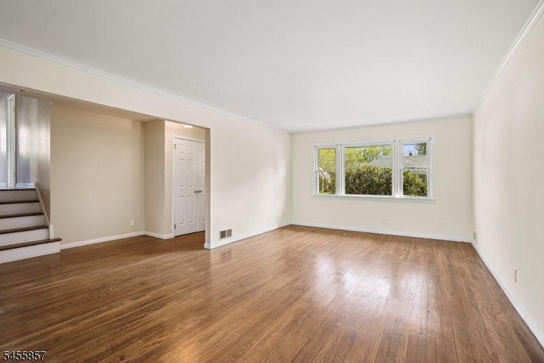
Available Immediately!! Split Level Home. Spacious three bedrooms two & half baths open-concept dining room & living room with connecting Kitchen. Beautiful hardwood floors and natural light are throughout. Kitchen with stainless steel appliances, stone countertops & CENTRAL AIR. Three bedrooms, main hall bath and a private master bath. The ground floor family room is updated with new paint, and flooring providing access to a large backyard & attached garage. The full basement with a half bath has been freshly painted and offers laundry, recreation play area, and ample room for storage. Alarm system paid by tenant and shrubbery is maintained by owner. Close proximity to NYC bus, approx 20 min to Newark airport & close to Millburn, Short Hills, or Summit train station. Close proximity to schools, parks, stores, restaurants, and houses of worship.
Rental Info
Lease Terms:
1 Year
Required:
1MthAdvn,1.5MthSy,IncmVrfy,TenAppl,TenInsRq
Tenant Pays:
Electric, Gas, Heat, Hot Water, Maintenance-Lawn, Snow Removal, Water
Rent Includes:
Sewer, Taxes, Trash Removal
Tenant Use Of:
n/a
Furnishings:
Unfurnished
Age Restricted:
No
Handicap:
n/a
General Info
Square Foot:
n/a
Renovated:
n/a
Rooms:
8
Room Features:
n/a
Interior:
n/a
Appliances:
Dishwasher, Dryer, Microwave Oven, Range/Oven-Gas, Refrigerator, Washer
Basement:
Yes - Full, Unfinished
Fireplaces:
No
Flooring:
Tile, Wood
Exterior:
n/a
Amenities:
n/a
Room Levels
Basement:
Laundry Room, Powder Room, Rec Room, Utility Room
Ground:
FamilyRm,GarEnter,OutEntrn
Level 1:
Dining Room, Kitchen, Living Room
Level 2:
3 Bedrooms, Bath Main, Bath(s) Other
Level 3:
n/a
Room Sizes
Kitchen:
First
Dining Room:
First
Living Room:
First
Family Room:
Ground
Bedroom 1:
Second
Bedroom 2:
Second
Bedroom 3:
Second
Parking
Garage:
1-Car
Description:
Attached Garage
Parking:
4
Lot Features
Acres:
0.27
Dimensions:
n/a
Lot Description:
Level Lot
Road Description:
n/a
Zoning:
n/a
Utilities
Heating System:
1 Unit, Forced Hot Air
Heating Source:
Gas-Natural
Cooling:
1 Unit, Central Air
Water Heater:
Gas
Utilities:
n/a
Water:
Public Water
Sewer:
Public Sewer
Services:
n/a
School Information
Elementary:
Sandmeier
Middle:
Gaudineer
High School:
Dayton
Community Information
County:
Union
Town:
Springfield Twp.
Neighborhood:
n/a
Location:
Residential Area
Listing Information
MLS ID:
4048563
List Date:
08-24-2026
Days On Market:
1
Listing Broker:
KELLER WILLIAMS MID-TOWN DIRECT
Listing Agent:
Cynthia Apicella


Request More Information
Shawn and Diane Fox
RE/MAX American Dream
3108 Route 10 West
Denville, NJ 07834
Call: (973) 277-7853
Web: BoulderRidgeNJ.com
