1304 Brian Circle
Greenwich Twp, NJ 08886
Price: $534,900
GSMLS: 4048558Type: Single Family
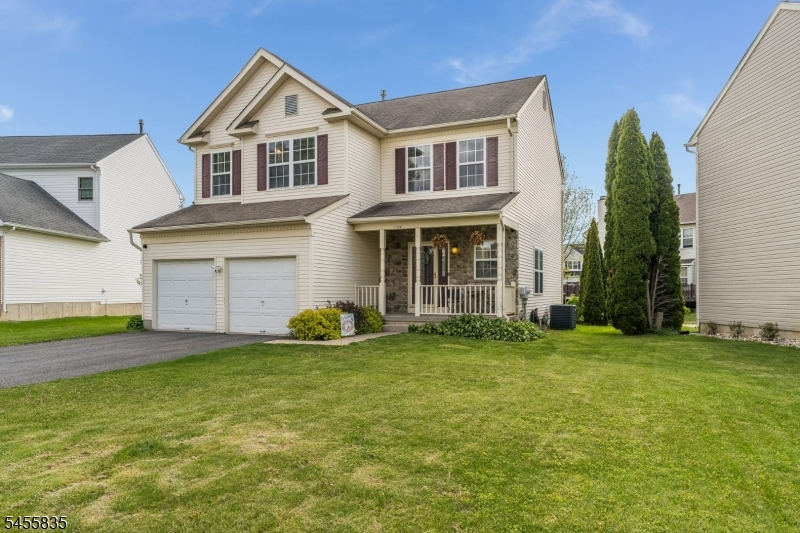
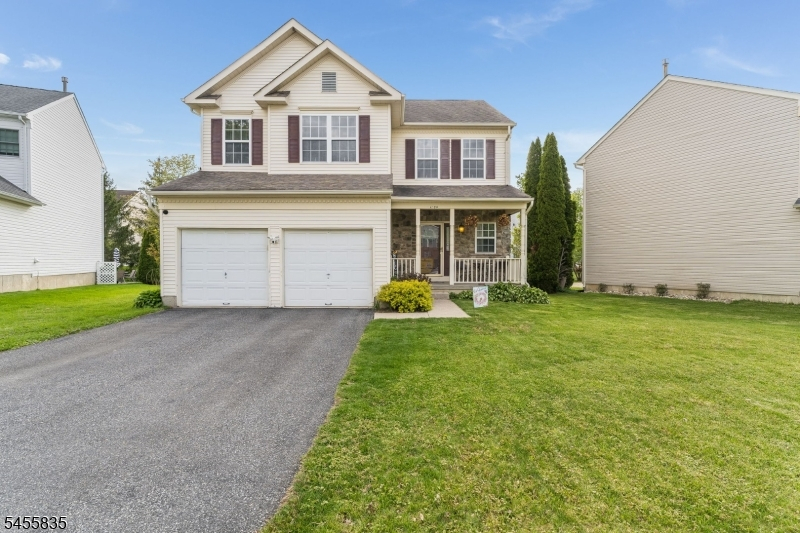
Style: Colonial
Beds: 4
Baths: 2 Full & 1 Half
Garage: 2-Car
Year Built: 1996
Acres: 0.17
Property Tax: $10,113
Description
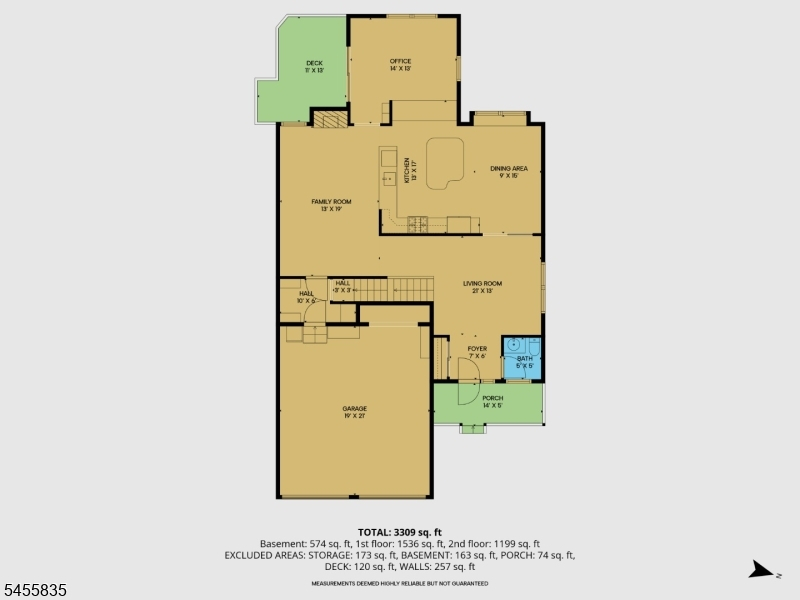
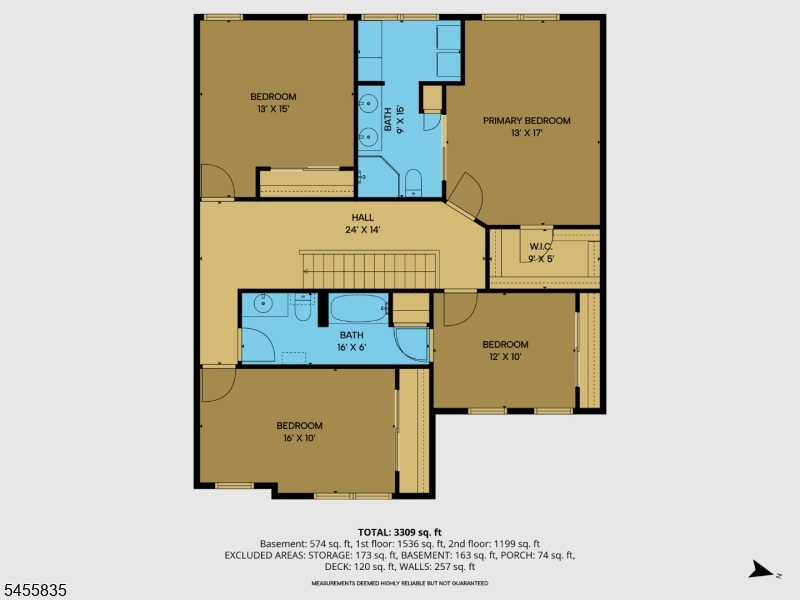
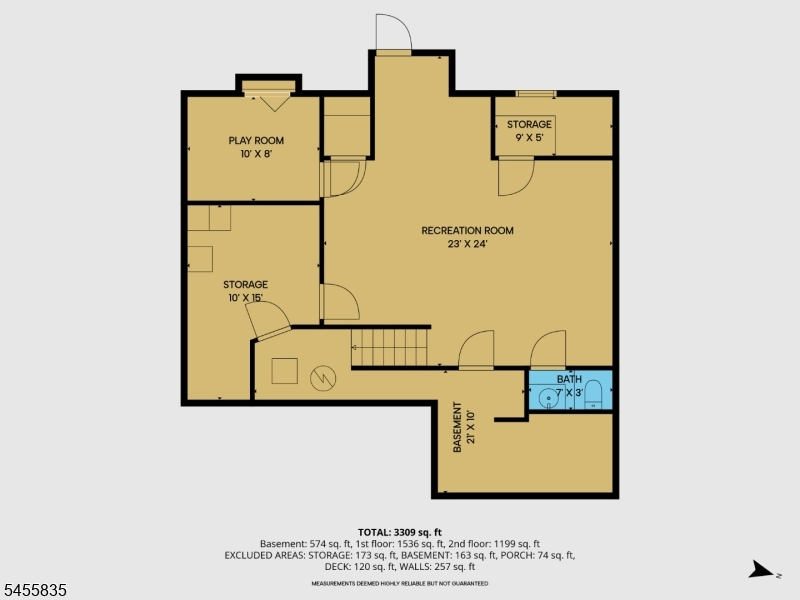
REFRESHED AND READY TO MOVE IN! This exceptional floor plan offers approximately 2,700 sq. ft. of living space with 4 bedrooms, 2.5 baths, a 2-car garage, and plenty of room to spread out. Freshly and professionally painted throughout in August 2026, the interior feels bright, clean, and move-in ready. The main level features a huge eat-in kitchen with a large center island and dining area, formal living room, family room with fireplace, powder room, coat closet, plus an additional office/flex room at the rear of the home ideal for working from home, a playroom, or additional living space. Upstairs, the spacious vaulted primary bedroom features a private primary bath. The second level also includes a linen closet, Jack & Jill bedrooms with a connecting full bath, plus an additional fourth bedroom. Need even more space? The partially finished basement provides plenty of flexibility for a home gym, playroom, recreation area, or additional storage. Enjoy the convenience of public water, public sewer, natural gas heat, and central air. Greenwich Chase Estates offers community amenities including a tennis court, jogging path, and playground, all with a low annual HOA fee of just $330. A spacious Toll Brothers built home in a sought-after Greenwich Township neighborhood freshly updated and ready for its next owner! 1 year ASSURANT Home Warranty included for buyers on the property. NEW PHOTOS COMING
Rooms Sizes
Kitchen:
17x13 First
Dining Room:
15x9 First
Living Room:
21x13 First
Family Room:
19x13 First
Den:
14x13 First
Bedroom 1:
17x13 Second
Bedroom 2:
13x15 Second
Bedroom 3:
10x16 First
Bedroom 4:
12x10 Second
Room Levels
Basement:
n/a
Ground:
n/a
Level 1:
Dining Room, Family Room, Kitchen, Living Room
Level 2:
4 Or More Bedrooms, Bath Main, Bath(s) Other
Level 3:
n/a
Level Other:
n/a
Room Features
Kitchen:
Center Island, Eat-In Kitchen
Dining Room:
Formal Dining Room
Master Bedroom:
Full Bath, Walk-In Closet
Bath:
n/a
Interior Features
Square Foot:
2,700
Year Renovated:
n/a
Basement:
Yes - Full
Full Baths:
2
Half Baths:
1
Appliances:
Dishwasher, Microwave Oven, Range/Oven-Gas
Flooring:
Carpeting, Laminate
Fireplaces:
1
Fireplace:
Family Room
Interior:
CODetect,CeilHigh,StallTub,WlkInCls
Exterior Features
Garage Space:
2-Car
Garage:
Attached Garage
Driveway:
2 Car Width, Blacktop
Roof:
Asphalt Shingle
Exterior:
Vinyl Siding
Swimming Pool:
n/a
Pool:
n/a
Utilities
Heating System:
Forced Hot Air
Heating Source:
Gas-Natural
Cooling:
Central Air
Water Heater:
Gas
Water:
Public Water
Sewer:
Public Sewer
Services:
Garbage Extra Charge
Lot Features
Acres:
0.17
Lot Dimensions:
n/a
Lot Features:
Cul-De-Sac, Level Lot
School Information
Elementary:
GREENWICH
Middle:
STEWRTSVLE
High School:
PHILIPSBRG
Community Information
County:
Warren
Town:
Greenwich Twp.
Neighborhood:
Greenwich Chase
Application Fee:
$500
Association Fee:
$330 - Annually
Fee Includes:
Maintenance-Common Area
Amenities:
Jogging/Biking Path, Playground, Tennis Courts
Pets:
n/a
Financial Considerations
List Price:
$534,900
Tax Amount:
$10,113
Land Assessment:
$38,400
Build. Assessment:
$211,200
Total Assessment:
$249,600
Tax Rate:
4.05
Tax Year:
2025
Ownership Type:
Fee Simple
Listing Information
MLS ID:
4048558
List Date:
08-24-2026
Days On Market:
1
Listing Broker:
COLDWELL BANKER REALTY
Listing Agent:
Bethe Frazer


Request More Information
Shawn and Diane Fox
RE/MAX American Dream
3108 Route 10 West
Denville, NJ 07834
Call: (973) 277-7853
Web: BoulderRidgeNJ.com
