90 Linden St
Bridgewater Twp, NJ 08807
Price: $549,000
GSMLS: 4048512Type: Single Family
Style: Cape Cod
Beds: 4
Baths: 2 Full
Garage: No
Year Built: 1964
Acres: 0.23
Property Tax: $7,359
Description
Open House Thursday 5PM–7PM.
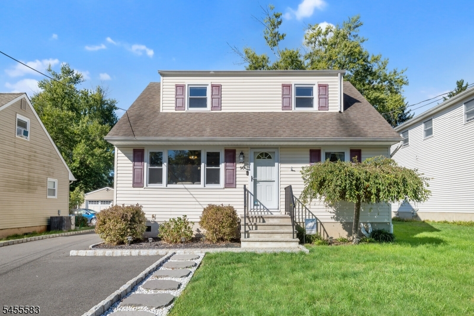
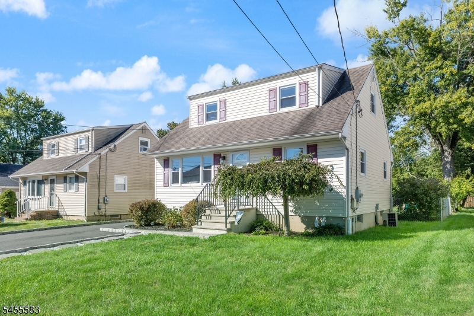
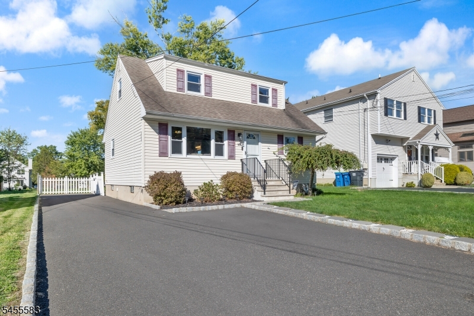
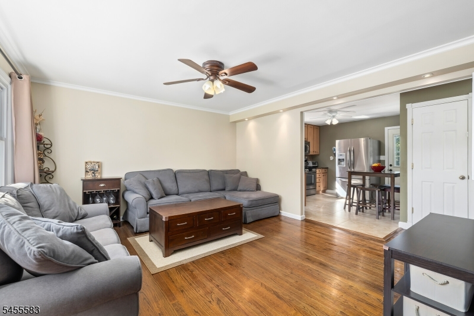
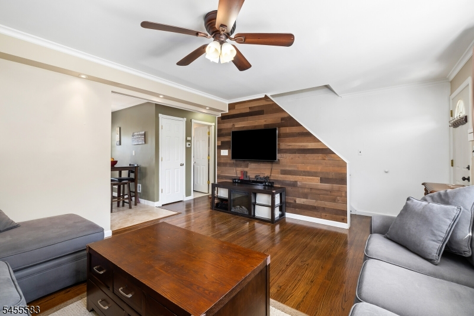
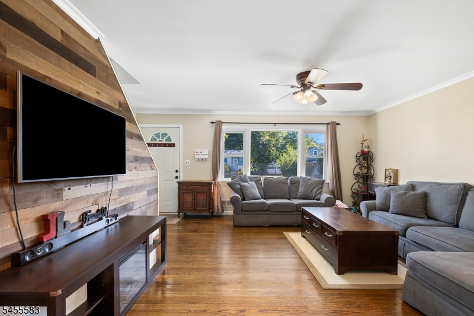
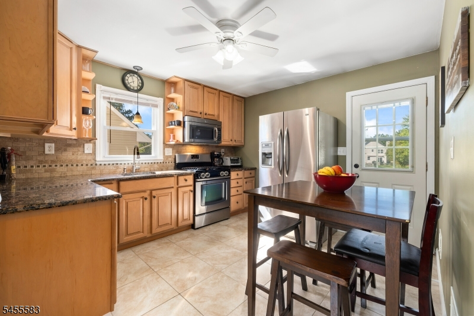
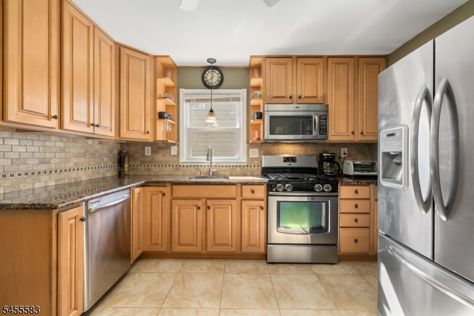
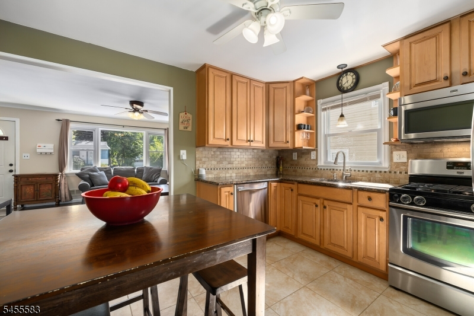
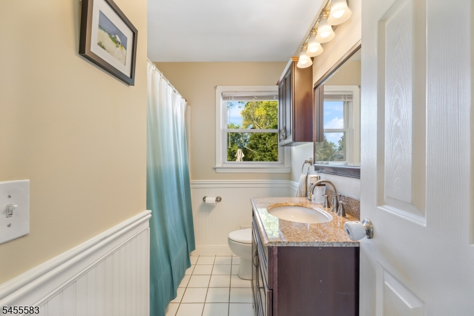
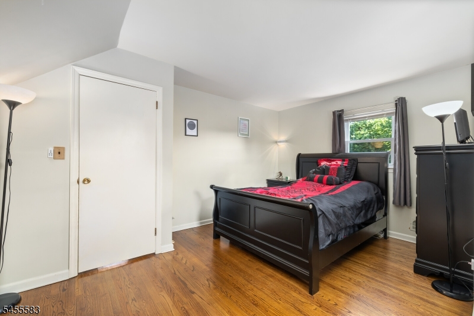
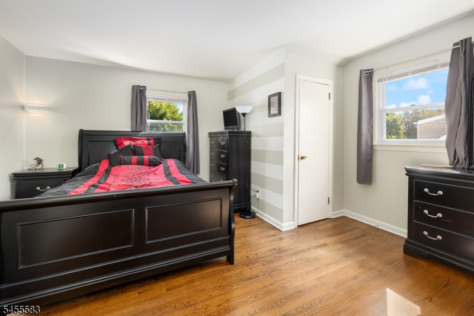
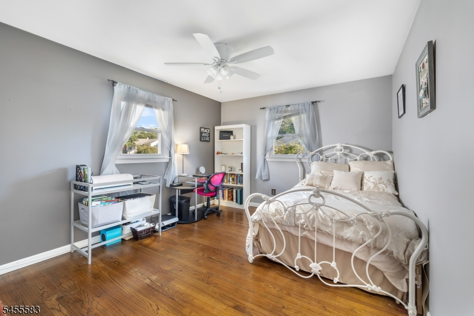
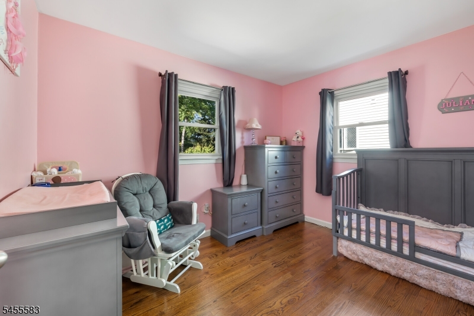
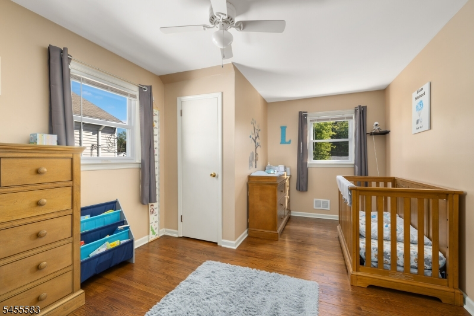
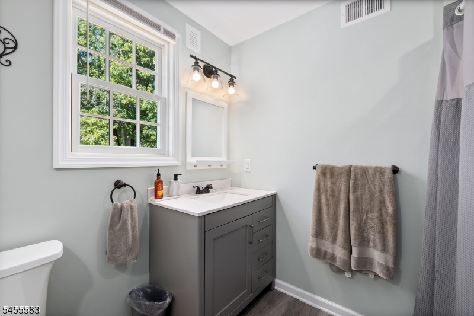
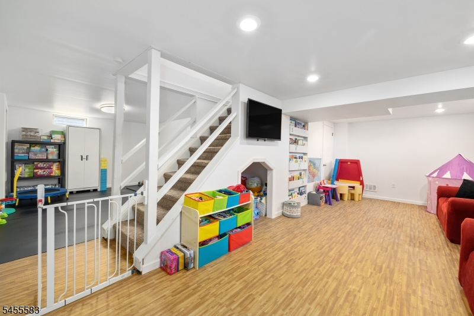
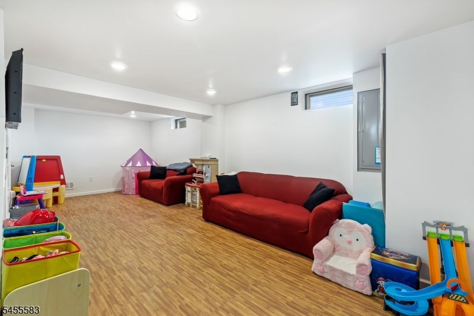
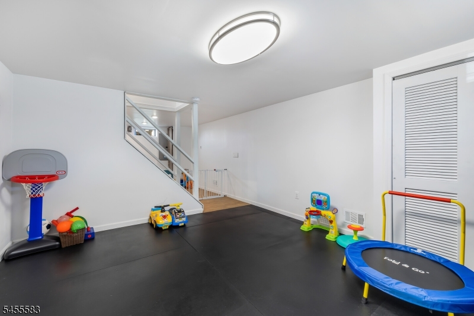
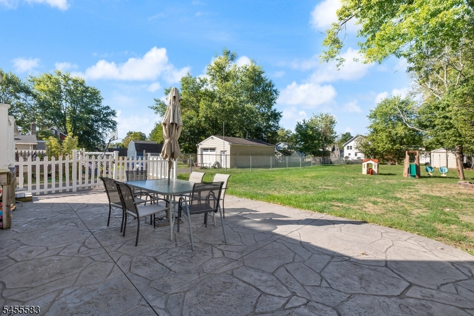
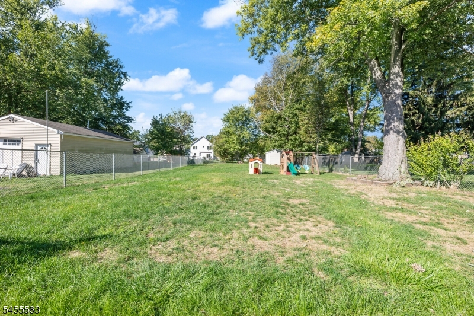
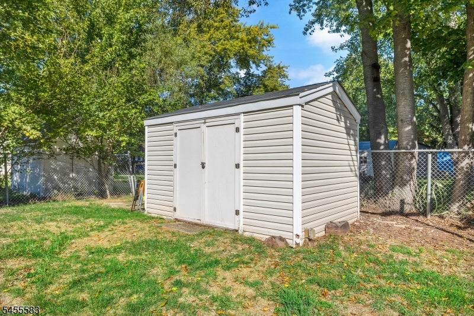
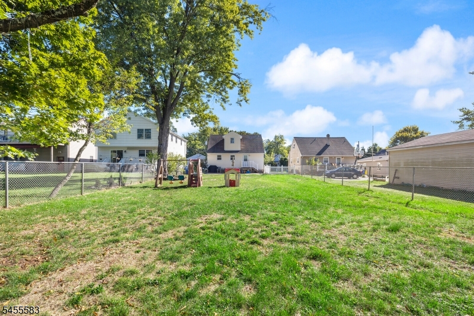
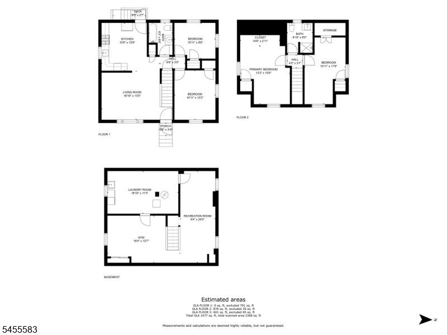
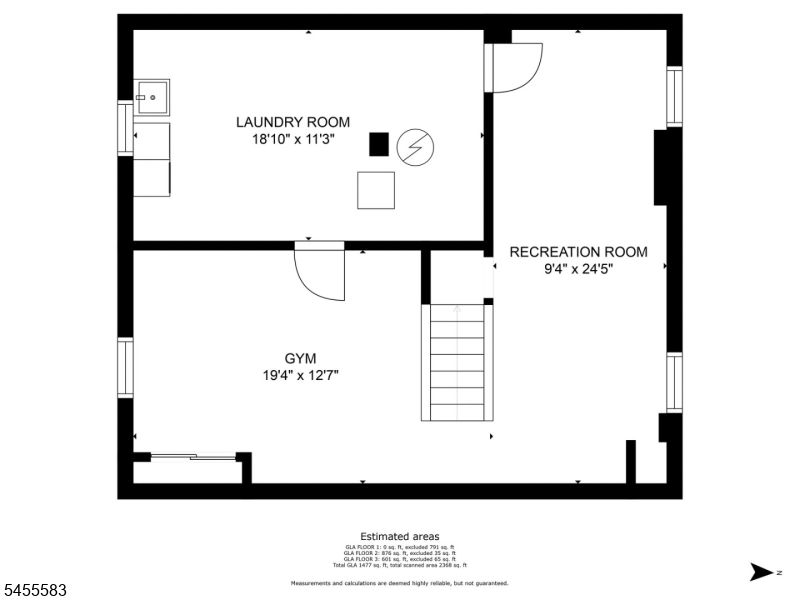
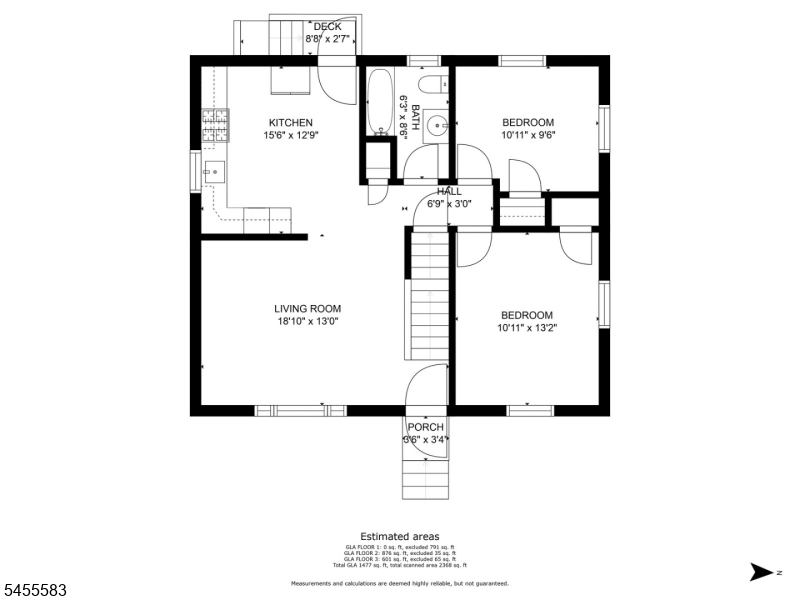
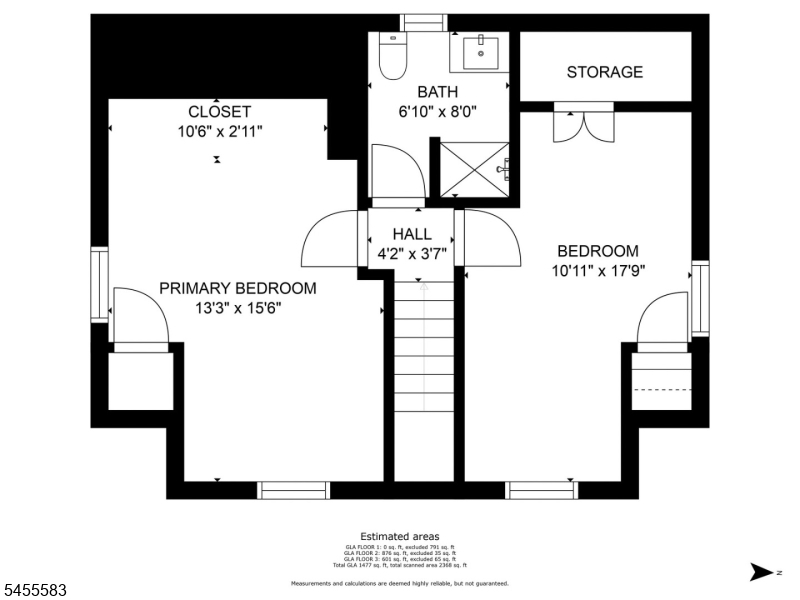
Prepare to be wowed with this well-maintained four bedroom, two-bath Cape in the desirable Bradley Gardens section of Bridgewater Twnsp, renowned for its excellent schools. This inviting home offers a wonderful blend of comfort, functionality, and style. The warm, custom kitchen features rich-toned cabinetry that extends to the ceiling, enhancing both storage and style, granite countertops, stainless steel appliances, and neutral tile backsplash and flooring. Generously sized bedrooms, hardwood floors, and a bright living room with a picture window and wood-accent wall add to the home's charm.Upstairs, dormer windows add both space and natural light to the inviting second-floor bedrooms, which share a stylish, calming bathroom (2020), featuring grey cabinetry, walk-in shower, sleek fixtures and durable laminate flooring. The finished basement provides a laundry room with Washer/Dryer (2024), Hot Water Heater (2021), a storage area, and generous flex space for a home office, exercise area, or additional living needs. Outside you'll find a spacious, level, fully fenced yard with shed, raised garden area, and expansive patio that's perfect for quiet morning coffee time, entertaining guests or everyday enjoyment. Newer oversized driveway can accommodate five cars (2020). Conveniently located near Duke Farms, Duke Island Park, major hwys, mass trans, shopping, restaurants.Rooms Sizes
Kitchen:
15x12 First
Dining Room:
n/a
Living Room:
15x13 First
Family Room:
24x10 Basement
Den:
n/a
Bedroom 1:
16x13 Second
Bedroom 2:
17x10 Second
Bedroom 3:
13x11 First
Bedroom 4:
11x10 First
Room Levels
Basement:
Laundry Room, Office, Rec Room, Storage Room
Ground:
n/a
Level 1:
2 Bedrooms, Bath Main, Kitchen, Living Room
Level 2:
2 Bedrooms, Bath(s) Other
Level 3:
n/a
Level Other:
n/a
Room Features
Kitchen:
Eat-In Kitchen
Dining Room:
n/a
Master Bedroom:
n/a
Bath:
Stall Shower
Interior Features
Square Foot:
n/a
Year Renovated:
n/a
Basement:
Yes - Finished
Full Baths:
2
Half Baths:
0
Appliances:
Carbon Monoxide Detector, Dishwasher, Dryer, Kitchen Exhaust Fan, Microwave Oven, Range/Oven-Gas, Refrigerator, Self Cleaning Oven, Sump Pump, Washer
Flooring:
Carpeting, Laminate, Tile, Wood
Fireplaces:
No
Fireplace:
n/a
Interior:
Blinds,CODetect,SmokeDet,StallShw,TubShowr
Exterior Features
Garage Space:
No
Garage:
n/a
Driveway:
2 Car Width, Blacktop
Roof:
Asphalt Shingle
Exterior:
Vinyl Siding
Swimming Pool:
No
Pool:
n/a
Utilities
Heating System:
1 Unit, Forced Hot Air
Heating Source:
Gas-Natural
Cooling:
1 Unit
Water Heater:
Gas
Water:
Public Water
Sewer:
Public Sewer
Services:
Cable TV Available, Garbage Extra Charge
Lot Features
Acres:
0.23
Lot Dimensions:
50X200
Lot Features:
Level Lot
School Information
Elementary:
BRAD GRDNS
Middle:
EISENHOWER
High School:
BRIDG-RAR
Community Information
County:
Somerset
Town:
Bridgewater Twp.
Neighborhood:
n/a
Application Fee:
n/a
Association Fee:
n/a
Fee Includes:
n/a
Amenities:
n/a
Pets:
n/a
Financial Considerations
List Price:
$549,000
Tax Amount:
$7,359
Land Assessment:
$188,800
Build. Assessment:
$233,100
Total Assessment:
$421,900
Tax Rate:
1.90
Tax Year:
2025
Ownership Type:
Fee Simple
Listing Information
MLS ID:
4048512
List Date:
08-24-2026
Days On Market:
1
Listing Broker:
WEICHERT REALTORS
Listing Agent:
Karen Hess


Request More Information
Shawn and Diane Fox
RE/MAX American Dream
3108 Route 10 West
Denville, NJ 07834
Call: (973) 277-7853
Web: BoulderRidgeNJ.com
