1620 Raritan Rd
Scotch Plains Twp, NJ 07076
Price: $2,199,000
GSMLS: 4048460Type: Single Family
Style: Colonial
Beds: 6
Baths: 6 Full
Garage: 2-Car
Year Built: 2026
Acres: 0.95
Property Tax: $11,818
Description
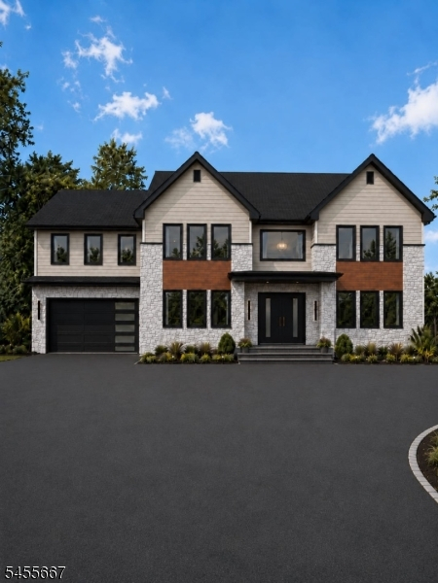
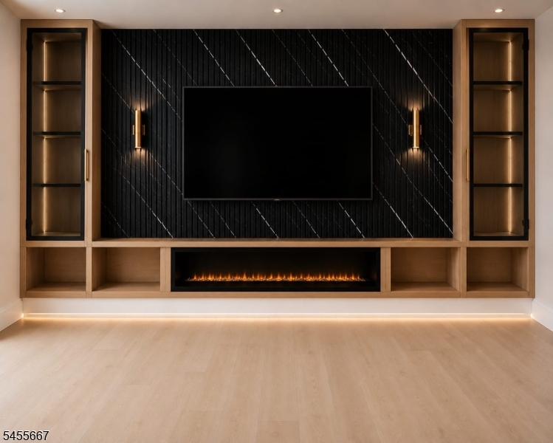
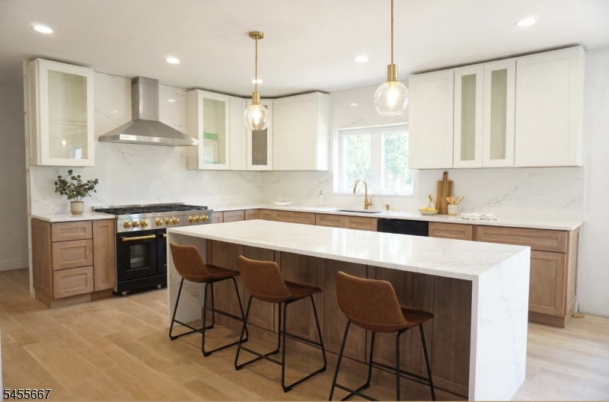
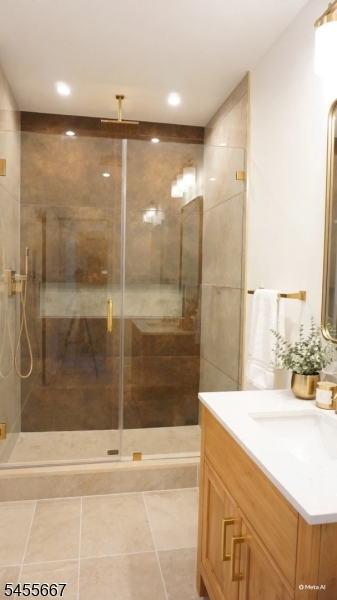
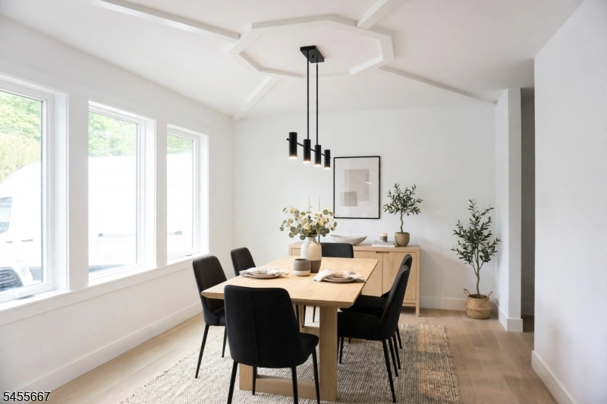
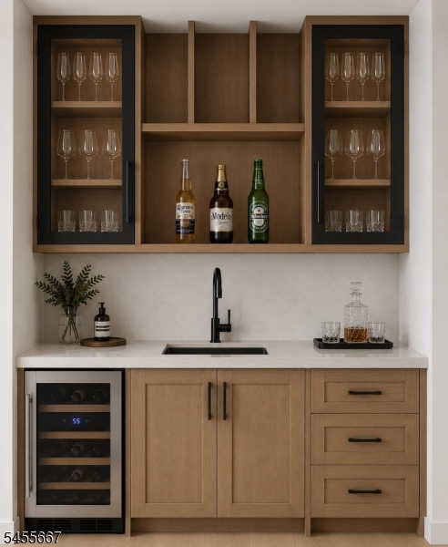
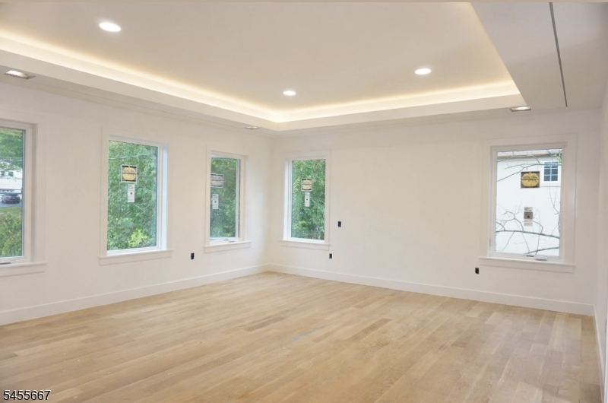
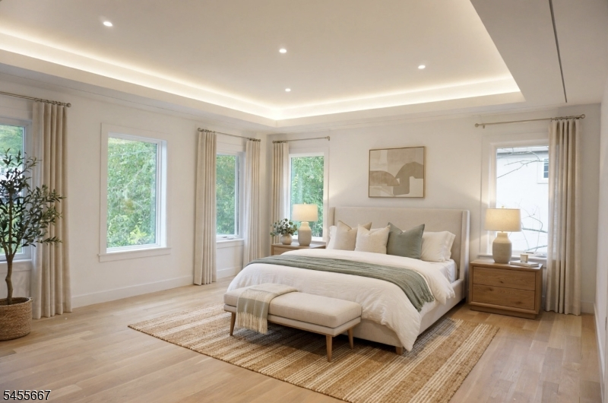
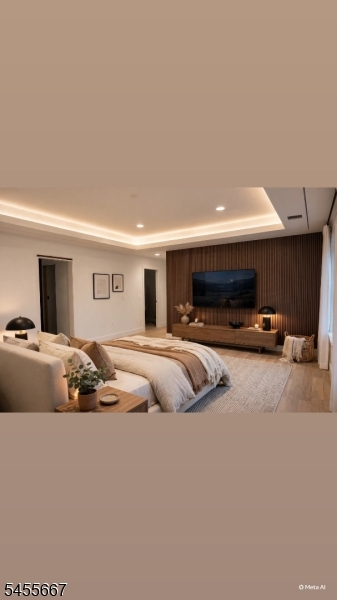
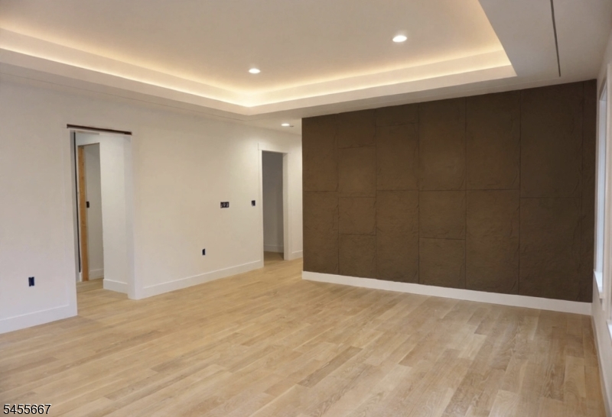
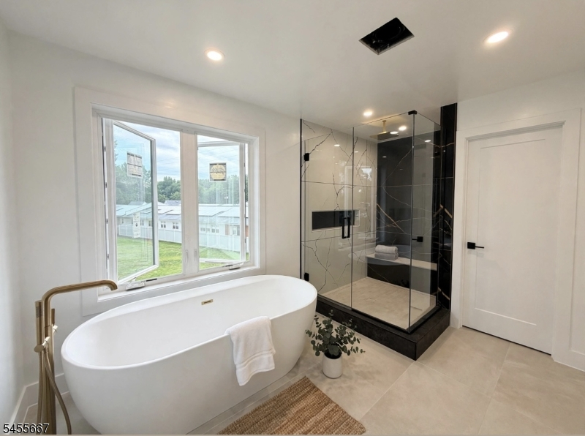
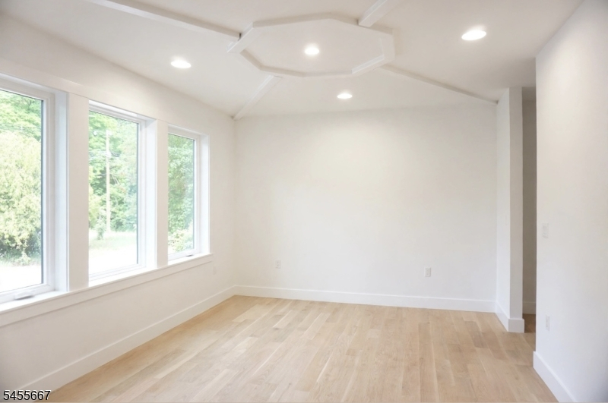
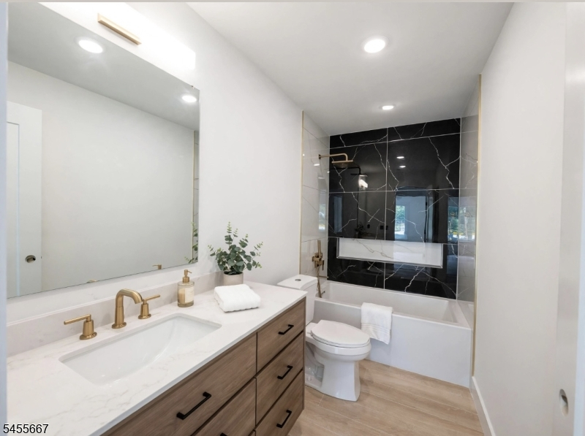
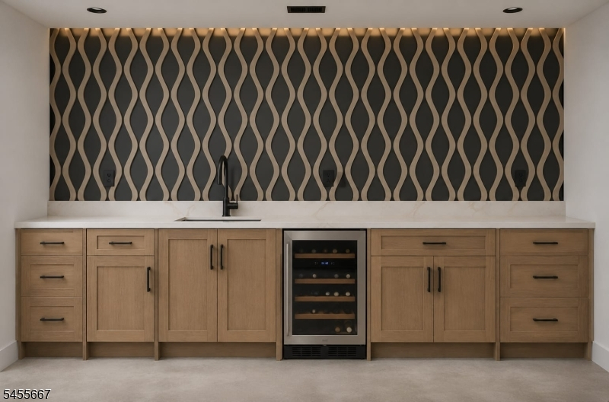
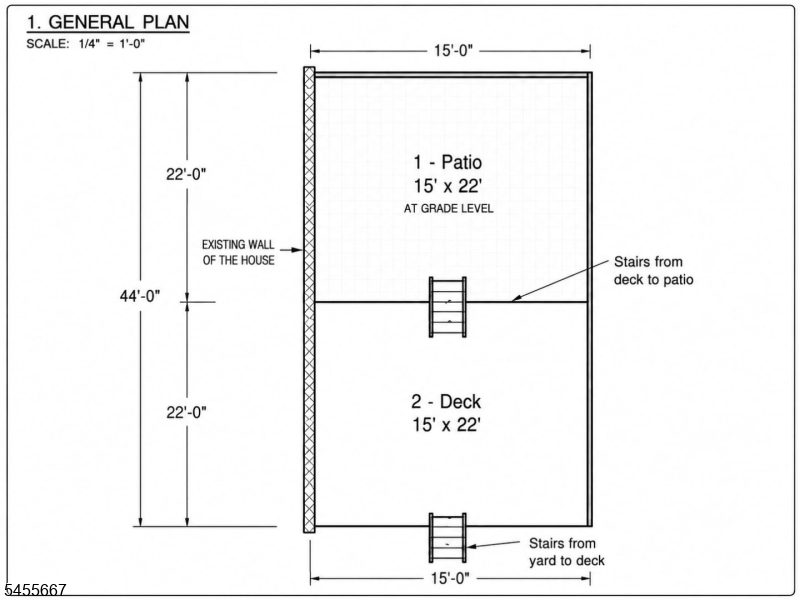
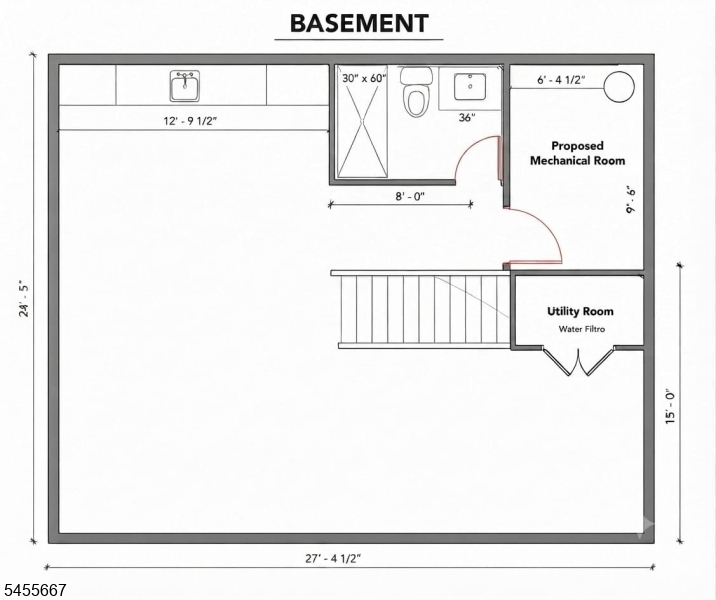
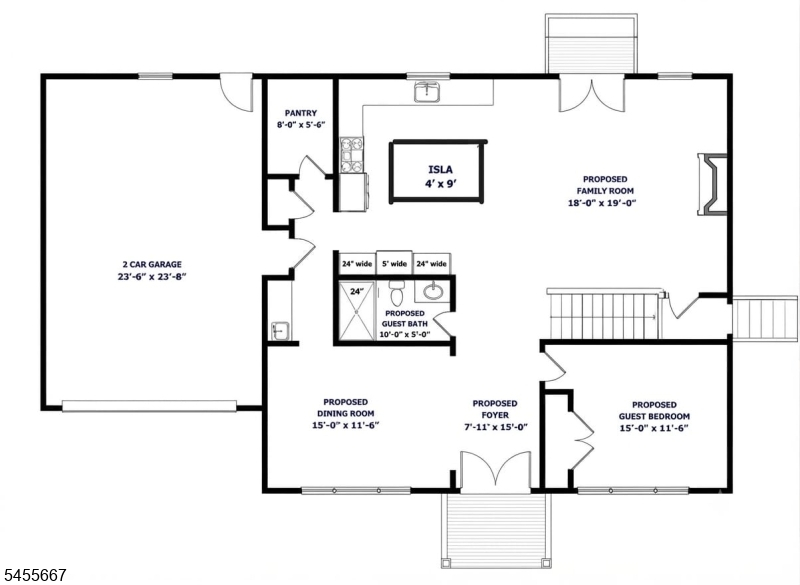
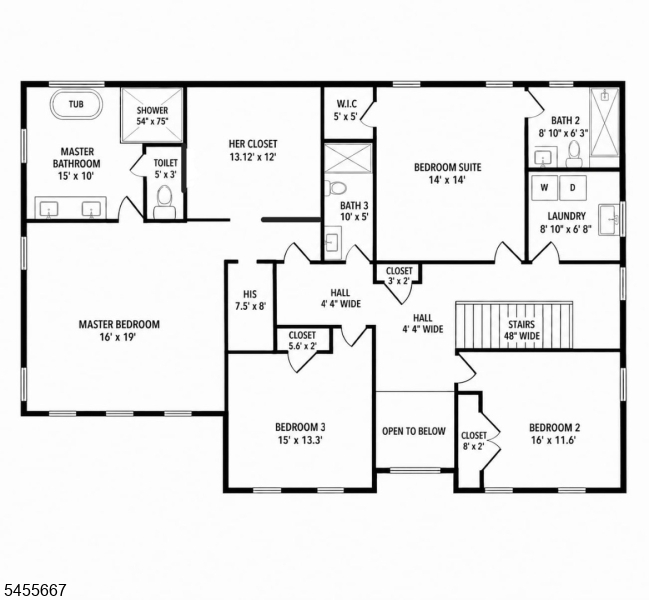
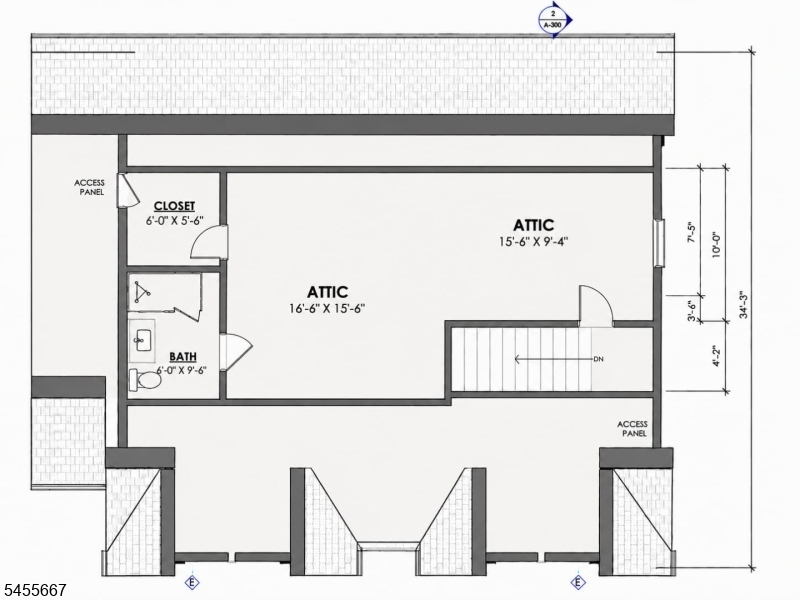
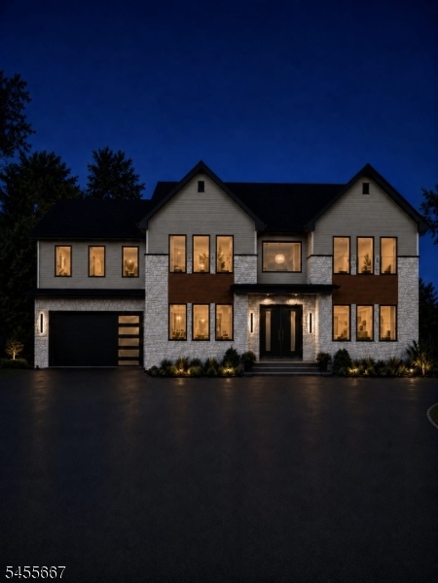
Stunning New Construction in Scotch Plains. 6 Bedrooms, 6 Bathrooms on Approximately a Full Acre. This exceptional new construction home offers the perfect blend of luxury, space, and modern design across an impressive layout in one of Scotch Plains' most desirable settings. Throughout the home, high-end Z Line appliances and contemporary finishes create a sophisticated, move-in-ready aesthetic, while an electric fireplace adds warmth and ambiance to the main living space. The massive primary suite serves as a true retreat, featuring his and hers walk-in closets and a beautifully appointed primary bathroom designed for comfort and elegance. The finished attic offers exceptional versatility, complete with its own full bathroom and an additional bedroom, ideal for guests, a private office, or additional living space. Downstairs, the full finished basement delivers even more flexibility, featuring a wet bar and ample space suited for a home theater, playroom, gym, or entertainment lounge. Set on approximately a full acre, the expansive backyard offers endless potential for outdoor living, entertaining, or future customization, and the property is further equipped with a backup generator for added peace of mind. With six generously sized bedrooms and six full bathrooms throughout, this home is thoughtfully designed to accommodate those who simply desire space and flexibility at every turn. This is new construction luxury living at its finest.
Rooms Sizes
Kitchen:
First
Dining Room:
First
Living Room:
First
Family Room:
n/a
Den:
First
Bedroom 1:
First
Bedroom 2:
Second
Bedroom 3:
Second
Bedroom 4:
Second
Room Levels
Basement:
BathOthr,Exercise,Leisure
Ground:
1Bedroom,BathOthr,DiningRm,Kitchen,LivingRm,Pantry
Level 1:
3 Bedrooms, Bath Main, Bath(s) Other, Laundry Room
Level 2:
1Bedroom,BathOthr,Leisure,Office
Level 3:
n/a
Level Other:
n/a
Room Features
Kitchen:
Center Island
Dining Room:
n/a
Master Bedroom:
Full Bath, Walk-In Closet
Bath:
Stall Shower And Tub
Interior Features
Square Foot:
n/a
Year Renovated:
n/a
Basement:
Yes - Finished
Full Baths:
6
Half Baths:
0
Appliances:
Carbon Monoxide Detector, Dishwasher, Dryer, Kitchen Exhaust Fan, Microwave Oven, Range/Oven-Gas, Refrigerator, Washer
Flooring:
n/a
Fireplaces:
1
Fireplace:
Living Room
Interior:
Bar-Wet, Carbon Monoxide Detector, High Ceilings, Walk-In Closet
Exterior Features
Garage Space:
2-Car
Garage:
Attached Garage
Driveway:
Blacktop
Roof:
Asphalt Shingle
Exterior:
Vinyl Siding
Swimming Pool:
n/a
Pool:
n/a
Utilities
Heating System:
Forced Hot Air
Heating Source:
Gas-Natural
Cooling:
Central Air
Water Heater:
n/a
Water:
Public Water
Sewer:
Public Sewer
Services:
n/a
Lot Features
Acres:
0.95
Lot Dimensions:
n/a
Lot Features:
n/a
School Information
Elementary:
n/a
Middle:
n/a
High School:
n/a
Community Information
County:
Union
Town:
Scotch Plains Twp.
Neighborhood:
n/a
Application Fee:
n/a
Association Fee:
n/a
Fee Includes:
n/a
Amenities:
n/a
Pets:
n/a
Financial Considerations
List Price:
$2,199,000
Tax Amount:
$11,818
Land Assessment:
$43,800
Build. Assessment:
$51,900
Total Assessment:
$95,700
Tax Rate:
12.35
Tax Year:
2025
Ownership Type:
Fee Simple
Listing Information
MLS ID:
4048460
List Date:
08-24-2026
Days On Market:
1
Listing Broker:
EXP REALTY, LLC
Listing Agent:
Carlie Carreira


Request More Information
Shawn and Diane Fox
RE/MAX American Dream
3108 Route 10 West
Denville, NJ 07834
Call: (973) 277-7853
Web: BoulderRidgeNJ.com
