62 Stone Run Rd
Bedminster Twp, NJ 07921
Price: $625,000
GSMLS: 4048437Type: Condo/Townhouse/Co-op
Style: Townhouse-End Unit
Beds: 2
Baths: 2 Full & 1 Half
Garage: 1-Car
Year Built: 1984
Acres: 1.00
Property Tax: $6,617
Description
Welcome to The Hills at Bedminster! This beautifully designed two-bedroom, 2 -bath home offers exceptional space, versatility, and storage throughout.The dramatic two-story entry sets the tone for the open and inviting floor plan. A step-down family room provides a warm gathering space, complete with a wood-burning fireplace. The home features two primary bedroom suites, offering an ideal arrangement for privacy and flexibility one conveniently located on the first floor and the second on the upper level. Both suites feature walk-in closets.The finished basement adds valuable living space and is complemented by plenty of storage, making it easy to keep everything organized. With its flexible layout, multiple living areas, two primary suites, and desirable location in The Hills, this home offers a wonderful combination of comfort and convenience.
Rooms Sizes
Kitchen:
First
Dining Room:
First
Living Room:
First
Family Room:
n/a
Den:
Second
Bedroom 1:
First
Bedroom 2:
Second
Bedroom 3:
n/a
Bedroom 4:
n/a
Room Levels
Basement:
Den, Office, Storage Room, Utility Room
Ground:
n/a
Level 1:
1Bedroom,BathOthr,DiningRm,Foyer,GarEnter,Kitchen,LivingRm,PowderRm
Level 2:
1 Bedroom, Bath Main, Loft
Level 3:
n/a
Level Other:
n/a
Room Features
Kitchen:
Eat-In Kitchen
Dining Room:
n/a
Master Bedroom:
Full Bath, Walk-In Closet
Bath:
Soaking Tub, Tub Shower
Interior Features
Square Foot:
n/a
Year Renovated:
n/a
Basement:
Yes - Finished
Full Baths:
2
Half Baths:
1
Appliances:
Carbon Monoxide Detector, Dishwasher, Dryer, Microwave Oven, Range/Oven-Gas, Refrigerator, Sump Pump, Washer
Flooring:
Tile, Wood
Fireplaces:
1
Fireplace:
Living Room, Wood Burning
Interior:
Walk-In Closet
Exterior Features
Garage Space:
1-Car
Garage:
Built-In Garage, Garage Door Opener
Driveway:
1 Car Width
Roof:
Asphalt Shingle
Exterior:
Wood
Swimming Pool:
Yes
Pool:
Association Pool
Utilities
Heating System:
1 Unit, Forced Hot Air
Heating Source:
Gas-Natural
Cooling:
1 Unit, Central Air
Water Heater:
Gas
Water:
Public Water
Sewer:
Public Sewer
Services:
Garbage Included
Lot Features
Acres:
1.00
Lot Dimensions:
n/a
Lot Features:
Corner
School Information
Elementary:
BEDMINSTER
Middle:
n/a
High School:
n/a
Community Information
County:
Somerset
Town:
Bedminster Twp.
Neighborhood:
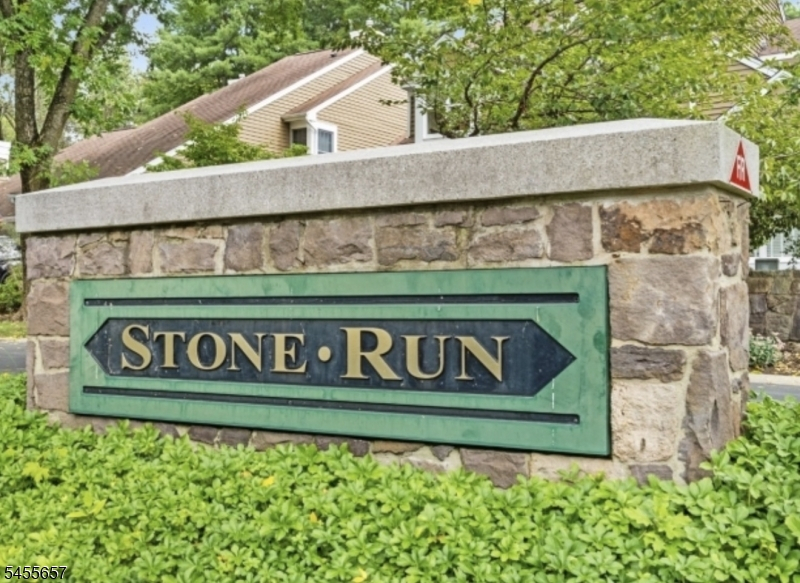
Stone Run
Application Fee:
n/a
Association Fee:
$460 - Monthly
Fee Includes:
Maintenance-Common Area, Snow Removal, Trash Collection
Amenities:
n/a
Pets:
No
Financial Considerations
List Price:
$625,000
Tax Amount:
$6,617
Land Assessment:
$304,000
Build. Assessment:
$277,300
Total Assessment:
$581,300
Tax Rate:
1.20
Tax Year:
2025
Ownership Type:
Fee Simple
Listing Information
MLS ID:
4048437
List Date:
08-24-2026
Days On Market:
1
Listing Broker:
BHHS FOX & ROACH
Listing Agent:
Marie Urso


Request More Information
Shawn and Diane Fox
RE/MAX American Dream
3108 Route 10 West
Denville, NJ 07834
Call: (973) 277-7853
Web: BoulderRidgeNJ.com
