34 Mckinley Pl
West Milford Twp, NJ 07480
Price: $509,900
GSMLS: 4048424Type: Single Family
Style: Cape Cod
Beds: 4
Baths: 2 Full
Garage: No
Year Built: 1974
Acres: 0.23
Property Tax: $10,956
Description
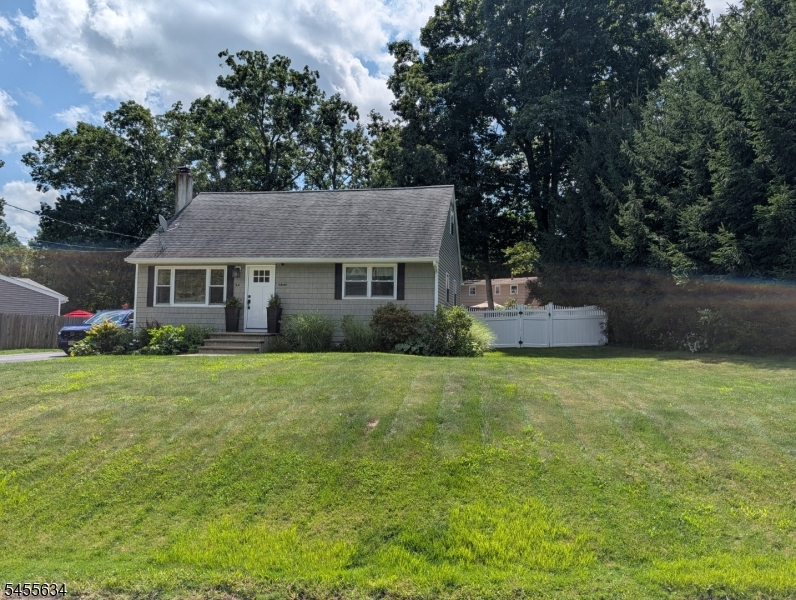
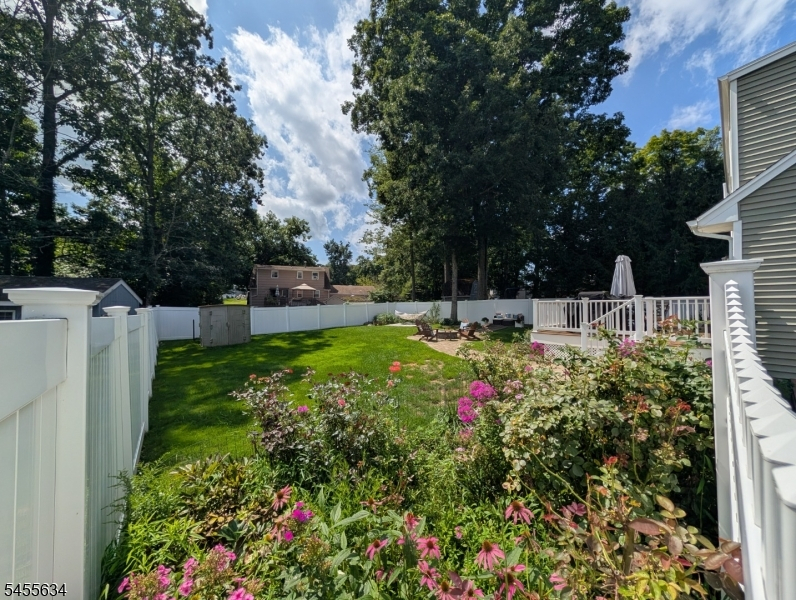
Meticulously maintained home set on a level fenced in lot with coveted PUBLIC UTILITIES (water, sewer, natural gas). Walking distance to shopping and the elementary school while still providing an easy commute to Bergen, Morris, Sussex and Rockland Counties. Completely fenced in back yard with built in stone fire pit, new trex deck. Gleaming hardwood floors throughout first floor. Updated kitchen with granite countertops, breakfast bar, tile floors and separate eating area. Completely move in condition home.
Rooms Sizes
Kitchen:
15x12 First
Dining Room:
n/a
Living Room:
17x14 First
Family Room:
n/a
Den:
n/a
Bedroom 1:
14x20 Second
Bedroom 2:
12x20 Second
Bedroom 3:
11x13 First
Bedroom 4:
11x10 First
Room Levels
Basement:
Laundry Room, Outside Entrance, Storage Room, Utility Room
Ground:
n/a
Level 1:
2 Bedrooms, Bath Main, Kitchen, Living Room
Level 2:
2 Bedrooms, Bath(s) Other
Level 3:
n/a
Level Other:
n/a
Room Features
Kitchen:
Breakfast Bar, Separate Dining Area
Dining Room:
n/a
Master Bedroom:
n/a
Bath:
Tub Shower
Interior Features
Square Foot:
n/a
Year Renovated:
2010
Basement:
Yes - Bilco-Style Door, French Drain, Full, Unfinished
Full Baths:
2
Half Baths:
0
Appliances:
Carbon Monoxide Detector, Dishwasher, Dryer, Range/Oven-Gas, Refrigerator, Washer
Flooring:
Carpeting, Tile, Wood
Fireplaces:
No
Fireplace:
n/a
Interior:
Blinds,CODetect,FireExtg,SmokeDet,TubShowr
Exterior Features
Garage Space:
No
Garage:
n/a
Driveway:
2 Car Width, Blacktop
Roof:
Asphalt Shingle
Exterior:
Vinyl Siding
Swimming Pool:
No
Pool:
n/a
Utilities
Heating System:
1 Unit
Heating Source:
Gas-Natural
Cooling:
1 Unit, Central Air
Water Heater:
Gas
Water:
Public Water
Sewer:
Public Sewer
Services:
Cable TV Available, Garbage Included
Lot Features
Acres:
0.23
Lot Dimensions:
n/a
Lot Features:
Level Lot, Open Lot
School Information
Elementary:
MARSHALL H
Middle:
MACOPIN
High School:
W MILFORD
Community Information
County:
Passaic
Town:
West Milford Twp.
Neighborhood:
Birch Hill
Application Fee:
n/a
Association Fee:
n/a
Fee Includes:
n/a
Amenities:
n/a
Pets:
Yes
Financial Considerations
List Price:
$509,900
Tax Amount:
$10,956
Land Assessment:
$94,700
Build. Assessment:
$158,400
Total Assessment:
$253,100
Tax Rate:
4.21
Tax Year:
2025
Ownership Type:
Fee Simple
Listing Information
MLS ID:
4048424
List Date:
08-24-2026
Days On Market:
1
Listing Broker:
REALTY EXECUTIVES EXCEPTIONAL
Listing Agent:
Sandra L. Mantione


Request More Information
Shawn and Diane Fox
RE/MAX American Dream
3108 Route 10 West
Denville, NJ 07834
Call: (973) 277-7853
Web: BoulderRidgeNJ.com
