480 County Route 515
Vernon Twp, NJ 07462
Price: $499,000
GSMLS: 4048420Type: Single Family
Style: Custom Home
Beds: 3
Baths: 3 Full
Garage: No
Year Built: 1940
Acres: 1.81
Property Tax: $0
Description
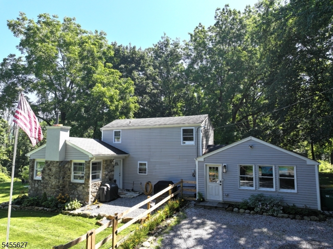
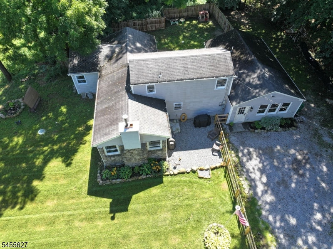
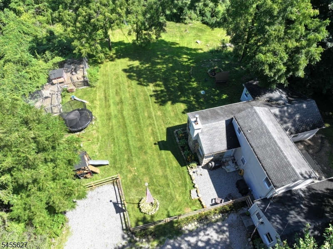
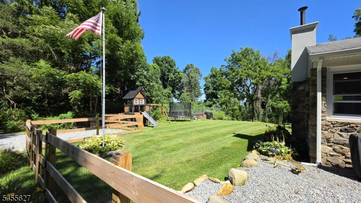
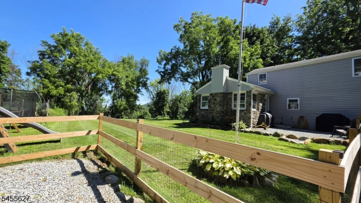
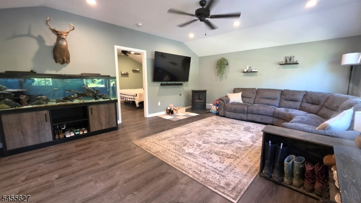
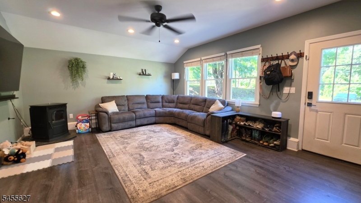
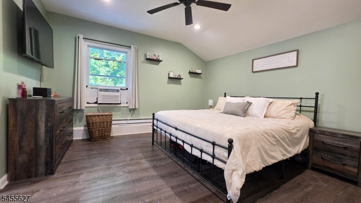
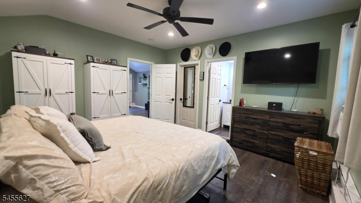
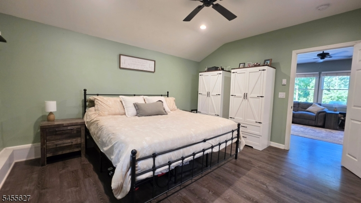
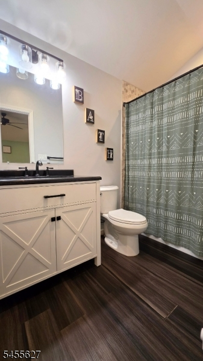
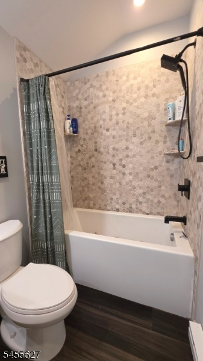
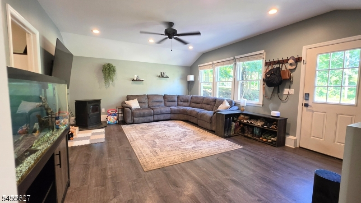
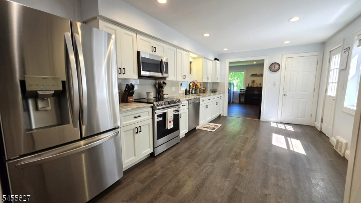
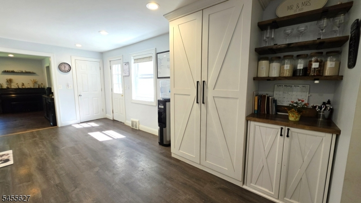
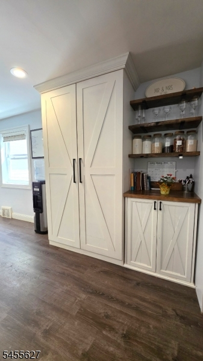
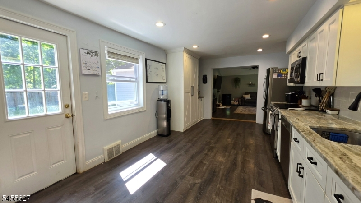
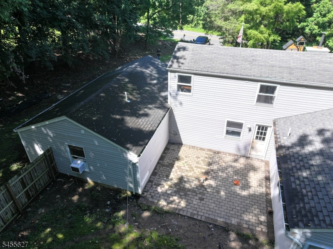
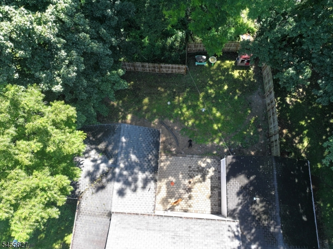
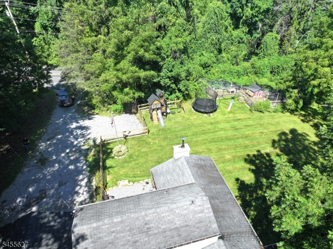
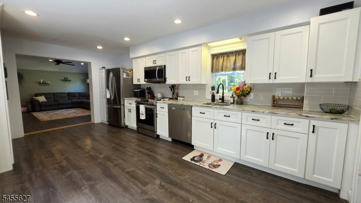
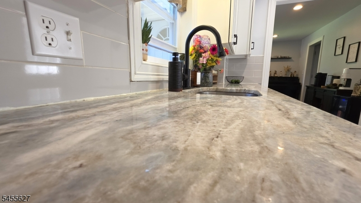
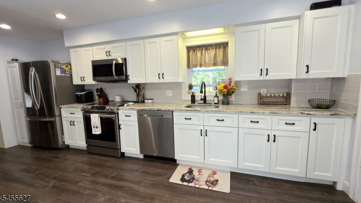
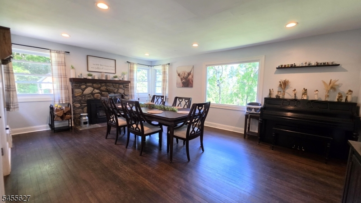
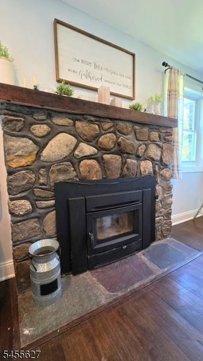
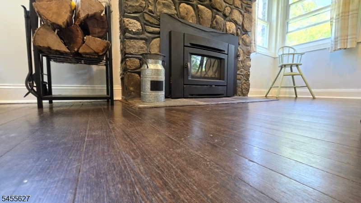
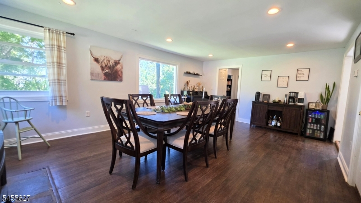
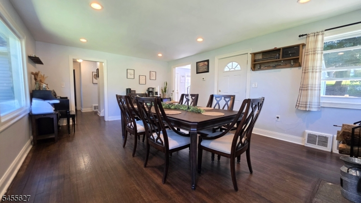
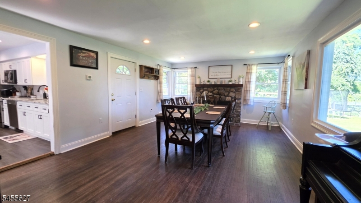
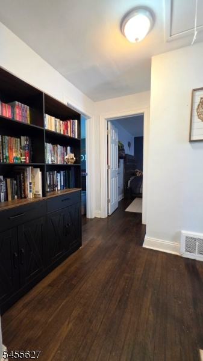
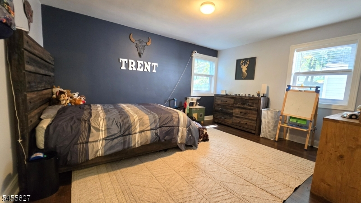
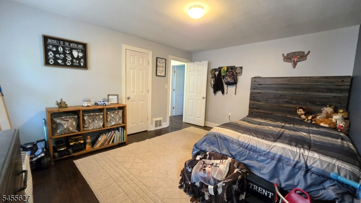
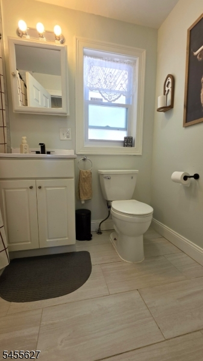
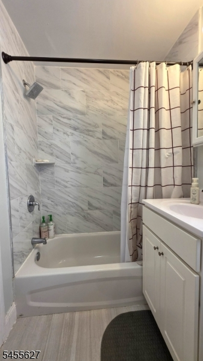
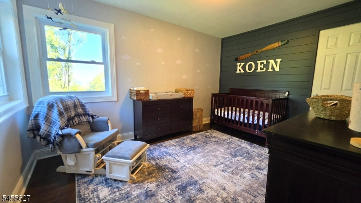
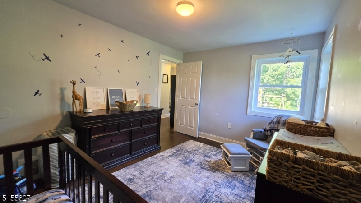
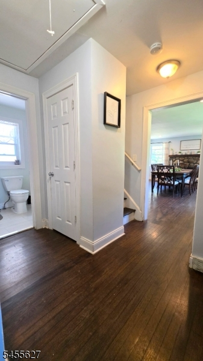
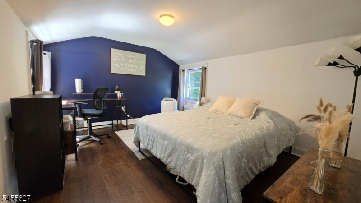
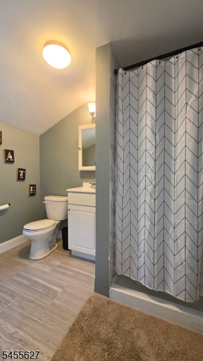
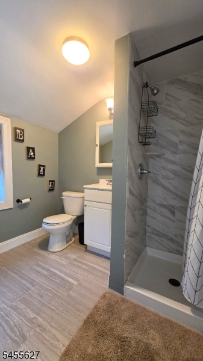
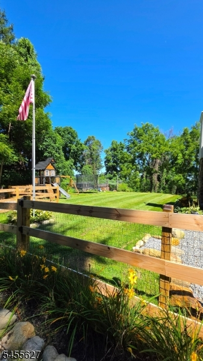
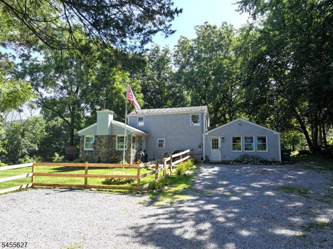
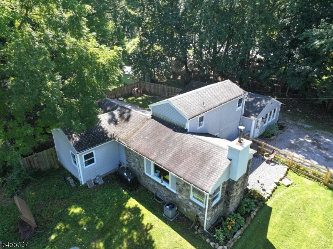
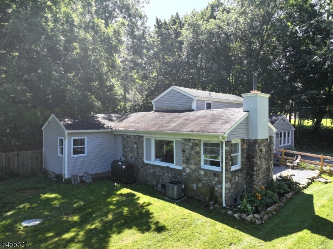
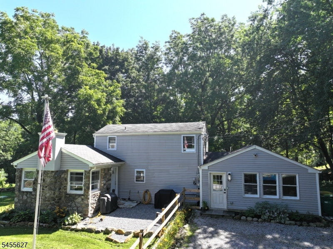
Welcome to beautifully renovated 3-BR, 3-bath home set on 1.8 private acres, offering wonderful blend of comfort, character & modern updates. 2022/2023 renovations bring fresh feel throughout, beginning w/ inviting LR feat freestanding pellet stove installed in 2024. 1st-floor primary suite offers exceptional convenience w/ spacious BR & beautifully tiled ensuite bath complete w/ jetted tub. Heart of home is massive kitchen, feat crisp white shaker cabinets, granite, SS appliances, custom pantry & coffee bar. Door from kitchen leads directly to paver patio & fully fenced yard, creating ideal setup for entertaining, relaxing & outdoor enjoyment. 1st floor also includes 2 add'l nicely sized BR & another full tiled bath w/ tub/shower combination. Formal DR adds elegant touch & showcases stone wood-burning FP w/ insert installed in 2023. Upstairs, you'll find hardwood flooring, 3rd full bath w/ stall shower & versatile flex room currently used as BR for overnight guests. Flex space could easily serve as home office, den, hobby room or add'l living space, depending on your needs. Add'l highlights incl C/A approx 5 years young, furnace approx 7 years young & new septic system installed in 2021. 12' x 16' shed provides excellent storage for tools, equipment & outdoor essentials. W/ its private acreage, extensive renovations, versatile floor plan & inviting indoor & outdoor spaces, property offers rare opportunity to enjoy both modern updates & privacy of country-style living.
Rooms Sizes
Kitchen:
19x11 First
Dining Room:
20x14 First
Living Room:
19x15 First
Family Room:
n/a
Den:
13x11 Second
Bedroom 1:
15x14 First
Bedroom 2:
15x12 First
Bedroom 3:
13x10 First
Bedroom 4:
n/a
Room Levels
Basement:
Laundry Room, Utility Room
Ground:
n/a
Level 1:
3 Bedrooms, Bath Main, Bath(s) Other, Dining Room, Kitchen, Living Room, Pantry
Level 2:
Den
Level 3:
n/a
Level Other:
n/a
Room Features
Kitchen:
Country Kitchen, Pantry
Dining Room:
Formal Dining Room
Master Bedroom:
1st Floor, Full Bath, Walk-In Closet
Bath:
Jetted Tub
Interior Features
Square Foot:
n/a
Year Renovated:
2023
Basement:
Yes - Full, Unfinished
Full Baths:
3
Half Baths:
0
Appliances:
Carbon Monoxide Detector, Dishwasher, Dryer, Microwave Oven, Range/Oven-Electric, Refrigerator, Washer
Flooring:
Tile, Vinyl-Linoleum, Wood
Fireplaces:
2
Fireplace:
Dining Room, Living Room, Pellet Stove, Wood Burning
Interior:
CODetect,JacuzTyp,SmokeDet,StallShw,TubShowr,WlkInCls
Exterior Features
Garage Space:
No
Garage:
n/a
Driveway:
2 Car Width, Crushed Stone, Driveway-Exclusive
Roof:
Asphalt Shingle
Exterior:
Vinyl Siding
Swimming Pool:
No
Pool:
n/a
Utilities
Heating System:
1 Unit, Baseboard - Electric, Forced Hot Air
Heating Source:
Oil Tank Above Ground - Outside
Cooling:
Central Air, Window A/C(s)
Water Heater:
Electric
Water:
Well
Sewer:
Septic
Services:
n/a
Lot Features
Acres:
1.81
Lot Dimensions:
n/a
Lot Features:
Level Lot, Open Lot, Wooded Lot
School Information
Elementary:
n/a
Middle:
n/a
High School:
VERNON
Community Information
County:
Sussex
Town:
Vernon Twp.
Neighborhood:
n/a
Application Fee:
n/a
Association Fee:
n/a
Fee Includes:
n/a
Amenities:
n/a
Pets:
Yes
Financial Considerations
List Price:
$499,000
Tax Amount:
$0
Land Assessment:
$176,900
Build. Assessment:
$205,100
Total Assessment:
$382,000
Tax Rate:
2.35
Tax Year:
2025
Ownership Type:
Fee Simple
Listing Information
MLS ID:
4048420
List Date:
08-24-2026
Days On Market:
55
Listing Broker:
KISTLE REALTY, LLC.
Listing Agent:
Debra Kistle


Request More Information
Shawn and Diane Fox
RE/MAX American Dream
3108 Route 10 West
Denville, NJ 07834
Call: (973) 277-7853
Web: BoulderRidgeNJ.com
