47 Loft Dr
Bridgewater Twp, NJ 08836
Price: $650,000
GSMLS: 4048213Type: Condo/Townhouse/Co-op
Style: Townhouse-Interior
Beds: 2
Baths: 2 Full & 1 Half
Garage: 2-Car
Year Built: 1998
Acres: 0.00
Property Tax: $10,976
Description
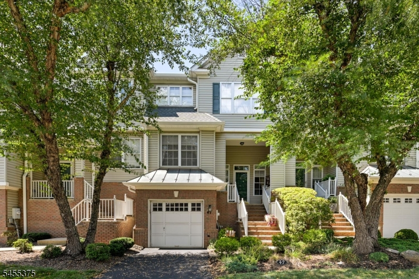
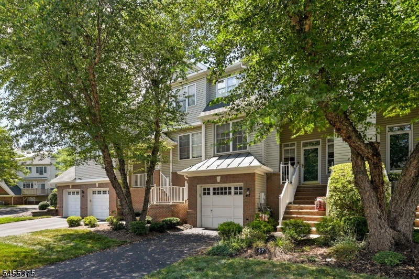
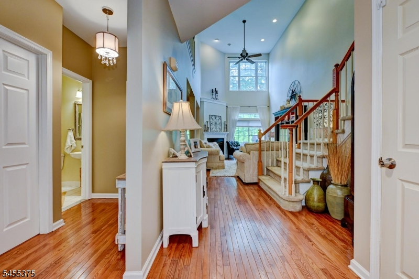
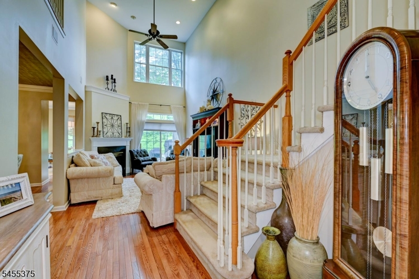
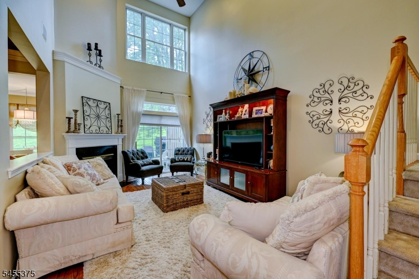
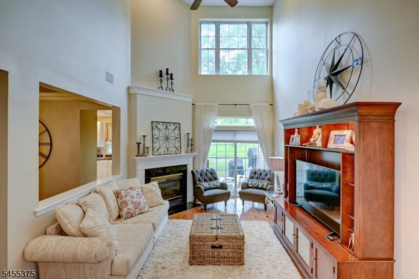
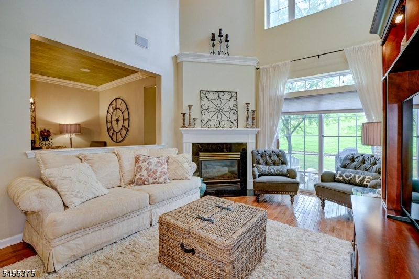
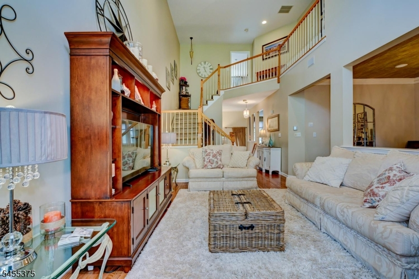
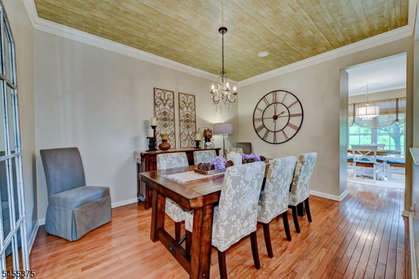
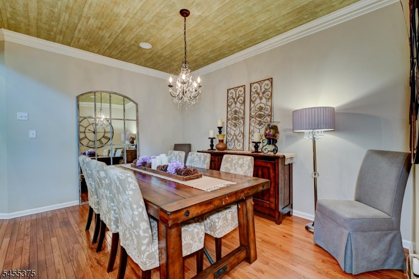
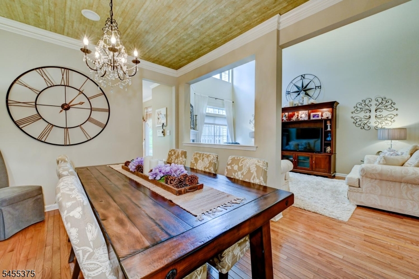
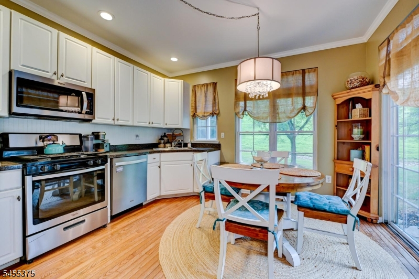
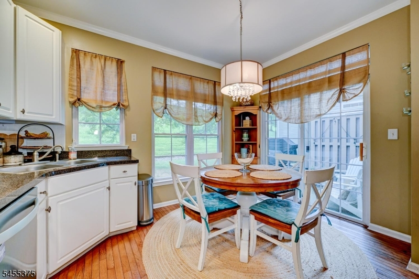
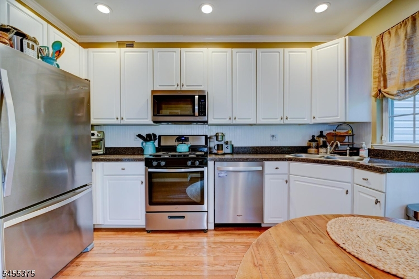
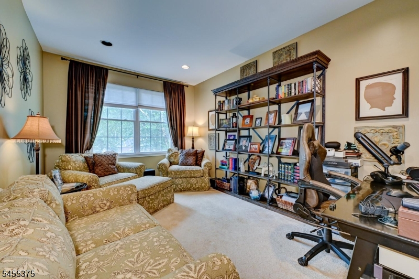
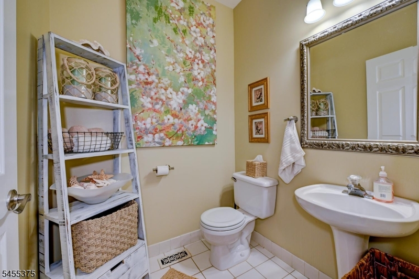
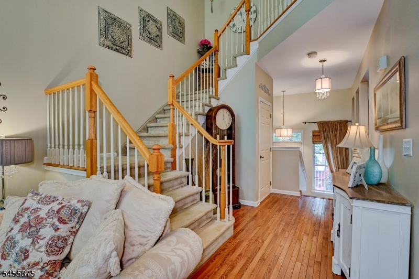
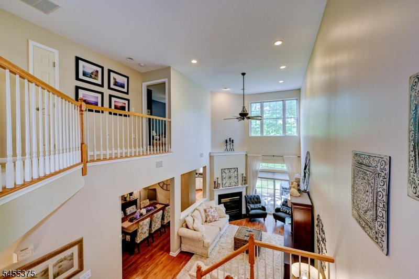
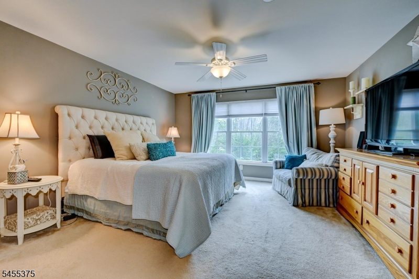
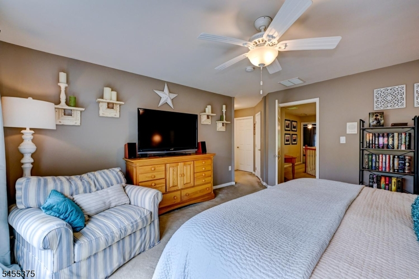
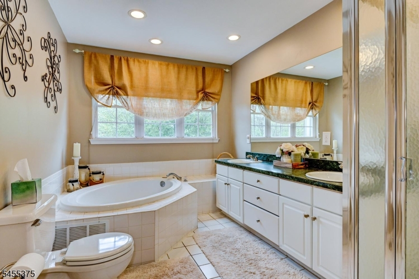
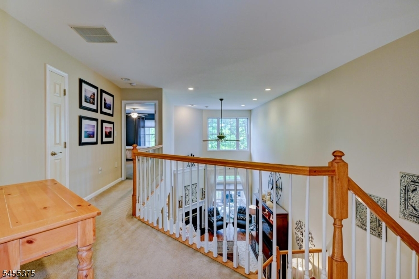
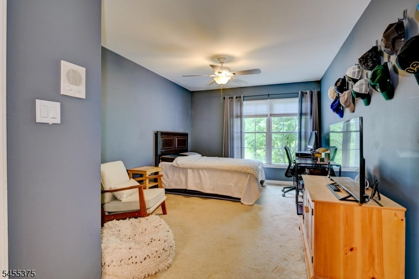
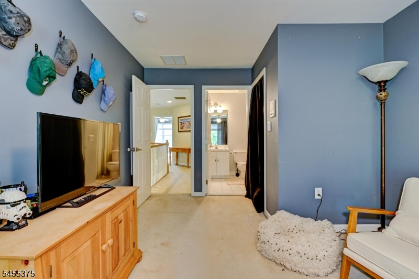
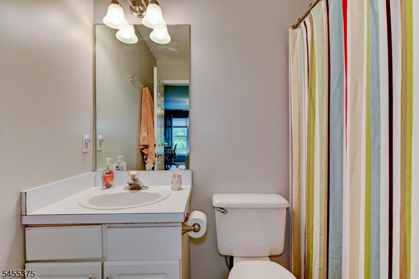
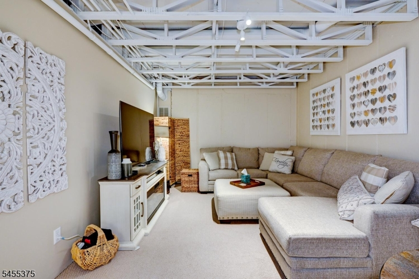
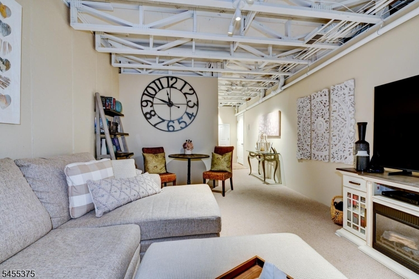
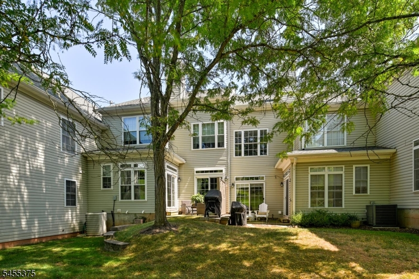
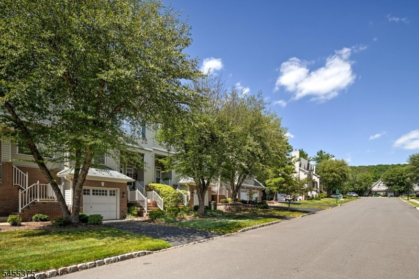
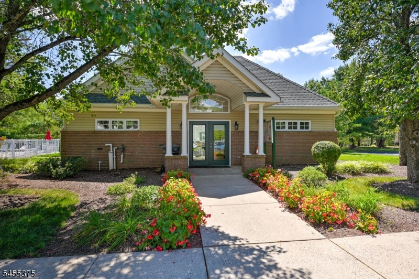
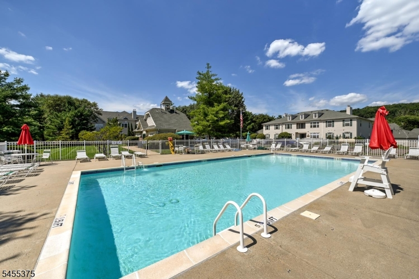
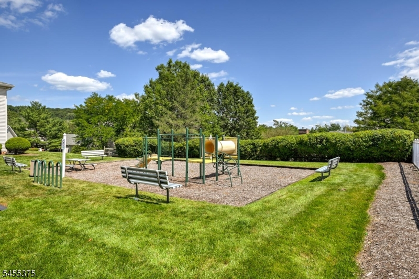
Sunny townhome in the desirable tree-lined & well manicured Loft Farm Community boasts new Furnace (2021),A/C (2021) &Water Heater (2022),new roof (approx 2024), Oversized 2 car garage, Finished Basement& a 1st floor Family Room/Office/Den. A friendly front porch & generous entryway/Foyer greets guests with space to unwind & a view of the spacious,open floor plan. Soaring ceilings in Living Rm offer floor to ceiling windows, wood flooring, gas fireplace, sliding doors to the private patio & flows seamlessly into the formal dining room w/ designer finishes. Cooking is a joy in the sun drenched eat-in kitchen w/SS appliances, plenty of cabinet & counter space w/access to the patio. Private Patio is accessible from both Kitchen & LR offering a peaceful view as it backs to common land. Laundry Rm w/storage on 1st Fl. The 2nd level hosts a generous Primary suite w/walk-in closet, luxurious bath w/dual sinks, soaking tub plus an additional ample bedroom w/walk-in closet & its own full bath. Basement is configured for recreation as another space to enjoy for entertaining movie nights, or unwinding at the end of your work day.The tandem garage accommodates two cars & plentiful space for storage. Lovely Neighborhood pool, clubhouse& playground for your enjoyment. Located adjacent to scenic Washington Valley Park, minutes to Chimney Rock crossing shopping/dining, close to Routes 78, 287, Downtown & much more. Highly rated Bridgewater Schools complete this offering.
Rooms Sizes
Kitchen:
First
Dining Room:
First
Living Room:
First
Family Room:
First
Den:
n/a
Bedroom 1:
Second
Bedroom 2:
Second
Bedroom 3:
n/a
Bedroom 4:
n/a
Room Levels
Basement:
GarEnter,GreatRm,SeeRem,Utility
Ground:
n/a
Level 1:
DiningRm,FamilyRm,Foyer,InsdEntr,Kitchen,Laundry,LivingRm,OutEntrn,Porch,PowderRm,SeeRem
Level 2:
2 Bedrooms, Bath Main, Bath(s) Other
Level 3:
n/a
Level Other:
n/a
Room Features
Kitchen:
Eat-In Kitchen, See Remarks
Dining Room:
Formal Dining Room
Master Bedroom:
Full Bath, Walk-In Closet
Bath:
Jetted Tub, Stall Shower
Interior Features
Square Foot:
n/a
Year Renovated:
2021
Basement:
Yes - Finished-Partially
Full Baths:
2
Half Baths:
1
Appliances:
Dishwasher, Dryer, Microwave Oven, Range/Oven-Gas, Refrigerator, See Remarks, Self Cleaning Oven, Washer
Flooring:
Carpeting, See Remarks, Tile, Wood
Fireplaces:
1
Fireplace:
Gas Fireplace
Interior:
CODetect,CeilHigh,Intercom,JacuzTyp,SmokeDet,StallShw,WlkInCls
Exterior Features
Garage Space:
2-Car
Garage:
Attached,InEntrnc,Oversize,Tandem
Driveway:
1 Car Width, Blacktop, See Remarks
Roof:
Asphalt Shingle, See Remarks
Exterior:
Brick, Vinyl Siding
Swimming Pool:
Yes
Pool:
Association Pool
Utilities
Heating System:
1 Unit, Forced Hot Air
Heating Source:
Gas-Natural
Cooling:
1 Unit, Central Air
Water Heater:
Gas
Water:
Public Water
Sewer:
Public Sewer
Services:
Garbage Included
Lot Features
Acres:
0.00
Lot Dimensions:
n/a
Lot Features:
n/a
School Information
Elementary:
CRIM
Middle:
BRIDG-RAR
High School:
BRIDG-RAR
Community Information
County:
Somerset
Town:
Bridgewater Twp.
Neighborhood:
Loft Farm
Application Fee:
n/a
Association Fee:
$499 - Monthly
Fee Includes:
Maintenance-Common Area, Maintenance-Exterior, See Remarks, Snow Removal, Trash Collection
Amenities:
Club House, Playground, Pool-Outdoor
Pets:
Yes
Financial Considerations
List Price:
$650,000
Tax Amount:
$10,976
Land Assessment:
$227,000
Build. Assessment:
$392,100
Total Assessment:
$619,100
Tax Rate:
1.90
Tax Year:
2025
Ownership Type:
Condominium
Listing Information
MLS ID:
4048213
List Date:
08-21-2026
Days On Market:
4
Listing Broker:
WEICHERT REALTORS
Listing Agent:
Lisa Berchoff


Request More Information
Shawn and Diane Fox
RE/MAX American Dream
3108 Route 10 West
Denville, NJ 07834
Call: (973) 277-7853
Web: BoulderRidgeNJ.com
