105 Nightingale Rd
Hope Twp, NJ 07825
Price: $674,900
GSMLS: 4047866Type: Single Family
Style: Colonial
Beds: 4
Baths: 4 Full
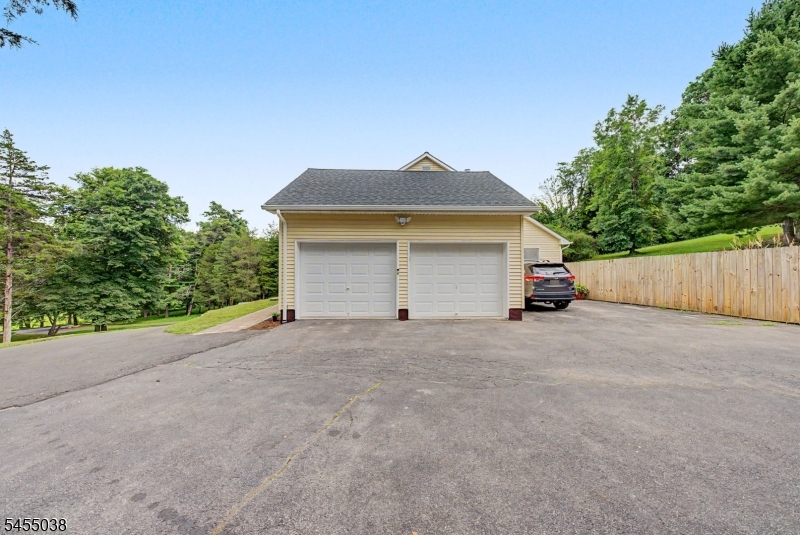
Garage: 2-Car
Year Built: 1990
Acres: 3.00
Property Tax: $12,110
Description
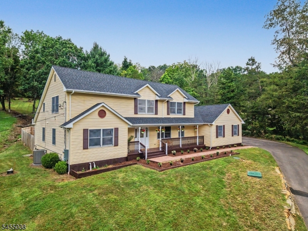
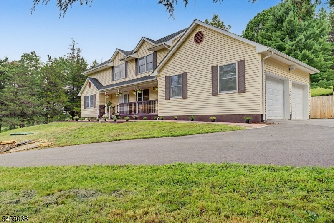
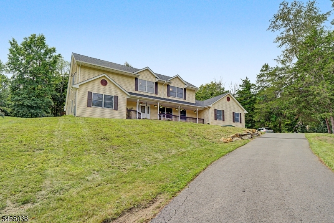
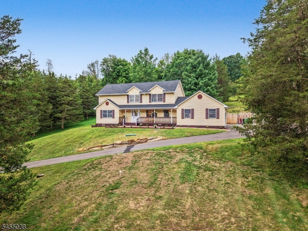
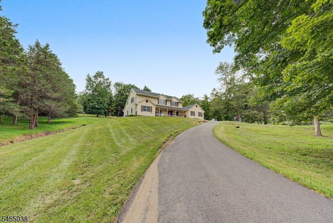
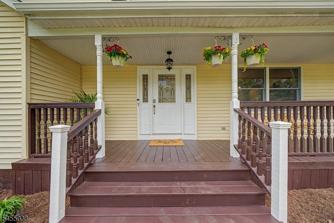
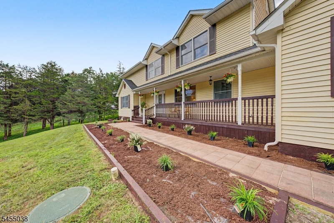
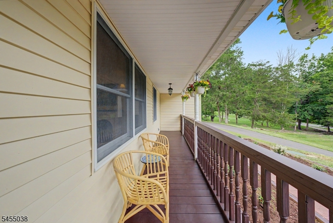
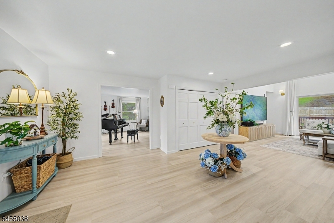
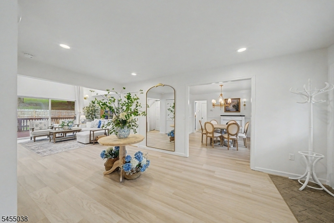
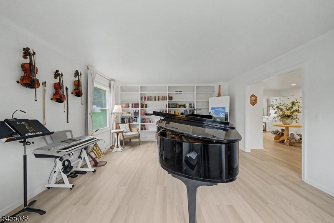
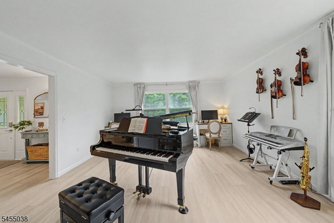
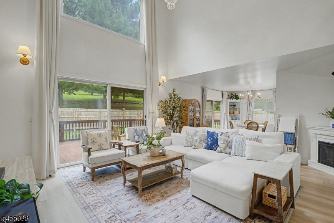
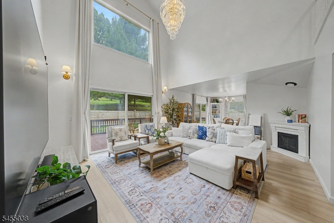
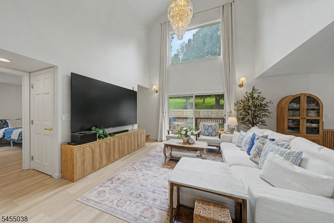
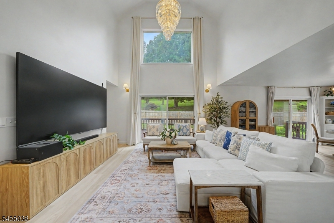
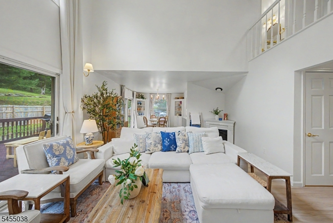
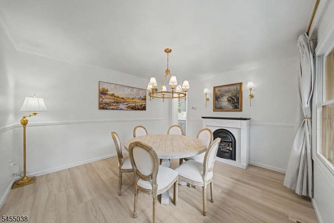
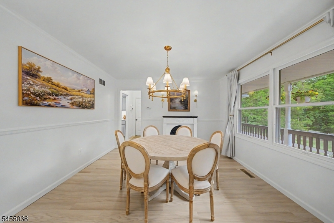
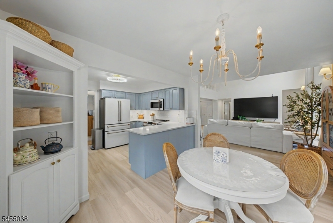
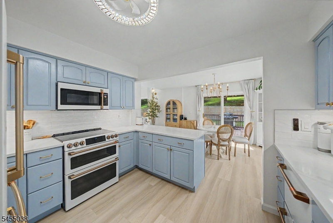
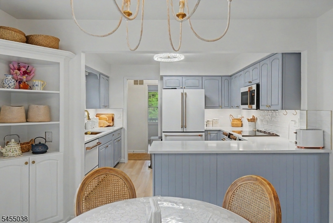
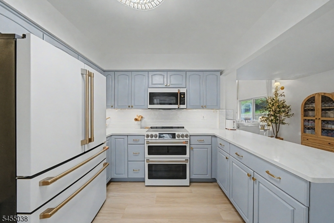
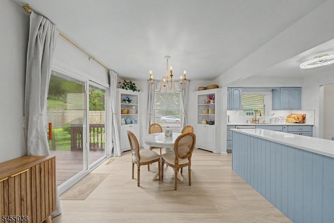
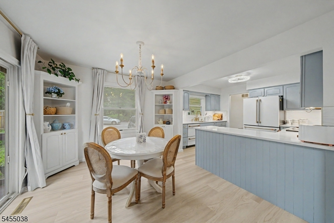
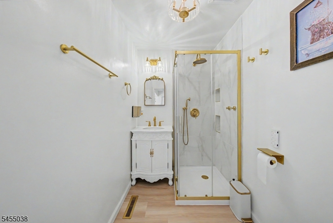
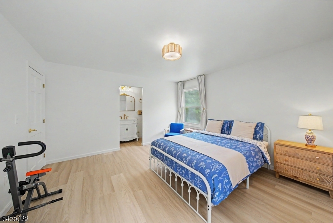
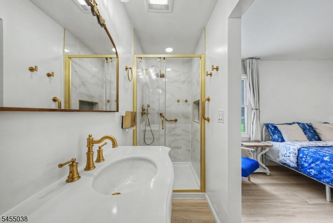
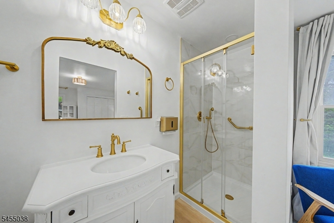
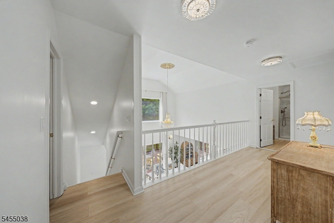
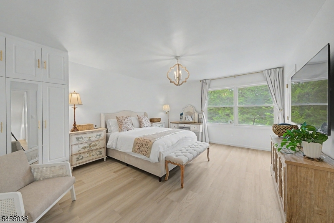
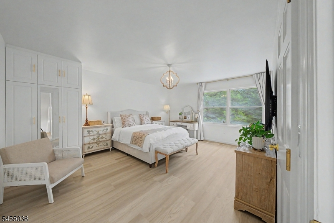
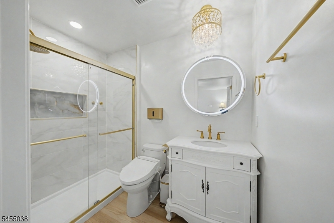
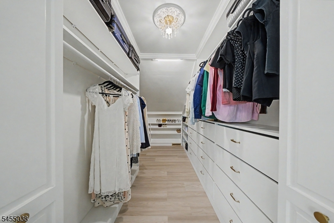
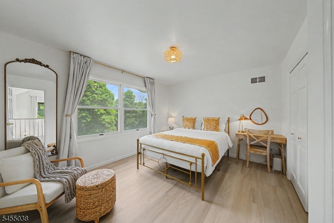
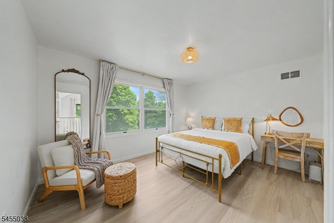
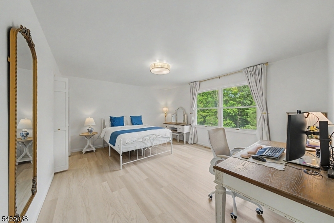
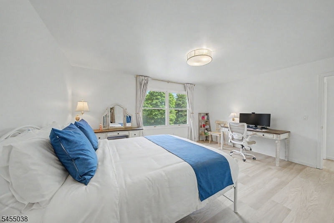
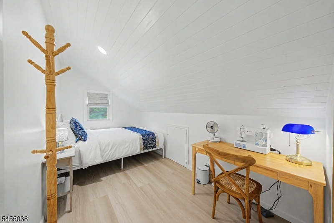
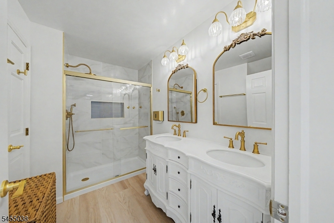
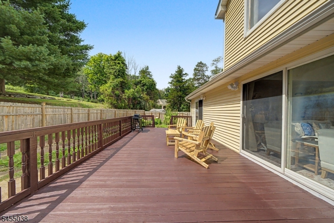
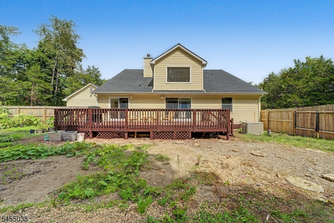
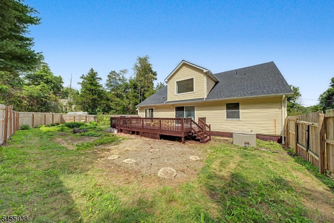
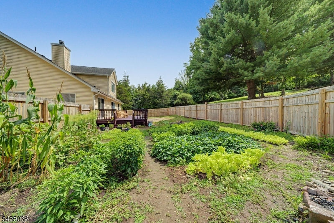
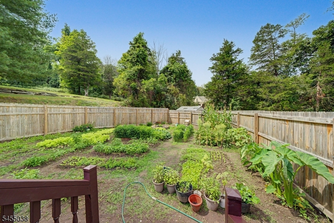
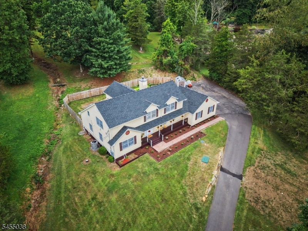
This NEWLY RENOVATED colonial in beautiful Hope Township is the ideal getaway from everyday busy life. Featuring 4 bedrooms and 4 full bathrooms, first-floor living including an en suite, sitting on three acres, and featuring all new fixtures and finishes, certainly makes this home feel one of a kind. A beautifully designed, modern eat-in style kitchen featuring GE Cafe appliances and quartz countertops, along with a formal dining room, flow wonderfully in this home. LVP flooring runs throughout. Upstairs, one bedroom features a beautifully finished en suite and another a full custom built-in walk-in closet. Custom built-in bookshelves and marble bathroom countertops add even more character. Property features a 4-bedroom septic system installed 01/2026 and a new roof and gutters installed 08/2026 with warranty. Newer A/C, water heater, water tank and sump pumps, along with a Kohler standby generator and whole-house UV water purification system, round out the desirable features of this home. The serene surroundings and beautiful landscape the home sits on are what fully create that getaway feeling.
Rooms Sizes
Kitchen:
12x9 Ground
Dining Room:
12x11 Ground
Living Room:
18x14 Ground
Family Room:
n/a
Den:
18x15 Ground
Bedroom 1:
17x14 First
Bedroom 2:
14x11 First
Bedroom 3:
16x14 First
Bedroom 4:
15x13 Ground
Room Levels
Basement:
n/a
Ground:
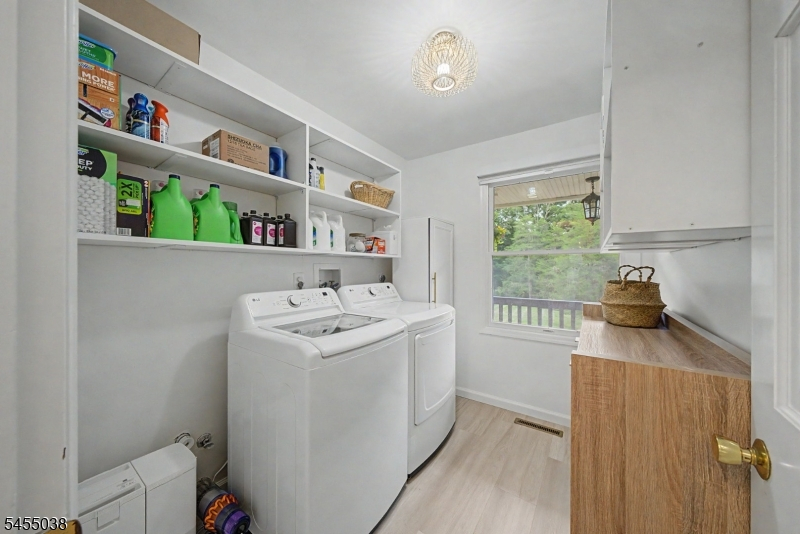
1 Bedroom, Bath Main, Bath(s) Other, Dining Room, Foyer, Kitchen, Laundry Room, Living Room
Level 1:
3Bedroom,Attic,BathMain,BathOthr,Loft
Level 2:
n/a
Level 3:
n/a
Level Other:
n/a
Room Features
Kitchen:
Breakfast Bar, Eat-In Kitchen
Dining Room:
Formal Dining Room
Master Bedroom:
Full Bath, Walk-In Closet
Bath:
Bidet, Stall Shower
Interior Features
Square Foot:
n/a
Year Renovated:
2026
Basement:
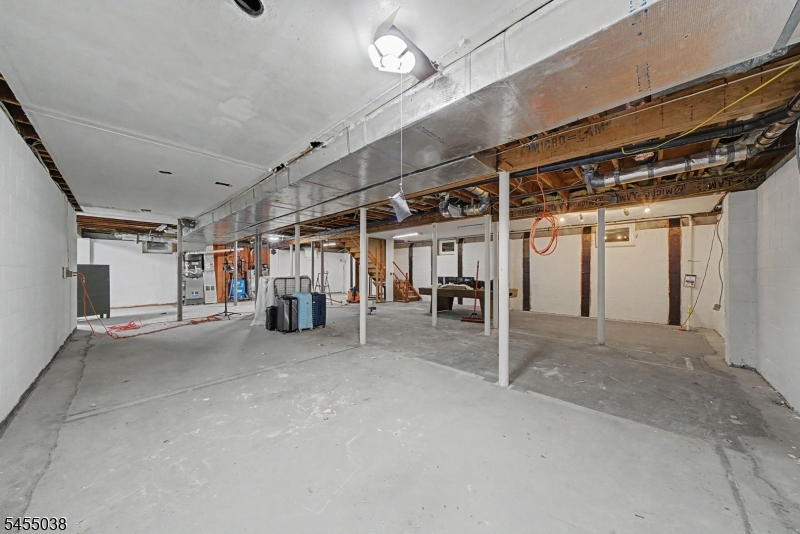
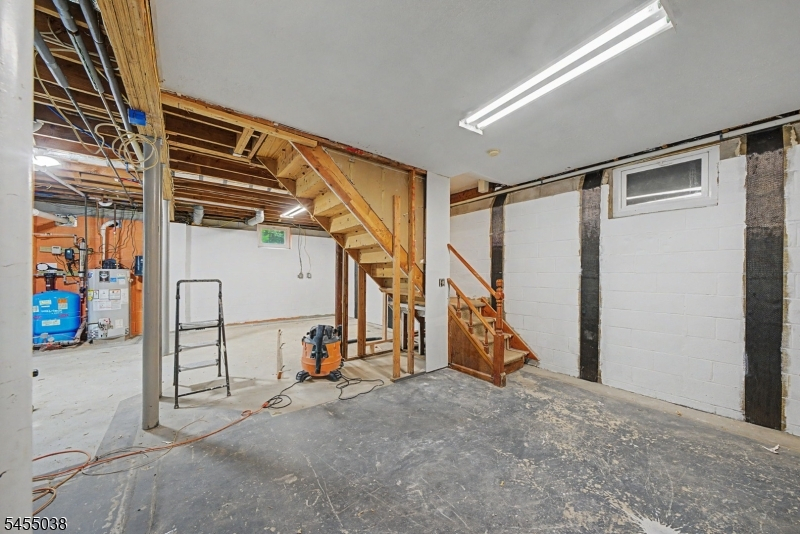
Yes - Full, Unfinished
Full Baths:
4
Half Baths:
0
Appliances:
Carbon Monoxide Detector, Dishwasher, Microwave Oven
Flooring:
Vinyl-Linoleum
Fireplaces:
1
Fireplace:
See Remarks
Interior:
Bidet,CODetect,CeilHigh,SmokeDet,WlkInCls
Exterior Features
Garage Space:
2-Car
Garage:
Attached Garage
Driveway:
2 Car Width, Blacktop, See Remarks
Roof:
Asphalt Shingle
Exterior:
Vinyl Siding
Swimming Pool:
No
Pool:
n/a
Utilities
Heating System:
1 Unit, Forced Hot Air
Heating Source:
Electric, Gas-Propane Owned
Cooling:
1 Unit, Central Air
Water Heater:
Gas
Water:
Private, Well
Sewer:
Septic 4 Bedroom Town Verified
Services:
Cable TV Available
Lot Features
Acres:
3.00
Lot Dimensions:
n/a
Lot Features:
Open Lot
School Information
Elementary:
HOPE TWP
Middle:
HOPE TWP
High School:
BELVIDERE
Community Information
County:
Warren
Town:
Hope Twp.
Neighborhood:
n/a
Application Fee:
n/a
Association Fee:
n/a
Fee Includes:
n/a
Amenities:
n/a
Pets:
n/a
Financial Considerations
List Price:
$674,900
Tax Amount:
$12,110
Land Assessment:
$54,000
Build. Assessment:
$295,400
Total Assessment:
$349,400
Tax Rate:
3.47
Tax Year:
2025
Ownership Type:
Fee Simple
Listing Information
MLS ID:
4047866
List Date:
08-20-2026
Days On Market:
5
Listing Broker:
RE/MAX SELECT
Listing Agent:
Mathew Saparito


Request More Information
Shawn and Diane Fox
RE/MAX American Dream
3108 Route 10 West
Denville, NJ 07834
Call: (973) 277-7853
Web: BoulderRidgeNJ.com
